Skip main navigation
Sold for $385,000
  • $385,000

    6424 Serenade Ln, Hixson, TN 37343

    3beds
    2,097sqft
    Townhouse
    Built in 2022
    6,098 Square Feet Lot
    $378,000 Zestimate®
    $184/sqft
    $2,198 Estimated rent

    Home value

    $378,000

    $359,000 - $397,000

    $2,198/mo

    Zestimate® history
    Loading
    Loading...

    Owner options

    List your home for rent

    $2,198/mo

    Rent Zestimate®

    Find your next renter with Zillow Rental Manager. Plus, with online applications, you can quickly screen prospective tenants – for free.

    Learn more

    $2,198/mo

    Rent Zestimate®

    Refinance and save

    $3,722/mo

    Est. payment

    Refinancing to a lower rate could help reduce your monthly payments and save thousands over the life of the loan.

    See today's rates

    $3,722/mo

    Est. payment

    Explore your selling options

    Work with a Zillow partner agent

    Leverage their expertise and Zillow's premium Showcase listings to get your home seen by more buyers.

    Get started

    List with your own agent

    Get your home in front of millions of buyers by listing it on Zillow.

    Learn how to do it

    Sell it yourself

    Take full control of how buyers see your home on Zillow by listing For Sale by Owner (FSBO).

    List your home

    What's special

    Gas fireplaceCentral gas heatingGenerous bathroomLarge walk-in closetDurable hardie board sidingGranite countertopsDining area
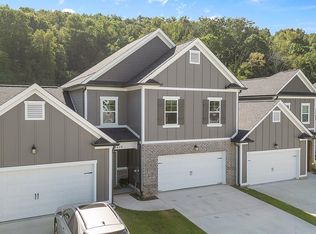
    Built in 2022 and lightly lived-in, this beautiful Nestledown townhome still feels like new. A standout feature is the gas fireplace, a rare upgrade not offered in nearby new construction. The home also includes the remainder of the builder's transferable warranty, offering added peace of mind for the next owner. Located at the end of a quiet cul-de-sac on a larger lot than most homes in the community, the property offers extra privacy and outdoor space. The open main living area features a spacious living room with fireplace, dining area, and a stylish kitchen with white cabinetry, granite countertops, and a large island ideal for gathering and entertaining. The refrigerator, washer, and dryer remain with the home, making this a truly move-in-ready opportunity. The primary suite is conveniently located on the main level and includes a generous bathroom and large walk-in closet. Upstairs you will find two additional bedrooms, a full bath, and a flexible media or bonus space perfect for an office, playroom, or entertainment area. Lovingly maintained by its original owner with thoughtful upgrades including window blinds, mirrors, and a storm door. Additional highlights include energy-efficient construction, central gas heating, electric cooling, and durable Hardie board siding. Located just minutes from Greenway Farms, Chester Frost Park, Hwy 153, Hwy 27, and the shopping and dining options of Hixson, the community features sidewalks, streetlights, and welcoming neighborhood streetscapes. The fire department does not turn on their sirens until they are on Hixson Pike.

    Zillow last checked:

    Listing updated:

    Listed by:

    Diana Seavey 423-595-1907,

    Crye-Leike, REALTORS

    Bought with:

    Alison L Hamilton, 251792

    Crye-Leike, REALTORS

    Source: Greater Chattanooga Realtors,MLS#: 1530999

    Facts & features

    Interior

    Bedrooms & bathrooms
    • Bedrooms: 3
    • Bathrooms: 3
    • Full bathrooms: 2
    • 1/2 bathrooms: 1
    Primary bedroom
    • Level: First
    Bedroom
    • Level: Second
    Primary bathroom
    • Level: First
    Bathroom
    • Level: Second
    Other
    • Level: First
    Dining room
    • Level: First
    Kitchen
    • Level: First
    Laundry
    • Level: First
    Living room
    • Level: First
    Media room
    • Level: Second
    Heating
    • Central, Natural Gas
    Cooling
    • Central Air, Electric, Multi Units, ENERGY STAR Qualified Equipment
    Appliances
    • Included: Dryer, Disposal, ENERGY STAR Qualified Dishwasher, Free-Standing Electric Range, Gas Water Heater, Microwave, Refrigerator, Washer
    • Laundry: Laundry Room, Main Level
    Features
    • Ceiling Fan(s), Crown Molding, Double Vanity, Entrance Foyer, Eat-in Kitchen, Granite Counters, High Ceilings, Kitchen Island, Open Floorplan, Pantry, Primary Downstairs, Recessed Lighting, Walk-In Closet(s), Tub/shower Combo, Sitting Area, Separate Dining Room
    • Flooring: Ceramic Tile, Luxury Vinyl
    • Windows: Blinds, Double Pane Windows, Insulated Windows, Low-Emissivity Windows
    • Has basement: No
    • Number of fireplaces: 1
    • Fireplace features: Gas Starter, Living Room
    Interior area
    • Total structure area: 2,097
    • Total interior livable area: 2,097 sqft
    • Finished area above ground: 2,020

    Property

    Parking
    • Total spaces: 2
    • Parking features: Concrete, Driveway, Garage, Garage Faces Front
    • Garage spaces: 2
    Features
    • Stories: 2
    • Patio & porch: Covered, Front Porch, Rear Porch
    • Exterior features: Rain Gutters
    • Pool features: None
    • Spa features: None
    • Fencing: None
    Lot
    • Size: 6,098 Square Feet
    • Dimensions: 55 x 144 x 46 x 123
    • Features: Back Yard, Cleared, Cul-De-Sac, Front Yard, Landscaped, Rectangular Lot
    Details
    • Parcel number: 101a B 033

    Construction

    Type & style
    • Home type: Townhouse
    • Architectural style: Contemporary
    • Property subtype: Townhouse
    Materials
    • HardiPlank Type
    • Foundation: Slab
    • Roof: Shingle
    Condition
    • New construction: No
    • Year built: 2022

    Utilities & green energy

    • Sewer: Public Sewer
    • Water: Public
    • Utilities for property: Cable Connected, Natural Gas Connected, Sewer Connected, Underground Utilities

    Community & HOA

    Community
    • Features: Curbs, Street Lights, Sidewalks
    • Subdivision: Nestledown
    HOA
    • Has HOA: Yes
    • Amenities included: Landscaping, Maintenance Grounds
    • Services included: Other
    • HOA fee: $1,500 annually
    Location
    • Region: Hixson

    Financial & listing details

    • Price per square foot: $184/sqft
    • Tax assessed value: $360,300
    • Annual tax amount: $3,792
    • Date on market: 3/24/2026
    • Listing terms: Cash,Conventional,FHA,USDA Loan,VA Loan
    • Road surface type: Asphalt

    Price history

    DateEventPrice
    7/15/2026Sold$385,000$184/sqft
    Source: Greater Chattanooga Realtors #1530999 Report a problem
    7/9/2026Pending sale$385,000$184/sqft
    Source: RealTracs MLS as distributed by MLS GRID #3226621 Report a problem
    6/28/2026Contingent$385,000$184/sqft
    Source: Greater Chattanooga Realtors #1530999 Report a problem
    5/11/2026Price change$385,000-1.3%$184/sqft
    Source: Greater Chattanooga Realtors #1530999 Report a problem
    4/20/2026Price change$390,000-1.3%$186/sqft
    Source: Greater Chattanooga Realtors #1530999 Report a problem
    3/24/2026Listed for sale$395,000$188/sqft
    Source: Greater Chattanooga Realtors #1530999 Report a problem
    3/24/2026Listing removed$395,000$188/sqft
    Source: Greater Chattanooga Realtors #1521061 Report a problem
    3/15/2026Price change$395,000-1.2%$188/sqft
    Source: Greater Chattanooga Realtors #1521061 Report a problem
    1/19/2026Price change$399,900-1.2%$191/sqft
    Source: Greater Chattanooga Realtors #1521061 Report a problem
    12/9/2025Price change$404,900-2.4%$193/sqft
    Source: Greater Chattanooga Realtors #1521061 Report a problem
    9/24/2025Listed for sale$414,900+7.8%$198/sqft
    Source: Greater Chattanooga Realtors #1521061 Report a problem
    6/26/2023Sold$384,900$184/sqft
    Source: Public Record Report a problem

    Public tax history

    YearProperty taxesTax assessment
    2025$1,365 -27.8%$90,075 +6.6%
    2024$1,891 $84,525
    2023$1,891 $84,525
    Find assessor info on the county website

    Neighborhood: 37343

    Nearby schools

    GreatSchools rating
    Schools provided by the listing agent
    • Elementary: Big Ridge Elementary
    • Middle: Hixson Middle
    • High: Hixson High

    Source: Greater Chattanooga Realtors. This data may not be complete. We recommend contacting the local school district to confirm school assignments for this home.

    Get a cash offer in 3 minutes
    Find out how much your home could sell for in as little as 3 minutes with a no-obligation cash offer.
    Estimated market value
    $378,000
    Get a cash offer in 3 minutes
    Find out how much your home could sell for in as little as 3 minutes with a no-obligation cash offer.
    Estimated market value
    $378,000