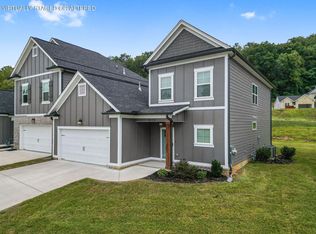
Welcome to Nestledown, a charming small community in Hixson! This brand new 3-bedroom, 2.5-bath townhome, nestled on a quiet cul-de-sac, is absolutely move-in ready. The bright and airy main level features an inviting great room, a stunning kitchen with an oversized island, and a separate yet open dining room. Enjoy easy access to the large covered patio, perfect for outdoor relaxation. The first floor also offers a dedicated office space, a large walk-in pantry, a half bath, and a mudroom area conveniently located off the garage.
Upstairs, you'll find a spacious primary bedroom with a gorgeous en suite bathroom, complete with a tile shower and a massive walk-in closet. Two additional bedrooms, a full bath, and a laundry room are also on the second floor. An additional bonus room with beautiful views of Signal Mountain offers endless possibilities for use as a home office, fitness room, library, or playroom!
Low-maintenance living awaits, with the HOA covering lawn care and weed control. The exterior boasts durable Hardie and brick finishes, and the builder's warranty is transferable for added peace of mind. Schedule your private showing today!
Sold for $382,500
$382,500
6428 Serenade Ln, Hixson, TN 37343
3beds
2,198sqft
Townhouse
Built in 2022
4,356 Square Feet Lot
$382,700 Zestimate®
$174/sqft
$2,238 Estimated rent
Home value
$382,700
$352,000 - $413,000
$2,238/mo
Zestimate® history
Owner options
List your home for rent
$2,238/mo
Rent Zestimate®
Find your next renter with Zillow Rental Manager. Plus, with online applications, you can quickly screen prospective tenants – for free.
$2,238/mo
Rent Zestimate®
Refinance and save
$4,261/mo
Est. payment
Refinancing to a lower rate could help reduce your monthly payments and save thousands over the life of the loan.
$4,261/mo
Est. payment
Explore your selling options
Work with a Zillow partner agent
Leverage their expertise and Zillow's premium Showcase listings to get your home seen by more buyers.
Get startedList with your own agent
Get your home in front of millions of buyers by listing it on Zillow.
Learn how to do itSell it yourself
Take full control of how buyers see your home on Zillow by listing For Sale by Owner (FSBO).
List your homeWhat's special
Mudroom areaOpen dining roomLarge walk-in pantryInviting great roomDedicated office spaceTile showerLarge covered patio
Zillow last checked:
Listing updated:
Listed by:
Grace Edrington 423-280-2865,
Berkshire Hathaway HomeServices J Douglas Properties
Bought with:
Jonathan D Lickliter, 336975
simpliHOM
Source: Greater Chattanooga Realtors,MLS#: 1504337
Facts & features
Interior
Bedrooms & bathrooms
- Bedrooms: 3
- Bathrooms: 3
- Full bathrooms: 2
- 1/2 bathrooms: 1
Primary bedroom
- Level: Second
Bedroom
- Level: Second
Bedroom
- Level: Second
Bathroom
- Description: Full Bathroom
- Level: Second
Bathroom
- Description: Full Bathroom
- Level: Second
Bathroom
- Description: Bathroom Half
- Level: First
Bonus room
- Description: Mud Room,Special Room
- Level: First
Dining room
- Level: First
Great room
- Level: First
Kitchen
- Level: First
Laundry
- Level: Second
Office
- Description: Flex Room
- Level: First
Office
- Description: Flex Room
- Level: Second
Other
- Description: Foyer: Level: First
Heating
- Central, Electric
Cooling
- Central Air, Electric, Multi Units
Appliances
- Included: Disposal, Dishwasher, Electric Range, Gas Water Heater
- Laundry: Electric Dryer Hookup, Gas Dryer Hookup, Laundry Room, Washer Hookup
Features
- Double Vanity, Entrance Foyer, Granite Counters, High Ceilings, Pantry, Walk-In Closet(s), Separate Shower, Tub/shower Combo, Separate Dining Room
- Flooring: Carpet, Hardwood, Tile, Engineered Hardwood
- Windows: Insulated Windows, Vinyl Frames
- Has basement: No
- Has fireplace: No
Interior area
- Total structure area: 2,198
- Total interior livable area: 2,198 sqft
- Finished area above ground: 2,198
Property
Parking
- Total spaces: 2
- Parking features: Garage Door Opener, Garage Faces Front, Kitchen Level
- Attached garage spaces: 2
Features
- Levels: Two
- Patio & porch: Covered, Deck, Patio
- Exterior features: Other
- Fencing: Fenced
Lot
- Size: 4,356 Square Feet
- Features: Level
Details
- Parcel number: 101a B 032
Construction
Type & style
- Home type: Townhouse
- Property subtype: Townhouse
Materials
- Brick, Fiber Cement
- Foundation: Concrete Perimeter, Slab
- Roof: Asphalt,Shingle
Condition
- New construction: No
- Year built: 2022
Utilities & green energy
- Sewer: Public Sewer
- Water: Public
- Utilities for property: Cable Available, Electricity Available, Phone Available, Sewer Connected, Underground Utilities
Community & HOA
Community
- Features: Sidewalks
- Security: Smoke Detector(s)
- Subdivision: Nestledown
HOA
- Has HOA: Yes
- HOA fee: $2,000 annually
Location
- Region: Hixson
Financial & listing details
- Price per square foot: $174/sqft
- Tax assessed value: $358,700
- Annual tax amount: $3,887
- Date on market: 12/11/2024
- Listing terms: Cash,Conventional,FHA,VA Loan
Price history
| Date | Event | Price |
|---|---|---|
| 3/8/2025 | Listing removed | $2,750$1/sqft |
Source: Zillow Rentals Report a problem | ||
| 3/7/2025 | Sold | $382,500$174/sqft |
Source: Greater Chattanooga Realtors #1504337 Report a problem | ||
| 2/7/2025 | Pending sale | $382,500$174/sqft |
Source:  RCAR #20245261 Report a problem RCAR #20245261 Report a problem | ||
| 2/7/2025 | Contingent | $382,500$174/sqft |
Source: Greater Chattanooga Realtors #1504337 Report a problem | ||
| 1/30/2025 | Price change | $382,500+2%$174/sqft |
Source: RCAR #20245261 Report a problem | ||
| 12/13/2024 | Listed for rent | $2,750+1.9%$1/sqft |
Source: Zillow Rentals Report a problem | ||
| 12/11/2024 | Listed for sale | $375,000-5.1%$171/sqft |
Source: Greater Chattanooga Realtors #1504337 Report a problem | ||
| 11/25/2024 | Listing removed | $2,700$1/sqft |
Source: Zillow Rentals Report a problem | ||
| 11/10/2024 | Listed for rent | $2,700$1/sqft |
Source: Zillow Rentals Report a problem | ||
| 11/10/2024 | Listing removed | $395,000$180/sqft |
Source: BHHS broker feed #1398757 Report a problem | ||
| 10/17/2024 | Price change | $395,000-4.8%$180/sqft |
Source: Greater Chattanooga Realtors #1398757 Report a problem | ||
| 9/23/2024 | Price change | $415,000-2.4%$189/sqft |
Source: RCAR #20243930 Report a problem | ||
| 9/6/2024 | Listed for sale | $425,000+18.1%$193/sqft |
Source: Greater Chattanooga Realtors #1398757 Report a problem | ||
| 6/25/2024 | Sold | $359,900$164/sqft |
Source: Public Record Report a problem | ||
Public tax history
| Year | Property taxes | Tax assessment |
|---|---|---|
| 2025 | $1,359 -29.9% | $89,675 +3.5% |
| 2024 | $1,938 | $86,625 |
| 2023 | $1,938 | $86,625 |
Find assessor info on the county website
Neighborhood: 37343
Nearby homes
- $385,0003 bd3 ba2k sqft6424 Serenade Ln, Hixson, TN 37343Sold
- $377,500-- bd-- ba1.7k sqft6442 Serenade Ln, Hixson, TN 37343Off Market
- $387,4003 bd2 ba1.7k sqft6468 Serenade Ln #27, Hixson, TN 37343Off Market
- $382,9003 bd3 ba2.1k sqft6408 Serenade Ln #34, Hixson, TN 37343Sold
- $384,200-- bd-- ba1.7k sqft6450 Serenade Ln, Hixson, TN 37343Off Market
- $383,900-- bd-- ba2k sqft6412 Serenade Ln, Hixson, TN 37343Sold
- $380,9003 bd2 ba1.7k sqft6437 Serenade Ln #43, Hixson, TN 37343Off Market
- $372,8003 bd2 ba1.7k sqft6442 Serenade Ln #30, Hixson, TN 37343Off Market
Nearby schools
GreatSchools rating
- 7/10Big Ridge Elementary SchoolGrades: PK-5Distance: 1.8 mi
- 5/10Hixson Middle SchoolGrades: 6-8Distance: 1.6 mi
- 7/10Hixson High SchoolGrades: 9-12Distance: 1.5 mi
Schools provided by the listing agent
- Elementary: Big Ridge Elementary
- Middle: Hixson Middle
- High: Hixson High
Source: Greater Chattanooga Realtors. This data may not be complete. We recommend contacting the local school district to confirm school assignments for this home.
Get a cash offer in 3 minutes
Find out how much your home could sell for in as little as 3 minutes with a no-obligation cash offer.
Estimated market value
$382,700
Get a cash offer in 3 minutes
Find out how much your home could sell for in as little as 3 minutes with a no-obligation cash offer.
Estimated market value
$382,700
- Tennessee
- Hamilton County
- Hixson
- 37343
- 6428 Serenade Ln
Nearby cities
Nearby neighborhoods
Nearby zip codes
Other Hixson Topics
