Skip main navigation
Sold for $160,000
  • $160,000

    6425 14th St NW Unit B2, Washington, DC 20012

    1beds
    607sqft
    Condominium
    Built in 1952
    -- sqft lot
    $160,300 Zestimate®
    $264/sqft
    $1,985 Estimated rent

    Home value

    $160,300

    $152,000 - $168,000

    $1,985/mo

    Zestimate® history
    Loading
    Loading...

    Owner options

    List your home for rent

    $1,985/mo

    Rent Zestimate®

    Find your next renter with Zillow Rental Manager. Plus, with online applications, you can quickly screen prospective tenants – for free.

    Learn more

    $1,985/mo

    Rent Zestimate®

    Refinance and save

    $763/mo

    Est. payment

    Refinancing to a lower rate could help reduce your monthly payments and save thousands over the life of the loan.

    See today's rates

    $763/mo

    Est. payment

    Explore your selling options

    Work with a Zillow partner agent

    Leverage their expertise and Zillow's premium Showcase listings to get your home seen by more buyers.

    Get started

    List with your own agent

    Get your home in front of millions of buyers by listing it on Zillow.

    Learn how to do it

    Sell it yourself

    Take full control of how buyers see your home on Zillow by listing For Sale by Owner (FSBO).

    List your home

    What's special

    Spacious livingIn-unit washer-dryerGenerous kitchen-dining experienceCentral air and heat
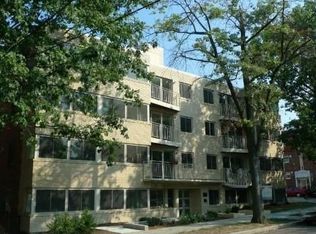
    Peaceful. Private. Fully Loaded. 1BR/1BA, well-loved and maintained 607 square foot condo. Generous kitchen-dining experience. Spacious living. Area for a home office. In-unit washer-dryer. Central air & heat. Large closets and extra storage. No shared walls, concrete separation above, and no unit below result in hard-to-find privacy & quietude in a mature condo building. With its mid-century style, the Tewkesbury is a seasoned COA community. Just off the beaten path with mid-town DC to the south, downtown Silver Spring to the north, Rock Creek Park to the west, and a plethora of conveniences just a short stroll or bike ride away. CVS. Safeway. Subway. Walmart. The Parks Historic Walter Reed minus the expense (Whole Foods, Starbucks, District Dogs, Charmery Ice Cream, and more). Convenient to Metro and multiple major routes. Musicians, practice your instrument. Fitness enthusiasts, treadmill and work out in peace. Bikers, enjoy the convenient same-level rear entry (no stairs).

    Zillow last checked:

    Listing updated:

    Listed by:

    Steven Washington 202-246-7404,

    Cliftine Jones, Ltd.

    Bought with:

    Mr. Joseph Barnes, 580588

    Long & Foster Real Estate, Inc.

    Source: Bright MLS,MLS#: DCDC2244104MLS Logo

    Facts & features

    Interior

    Bedrooms & bathrooms
    • Bedrooms: 1
    • Bathrooms: 1
    • Full bathrooms: 1
    • Main level bathrooms: 1
    • Main level bedrooms: 1
    Basement
    • Area: 0
    Heating
    • Heat Pump, Electric
    Cooling
    • Heat Pump, Electric
    Appliances
    • Included: Dishwasher, Disposal, Dryer, Ice Maker, Intercom, Microwave, Oven/Range - Electric, Refrigerator, Stainless Steel Appliance(s), Washer, Water Heater, Electric Water Heater
    • Laundry: Main Level, Dryer In Unit, Washer In Unit, In Unit
    Features
    • Combination Kitchen/Dining, Flat, Open Floorplan, Other, Dry Wall
    • Flooring: Concrete, Carpet
    • Windows: Screens, Sliding, Window Treatments
    • Basement: Finished,Concrete
    • Has fireplace: No
    • Common walls with other units/homes: No One Below
    Interior area
    • Total structure area: 607
    • Total interior livable area: 607 sqft
    • Finished area above ground: 607
    • Finished area below ground: 0

    Property

    Parking
    • Parking features: On Street
    • Has uncovered spaces: Yes
    Accessibility
    • Accessibility features: Accessible Approach with Ramp, Accessible Elevator Installed, Other
    Features
    • Levels: One
    • Stories: 1
    • Pool features: None
    Lot
    • Features: Urban, Unknown Soil Type
    Details
    • Additional structures: Above Grade, Below Grade
    • Parcel number: 2786//2020
    • Zoning: RA-1
    • Zoning description: see DC Zoning Map
    • Special conditions: Standard
    • Other equipment: Intercom

    Construction

    Type & style
    • Home type: Condo
    • Architectural style: Art Deco
    • Property subtype: Condominium
    • Attached to another structure: Yes
    Materials
    • Block, Brick, Concrete
    • Roof: Unknown
    Condition
    • New construction: No
    • Year built: 1952

    Utilities & green energy

    • Sewer: Public Sewer
    • Water: Public
    • Utilities for property: Electricity Available, Water Available, Sewer Available

    Community & neighborhood

    Security
    • Security features: Fire Sprinkler System, Main Entrance Lock, Security System
    Location
    • Region: Washington
    • Subdivision: Brightwood

    HOA & financial

    HOA
    • Has HOA: No
    • Amenities included: Elevator(s), Storage, Meeting Room, Other
    • Services included: Common Area Maintenance, Maintenance Structure, Insurance, Maintenance Grounds, Management, Reserve Funds, Sewer, Snow Removal, Trash, Water, Other
    • Association name: Tewkesbury Condominium
    Other fees
    • Condo and coop fee: $450 monthly

    Other

    Other facts
    • Listing agreement: Exclusive Right To Sell
    • Listing terms: Conventional,VA Loan,Cash
    • Ownership: Condominium

    Price history

    DateEventPrice
    4/30/2026Sold$160,000-5.8%$264/sqft
    Source: Bright MLS #DCDC2244104 Report a problem
    4/26/2026Contingent$169,900$280/sqft
    Source: Bright MLS #DCDC2244104 Report a problem
    2/2/2026Listed for sale$169,900-22.7%$280/sqft
    Source: Bright MLS #DCDC2244104 Report a problem
    3/1/2025Listing removed$219,800$362/sqft
    Source: Bright MLS #DCDC2153984 Report a problem
    1/21/2025Listed for sale$219,800$362/sqft
    Source: Bright MLS #DCDC2153984 Report a problem
    1/13/2025Contingent$219,800$362/sqft
    Source: Bright MLS #DCDC2153984 Report a problem
    12/20/2024Price change$219,800-4.4%$362/sqft
    Source: Bright MLS #DCDC2153984 Report a problem
    10/28/2024Price change$229,900-8%$379/sqft
    Source: Bright MLS #DCDC2153984 Report a problem
    9/16/2024Listed for sale$250,000$412/sqft
    Source: Bright MLS #DCDC2153984 Report a problem
    8/24/2024Contingent$250,000$412/sqft
    Source: Bright MLS #DCDC2153984 Report a problem
    8/16/2024Listed for sale$250,000+31.6%$412/sqft
    Source: Bright MLS #DCDC2153984 Report a problem
    10/3/2011Sold$190,000$313/sqft
    Source: Public Record Report a problem

    Public tax history

    YearProperty taxesTax assessment
    2025$1,201 +8.4%$250,480 +7.7%
    2024$1,107 -16.4%$232,490 -8.6%
    2023$1,324 +3.6%$254,500 +4.8%
    2022$1,278 -6.4%$242,840 -3%
    2021$1,366 -4.6%$250,290 +0.8%
    2020$1,431 -25.9%$248,250 +9.3%
    2018$1,930 +22.2%$227,110 +22.2%
    2017$1,580 -0.3%$185,910 -0.3%
    2016$1,584 $186,410 -4.4%
    2015-- $195,090 +7.6%
    2014-- $181,240 +0.9%
    2013-- $179,640 -7.5%
    2012-- $194,240
    2011-- $194,240

    Find assessor info on the county website

    Neighborhood: Brightwood

    Nearby schools

    GreatSchools rating
    Schools provided by the listing agent
    • District: District Of Columbia Public Schools

    Source: Bright MLS. This data may not be complete. We recommend contacting the local school district to confirm school assignments for this home.

    Get a cash offer in 3 minutes
    Find out how much your home could sell for in as little as 3 minutes with a no-obligation cash offer.
    Estimated market value
    $160,300
    Get a cash offer in 3 minutes
    Find out how much your home could sell for in as little as 3 minutes with a no-obligation cash offer.
    Estimated market value
    $160,300