Skip main navigation
Sold for $1,175,000
  • $1,175,000

    6425 16th St, Alexandria, VA 22307

    4beds
    2,231sqft
    Single Family Residence
    Built in 1954
    9,937 Square Feet Lot
    $1,207,700 Zestimate®
    $527/sqft
    $4,799 Estimated rent

    Home value

    $1,207,700

    $1.15M - $1.27M

    $4,799/mo

    Zestimate® history
    Loading
    Loading...

    Owner options

    List your home for rent

    $4,799/mo

    Rent Zestimate®

    Find your next renter with Zillow Rental Manager. Plus, with online applications, you can quickly screen prospective tenants – for free.

    Learn more

    $4,799/mo

    Rent Zestimate®

    Refinance and save

    $7,212/mo

    Est. payment

    Refinancing to a lower rate could help reduce your monthly payments and save thousands over the life of the loan.

    See today's rates

    $7,212/mo

    Est. payment

    Explore your selling options

    Work with a Zillow partner agent

    Leverage their expertise and Zillow's premium Showcase listings to get your home seen by more buyers.

    Get started

    List with your own agent

    Get your home in front of millions of buyers by listing it on Zillow.

    Learn how to do it

    Sell it yourself

    Take full control of how buyers see your home on Zillow by listing For Sale by Owner (FSBO).

    List your home

    What's special

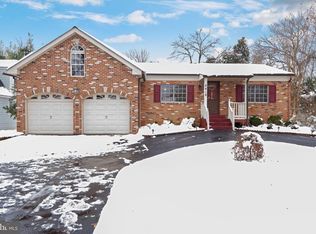
    Step into the epitome of refined living at this ranch-style residence, impeccably renovated in 2023 to offer a harmonious blend of modernity and classic charm. A detailed list of upgrades and floorplans can be found in the attached document, showcasing the commitment to excellence in every corner of this exquisite abode. From the moment you cross the threshold, bask in the abundance of natural light that permeates every room, creating an ambiance of timeless elegance. The heart of the home, an open kitchen concept, becomes a central hub for family gatherings, the perfect space for the holiday season. Outside, a picturesque landscape awaits. A lush front lawn, adorned with a tasteful brick-lined sidewalk, beckons you towards the property. The rear of the home unveils an oasis of serenity, featuring a flawlessly manicured, flat lawn and a brick-lined patio, providing an idyllic setting for both relaxation and sophisticated outdoor entertaining. This property isn't just a sanctuary of beauty and comfort; it's also perfectly positioned near the Dyke Marsh Wildlife and Mt Vernon Trail, offering a seamless connection to nature. Venture out to discover the numerous trails, scenic bike paths, and water-based activities at the nearby Belle Haven Marina. Take advantage of the proximity to a variety of dining and shopping options at the Belle View shopping center. With a conveniently located bus stop offering access to multiple destinations, you're seamlessly connected to the heart of Old Town, our Nation's Capital, Reagan National Airport, Pentagon, National Harbor, Huntington Metro, Fort Belvoir, Bolling AFB, and the bustling 495/95 interchange. In this property, you'll find boundless possibilities.

    Zillow last checked:

    Listing updated:

    Listed by:

    Nicole McCullar 703-883-7629,

    KW Metro Center

    Bought with:

    Cathy D'Antuono, 0225062215

    Coldwell Banker Realty

    Source: Bright MLS,MLS#: VAFX2157250MLS Logo

    Facts & features

    Interior

    Bedrooms & bathrooms
    • Bedrooms: 4
    • Bathrooms: 4
    • Full bathrooms: 3
    • 1/2 bathrooms: 1
    • Main level bathrooms: 4
    • Main level bedrooms: 4
    Basement
    • Area: 0
    Heating
    • Forced Air, Natural Gas, Electric
    Cooling
    • Central Air, Natural Gas, Electric
    Appliances
    • Included: Microwave, Dishwasher, Disposal, Dryer, Oven/Range - Gas, Range Hood, Refrigerator, Stainless Steel Appliance(s), Washer, Water Heater, Electric Water Heater
    • Laundry: Dryer In Unit, Has Laundry, Main Level, Washer In Unit
    Features
    • Attic, Combination Dining/Living, Crown Molding, Family Room Off Kitchen, Entry Level Bedroom, Open Floorplan, Kitchen - Gourmet, Kitchen Island, Primary Bath(s), Recessed Lighting, Bathroom - Stall Shower, Bathroom - Tub Shower, Upgraded Countertops, Walk-In Closet(s), Dry Wall
    • Flooring: Ceramic Tile, Hardwood
    • Doors: Sliding Glass
    • Windows: Double Hung, Double Pane Windows, Screens
    • Has basement: No
    • Number of fireplaces: 1
    • Fireplace features: Gas/Propane, Insert
    Interior area
    • Total structure area: 2,231
    • Total interior livable area: 2,231 sqft
    • Finished area above ground: 2,231
    • Finished area below ground: 0

    Property

    Parking
    • Total spaces: 5
    • Parking features: Garage Faces Side, Garage Door Opener, Inside Entrance, Asphalt, Attached, Driveway
    • Attached garage spaces: 1
    • Uncovered spaces: 4
    Accessibility
    • Accessibility features: None
    Features
    • Levels: One
    • Stories: 1
    • Patio & porch: Patio
    • Pool features: None
    • Fencing: Partial,Back Yard,Wood
    Lot
    • Size: 9,937 Square Feet
    Details
    • Additional structures: Above Grade, Below Grade
    • Parcel number: 0932 08090005
    • Zoning: 130
    • Special conditions: Standard

    Construction

    Type & style
    • Home type: SingleFamily
    • Architectural style: Ranch/Rambler
    • Property subtype: Single Family Residence
    Materials
    • Brick, HardiPlank Type
    • Foundation: Crawl Space
    • Roof: Architectural Shingle
    Condition
    • Excellent
    • New construction: No
    • Year built: 1954
    • Major remodel year: 2023

    Utilities & green energy

    • Sewer: Public Sewer
    • Water: Public

    Community & HOA

    Community
    • Subdivision: New Alexandria
    HOA
    • Has HOA: No
    Location
    • Region: Alexandria

    Financial & listing details

    • Price per square foot: $527/sqft
    • Tax assessed value: $786,390
    • Annual tax amount: $8,874
    • Date on market: 12/7/2023
    • Listing agreement: Exclusive Agency
    • Ownership: Fee Simple

    Price history

    DateEventPrice
    1/9/2024Sold$1,175,000$527/sqft
    Source: Bright MLS #VAFX2157250 Report a problem
    12/11/2023Pending sale$1,175,000$527/sqft
    Source: Bright MLS #VAFX2157250 Report a problem
    12/7/2023Price change$1,175,000-1.8%$527/sqft
    Source: Bright MLS #VAFX2157250 Report a problem
    11/10/2023Listed for sale$1,197,000+99.5%$537/sqft
    Source: Bright MLS #VAFX2151084 Report a problem
    5/31/2023Sold$600,000$269/sqft
    Source: Public Record Report a problem

    Public tax history

    YearProperty taxesTax assessment
    2025$13,594 +31%$1,123,210 +32.4%
    2024$10,380 +10.8%$848,060 +7.8%
    2023$9,364 +45.3%$786,390 +13%
    2022$6,446 $696,170 +14.6%
    2021-- $607,450 +1%
    2020$7,488 +1.7%$601,450 +2%
    2019$7,363 +5.2%$589,620 +5%
    2018$6,998 +5.3%$561,730 +3.5%
    2017$6,646 +0.2%$542,730
    2016$6,633 +5.5%$542,730 +2%
    2015$6,285 -2.3%$532,280 -2.6%
    2014$6,431 $546,550 +13.4%
    2013-- $481,840 -2.5%
    2012-- $493,980 -8%
    2011-- $536,760 +9%
    2010-- $492,250 -1.6%
    2009-- $500,330 -2.2%
    2008-- $511,550 -6.3%
    2007-- $545,740 +73.1%
    2003-- $315,355 +21%
    2002-- $260,625 +8%
    2001-- $241,320
    Find assessor info on the county website

    Neighborhood: 22307

    Nearby schools

    GreatSchools rating
    Schools provided by the listing agent
    • Elementary: Belle View
    • Middle: Sandburg
    • High: West Potomac
    • District: Fairfax County Public Schools

    Source: Bright MLS. This data may not be complete. We recommend contacting the local school district to confirm school assignments for this home.

    Get a cash offer in 3 minutes
    Find out how much your home could sell for in as little as 3 minutes with a no-obligation cash offer.
    Estimated market value
    $1,207,700
    Get a cash offer in 3 minutes
    Find out how much your home could sell for in as little as 3 minutes with a no-obligation cash offer.
    Estimated market value
    $1,207,700