Skip main navigation
Sold for $1,030,000
  • $1,030,000

    6420 15th St, Alexandria, VA 22307

    4beds
    2,227sqft
    Single Family Residence
    Built in 1940
    9,938 Square Feet Lot
    $1,035,200 Zestimate®
    $463/sqft
    $4,999 Estimated rent

    Home value

    $1,035,200

    $973,000 - $1.10M

    $4,999/mo

    Zestimate® history
    Loading
    Loading...

    Owner options

    List your home for rent

    $4,999/mo

    Rent Zestimate®

    Find your next renter with Zillow Rental Manager. Plus, with online applications, you can quickly screen prospective tenants – for free.

    Learn more

    $4,999/mo

    Rent Zestimate®

    Refinance and save

    $6,403/mo

    Est. payment

    Refinancing to a lower rate could help reduce your monthly payments and save thousands over the life of the loan.

    See today's rates

    $6,403/mo

    Est. payment

    Explore your selling options

    Work with a Zillow partner agent

    Leverage their expertise and Zillow's premium Showcase listings to get your home seen by more buyers.

    Get started

    List with your own agent

    Get your home in front of millions of buyers by listing it on Zillow.

    Learn how to do it

    Sell it yourself

    Take full control of how buyers see your home on Zillow by listing For Sale by Owner (FSBO).

    List your home

    What's special

    Landscaped gardenCozy officeDesirable corner lotFlexible layoutFour bedrooms
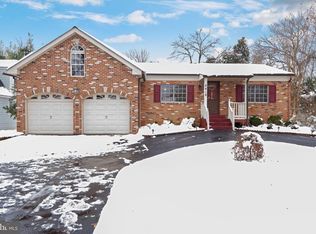
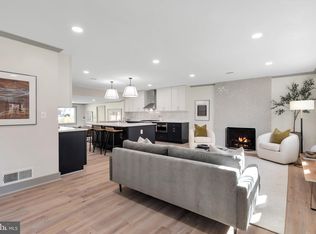
    Positioned on a desirable corner lot in Alexandria, 6420 15th Street offers over 2,200 square feet of thoughtfully designed living space across four bedrooms and two full bathrooms. With a flexible layout and multiple indoor and outdoor living areas, this home is designed to adapt to a variety of lifestyles. The main level features two distinct living spaces, creating both comfort and versatility for everyday living and entertaining. A cozy office and a guest bedroom with a full bath provide convenient main-level functionality. The kitchen and dining area flow seamlessly together, with direct access to a rear deck—ideal for indoor-outdoor living, dining, and hosting. Upstairs, you’ll find three additional bedrooms, including a spacious primary with a private deck overlooking the backyard—offering a quiet retreat. Each level of the home is thoughtfully laid out to provide both connection and separation where needed. Outdoor spaces are a true highlight, with a landscaped garden and multiple decks that extend the living experience beyond the interior. Conveniently located near major commuter routes, shopping, and dining, this home offers both space and flexibility in a prime Alexandria location. **OFFER DEADLINE established for Sunday 4/12 at 6:00pm. **

    Zillow last checked:

    Listing updated:

    Listed by:

    Lauren Hayes 404-775-1908,

    Serhant

    Bought with:

    Chris White, 0225142537

    Long & Foster Real Estate, Inc.

    Source: Bright MLS,MLS#: VAFX2298510MLS Logo

    Facts & features

    Interior

    Bedrooms & bathrooms
    • Bedrooms: 4
    • Bathrooms: 2
    • Full bathrooms: 2
    • Main level bathrooms: 1
    • Main level bedrooms: 1
    Rooms
    • Room types: Living Room, Dining Room, Bedroom 2, Bedroom 3, Bedroom 4, Kitchen, Family Room, Bedroom 1, Study, Utility Room
    Bedroom 1
    • Features: Flooring - HardWood
    • Level: Upper
    • Area: 126 Square Feet
    • Dimensions: 9 X 14
    Bedroom 2
    • Features: Flooring - HardWood
    • Level: Upper
    • Area: 208 Square Feet
    • Dimensions: 13 X 16
    Bedroom 3
    • Features: Flooring - HardWood
    • Level: Upper
    • Area: 221 Square Feet
    • Dimensions: 13 X 17
    Bedroom 4
    • Features: Flooring - HardWood
    • Level: Main
    • Area: 132 Square Feet
    • Dimensions: 12 X 11
    Dining room
    • Features: Flooring - HardWood
    • Level: Main
    • Area: 117 Square Feet
    • Dimensions: 13 X 9
    Family room
    • Features: Flooring - HardWood
    • Level: Main
    • Area: 132 Square Feet
    • Dimensions: 12 X 11
    Kitchen
    • Features: Flooring - HardWood
    • Level: Main
    • Area: 88 Square Feet
    • Dimensions: 8 X 11
    Living room
    • Features: Flooring - HardWood, Fireplace - Wood Burning
    • Level: Main
    • Area: 342 Square Feet
    • Dimensions: 18 X 19
    Study
    • Features: Flooring - HardWood
    • Level: Upper
    • Area: 221 Square Feet
    • Dimensions: 13 X 17
    Utility room
    • Level: Main
    Heating
    • Hot Water, Radiator, Natural Gas
    Cooling
    • Central Air, Electric
    Appliances
    • Included: Ice Maker, Refrigerator, Cooktop, Dishwasher, Disposal, Dryer, Washer, Range Hood, Microwave, Oven, Gas Water Heater
    Features
    • Dining Area, Breakfast Area, Built-in Features, Floor Plan - Traditional
    • Flooring: Hardwood, Wood
    • Windows: Window Treatments
    • Has basement: No
    • Number of fireplaces: 1
    • Fireplace features: Mantel(s)
    Interior area
    • Total structure area: 2,227
    • Total interior livable area: 2,227 sqft
    • Finished area above ground: 2,227
    • Finished area below ground: 0

    Property

    Parking
    • Parking features: Off Street
    Accessibility
    • Accessibility features: None
    Features
    • Levels: Two
    • Stories: 2
    • Pool features: None
    Lot
    • Size: 9,938 Square Feet
    Details
    • Additional structures: Above Grade, Below Grade
    • Parcel number: 0932 08090030
    • Zoning: 130
    • Special conditions: Standard

    Construction

    Type & style
    • Home type: SingleFamily
    • Architectural style: Colonial
    • Property subtype: Single Family Residence
    Materials
    • Stucco
    • Foundation: Slab
    • Roof: Shingle
    Condition
    • New construction: No
    • Year built: 1940

    Utilities & green energy

    • Sewer: Public Sewer
    • Water: Public

    Community & HOA

    Community
    • Subdivision: New Alexandria
    HOA
    • Has HOA: No
    Location
    • Region: Alexandria

    Financial & listing details

    • Price per square foot: $463/sqft
    • Tax assessed value: $837,030
    • Annual tax amount: $9,861
    • Date on market: 4/8/2026
    • Listing agreement: Exclusive Right To Sell
    • Ownership: Fee Simple

    Price history

    DateEventPrice
    5/8/2026Sold$1,030,000+3%$463/sqft
    Source: Bright MLS #VAFX2298510 Report a problem
    4/13/2026Pending sale$999,999$449/sqft
    Source: Bright MLS #VAFX2298510 Report a problem
    4/8/2026Price change$999,999+32158%$449/sqft
    Source: Bright MLS #VAFX2298510 Report a problem
    7/25/2018Listing removed$3,300$1/sqft
    Source: Professional Property Mgmt. of Northern VA, INC #1001987416 Report a problem
    7/5/2018Listed for rent$3,300+6.5%$1/sqft
    Source: Professional Property Mgmt. of Northern VA, INC #1001987416 Report a problem
    6/22/2015Listing removed$3,100$1/sqft
    Source: Professional Property Mgmt. of Nothern VA INC #FX8660075 Report a problem
    6/18/2015Pending sale$3,100-99.5%$1/sqft
    Source: Professional Property Mgmt. of Nothern VA, INC #FX8660075 Report a problem
    6/9/2015Listed for rent$3,100+3.5%$1/sqft
    Source: Professional Property Mgmt. of Nothern VA INC #FX8660075 Report a problem
    12/14/2013Listing removed$2,995$1/sqft
    Source: Professional Property Management Report a problem
    12/5/2013Listed for rent$2,995$1/sqft
    Source: Professional Property Management Report a problem
    6/29/2005Sold$615,000$276/sqft
    Source: Public Record Report a problem

    Public tax history

    YearProperty taxesTax assessment
    2025$9,861 +5.1%$800,260 +5.1%
    2024$9,379 +4.1%$761,680 +0.9%
    2023$9,008 +11%$754,780 +12.9%
    2022$8,119 $668,440 +14.8%
    2021-- $582,470 +1%
    2020$7,193 +1.7%$576,470 +2%
    2019$7,073 +5.2%$565,130 +5%
    2018$6,722 +5.9%$538,410 +4.1%
    2017$6,348 +0.2%$517,080
    2016$6,335 +5.5%$517,080 +2%
    2015$6,005 -1.8%$507,140 -2.1%
    2014$6,114 $518,060 +10%
    2013-- $470,920 -2.4%
    2012-- $482,410 -8%
    2011-- $524,190 +9%
    2010-- $480,720 -1.6%
    2009-- $488,440 -2.1%
    2008-- $499,170 -10.8%
    2007-- $559,690 +63.8%
    2003-- $341,620 +21%
    2002-- $282,330 +8%
    2001-- $261,415
    Find assessor info on the county website

    Neighborhood: 22307

    Nearby schools

    GreatSchools rating
    Schools provided by the listing agent
    • District: Fairfax County Public Schools

    Source: Bright MLS. This data may not be complete. We recommend contacting the local school district to confirm school assignments for this home.

    Get a cash offer in 3 minutes
    Find out how much your home could sell for in as little as 3 minutes with a no-obligation cash offer.
    Estimated market value
    $1,035,200
    Get a cash offer in 3 minutes
    Find out how much your home could sell for in as little as 3 minutes with a no-obligation cash offer.
    Estimated market value
    $1,035,200