Skip main navigation
Sold
  • Price Unknown

    6425 NW Rock Garden Rd, Parkville, MO 64152

    3beds
    1,886sqft
    Single Family Residence
    Built in 1964
    0.31 Acres Lot
    $342,900 Zestimate®
    $--/sqft
    $2,153 Estimated rent

    Home value

    $342,900

    $305,000 - $387,000

    $2,153/mo

    Zestimate® history
    Loading
    Loading...

    Owner options

    List your home for rent

    $2,153/mo

    Rent Zestimate®

    Find your next renter with Zillow Rental Manager. Plus, with online applications, you can quickly screen prospective tenants – for free.

    Learn more

    $2,153/mo

    Rent Zestimate®

    Refinance and save

    Refinancing to a lower rate could help reduce your monthly payments and save thousands over the life of the loan.

    See today's rates

    Explore your selling options

    Work with a Zillow partner agent

    Leverage their expertise and Zillow's premium Showcase listings to get your home seen by more buyers.

    Get started

    List with your own agent

    Get your home in front of millions of buyers by listing it on Zillow.

    Learn how to do it

    Sell it yourself

    Take full control of how buyers see your home on Zillow by listing For Sale by Owner (FSBO).

    List your home

    What's special

    Fresh new exterior paintConvenient pot fillerBrand new kitchenLighted drawersBar areaThree completely updated bathroomsExpansive family room
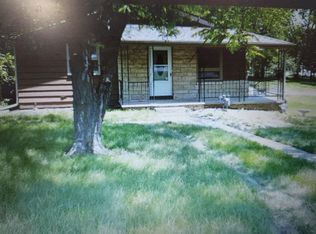
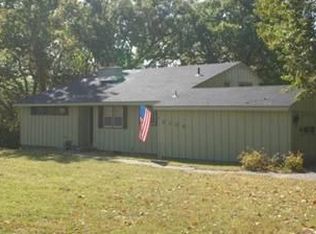
    Welcome to your dream home at 6425 NW Rock Garden Rd in the charming town of Parkville, Missouri! This exquisite residence has been meticulously updated to offer the perfect blend of modern luxury and comfort, all within the highly sought-after Park Hill School District. As you arrive, you'll notice the fresh new exterior paint that enhances the home's curb appeal. Step inside to discover the stunning new luxury vinyl plank flooring that flows seamlessly throughout the entire home, providing both elegance and durability. The heart of the home is the brand new kitchen, a chef's paradise featuring lighted drawers, a convenient pot filler, and an array of high-end features that make cooking a delight. The home boasts three brightly lit bedrooms, each designed to offer a serene retreat. Additionally, there's a fourth non-conforming bedroom that can be tailored to your needs. The three completely updated bathrooms exude modern sophistication with their sleek finishes and fixtures. The expansive family room in the walk-out basement is perfect for entertaining, complete with a new ventless gas log and a bar area for hosting gatherings. The basement also includes a versatile office/media room, ideal for working from home or enjoying movie nights. Step outside to the brand new deck, added in November, where you can relax and enjoy the peaceful surroundings. This outdoor space is perfect for al fresco dining or simply unwinding after a long day. Located in a friendly neighborhood, this home is just a short drive from downtown Parkville, offering a variety of local shops, cafes, and restaurants. Nearby attractions include the Parkville Nature Sanctuary and English Landing Park, providing endless opportunities for outdoor adventures. Don't miss the opportunity to own this beautifully updated home that combines luxury, functionality, and a prime location within the esteemed Park Hill School District. Welcome to your new haven at 6425 NW Rock Garden Rd!

    Zillow last checked:

    Listing updated:

    Listed by:

    Laurie Snyder 816-952-4218,

    Epique Realty

    Bought with:

    Lucinda Biehn, 2014019132

    Keller Williams KC North

    Source: Heartland MLS as distributed by MLS GRID,MLS#: 2522014MLS Logo

    Facts & features

    Interior

    Bedrooms & bathrooms
    • Bedrooms: 3
    • Bathrooms: 3
    • Full bathrooms: 3
    Primary bedroom
    • Features: Ceiling Fan(s), Luxury Vinyl
    • Level: Main
    Bedroom 2
    • Features: Ceiling Fan(s), Luxury Vinyl
    • Level: Main
    Bedroom 3
    • Features: Ceiling Fan(s), Luxury Vinyl
    • Level: Main
    Primary bathroom
    • Features: Ceramic Tiles, Shower Only
    • Level: Main
    Bathroom 1
    • Features: Ceramic Tiles, Shower Over Tub
    • Level: Main
    Bathroom 3
    • Features: Ceramic Tiles, Shower Only
    • Level: Basement
    Bonus room
    • Features: Ceiling Fan(s), Luxury Vinyl
    • Level: Basement
    Dining room
    • Features: Ceiling Fan(s), Luxury Vinyl
    • Level: Main
    Family room
    • Features: Built-in Features, Ceiling Fan(s), Fireplace, Luxury Vinyl
    • Level: Basement
    Kitchen
    • Features: Ceramic Tiles, Kitchen Island, Luxury Vinyl, Pantry
    • Level: Main
    Laundry
    • Features: Built-in Features, Luxury Vinyl
    • Level: Basement
    Living room
    • Features: Built-in Features, Luxury Vinyl
    • Level: Main
    Office
    • Features: Ceiling Fan(s), Luxury Vinyl
    • Level: Basement
    Heating
    • Forced Air, Natural Gas
    Cooling
    • Electric
    Appliances
    • Included: Dishwasher, Disposal, Exhaust Fan, Refrigerator, Gas Range, Stainless Steel Appliance(s)
    • Laundry: In Basement
    Features
    • Ceiling Fan(s), Kitchen Island, Pantry, Smart Thermostat
    • Flooring: Luxury Vinyl, Tile
    • Windows: Window Coverings
    • Basement: Concrete,Finished,Garage Entrance,Walk-Out Access
    • Number of fireplaces: 1
    • Fireplace features: Basement, Family Room, Gas, Gas Starter
    Interior area
    • Total structure area: 1,886
    • Total interior livable area: 1,886 sqft
    • Finished area above ground: 1,231
    • Finished area below ground: 655

    Property

    Parking
    • Total spaces: 2
    • Parking features: Attached, Garage Door Opener, Garage Faces Side
    • Attached garage spaces: 2
    Features
    • Patio & porch: Deck, Patio, Porch
    • Fencing: Metal,Partial
    Lot
    • Size: 0.31 Acres
    • Features: Corner Lot
    Details
    • Additional structures: Shed(s)
    • Parcel number: 206024300009017000
    • Special conditions: Owner Agent

    Construction

    Type & style
    • Home type: SingleFamily
    • Property subtype: Single Family Residence
    Materials
    • Brick, Concrete
    • Roof: Composition
    Condition
    • Year built: 1964

    Utilities & green energy

    • Sewer: Public Sewer
    • Water: Public

    Community & HOA

    Community
    • Security: Security System, Smart Door Lock, Smoke Detector(s)
    • Subdivision: Platte Hills
    HOA
    • Has HOA: No
    Location
    • Region: Parkville

    Financial & listing details

    • Tax assessed value: $162,222
    • Annual tax amount: $2,292
    • Date on market: 12/13/2024
    • Listing terms: Cash,Conventional,FHA,VA Loan
    • Ownership: Private
    • Road surface type: Paved

    Price history

    DateEventPrice
    1/15/2025Sold--
    Source: Heartland MLS as distributed by MLS GRID #2522014 Report a problem
    12/16/2024Pending sale$325,000$172/sqft
    Source: Heartland MLS as distributed by MLS GRID #2522014 Report a problem
    12/13/2024Listed for sale$325,000$172/sqft
    Source: Heartland MLS as distributed by MLS GRID #2522014 Report a problem
    6/28/2023Sold--
    Source: Heartland MLS as distributed by MLS GRID #2434613 Report a problem

    Public tax history

    YearProperty taxesTax assessment
    2025$2,569 +12.1%$30,822
    2024$2,293 -0.2%$30,822
    2023$2,299 -1.3%$30,822
    2022$2,328 -0.4%$30,822
    2021$2,337 +10.5%$30,822 +13%
    2020$2,114 $27,276 +5.1%
    2018-- $25,945
    2017$2,027 -1.6%$25,945
    2016$2,060 -0.5%$25,945
    2015$2,070 +3%$25,945
    2013$2,010 $25,945
    2012-- $25,945
    2011-- $25,945
    2010-- $25,945
    2009-- $25,945
    Find assessor info on the county website

    Neighborhood: 64152

    Nearby schools

    GreatSchools rating
    Schools provided by the listing agent
    • Elementary: Graden
    • Middle: Lakeview
    • High: Park Hill South

    Source: Heartland MLS as distributed by MLS GRID. This data may not be complete. We recommend contacting the local school district to confirm school assignments for this home.

    Get a cash offer in 3 minutes
    Find out how much your home could sell for in as little as 3 minutes with a no-obligation cash offer.
    Estimated market value
    $342,900
    Get a cash offer in 3 minutes
    Find out how much your home could sell for in as little as 3 minutes with a no-obligation cash offer.
    Estimated market value
    $342,900