Skip main navigation
Sold
  • Price Unknown

    6511 NW Rock Garden Rd, Parkville, MO 64152

    3beds
    1,506sqft
    Single Family Residence
    Built in 1940
    0.51 Acres Lot
    $280,900 Zestimate®
    $--/sqft
    $1,928 Estimated rent

    Home value

    $280,900

    $258,000 - $306,000

    $1,928/mo

    Zestimate® history
    Loading
    Loading...

    Owner options

    List your home for rent

    $1,928/mo

    Rent Zestimate®

    Find your next renter with Zillow Rental Manager. Plus, with online applications, you can quickly screen prospective tenants – for free.

    Learn more

    $1,928/mo

    Rent Zestimate®

    Refinance and save

    Refinancing to a lower rate could help reduce your monthly payments and save thousands over the life of the loan.

    See today's rates

    Explore your selling options

    Work with a Zillow partner agent

    Leverage their expertise and Zillow's premium Showcase listings to get your home seen by more buyers.

    Get started

    List with your own agent

    Get your home in front of millions of buyers by listing it on Zillow.

    Learn how to do it

    Sell it yourself

    Take full control of how buyers see your home on Zillow by listing For Sale by Owner (FSBO).

    List your home

    What's special

    Cozy fireplaceSurrounded by naturePeaceful havenFront screened-in porchBeautiful hardwood floorsSpacious master bedroomUpdated kitchen
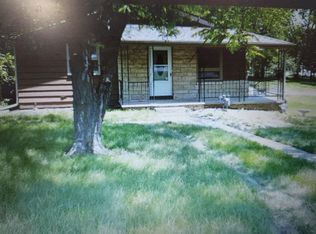
    Welcome home to this adorable retreat nestled in the heart of Parkville! This property is a rare find with a spacious 1/2 acre, tree-filled lot that feels like your own private oasis. Step onto the front screened-in porch – perfect for morning coffee or enjoying a quiet evening. Inside, you'll love the beautiful hardwood floors throughout and the updated kitchen, featuring stainless steel appliances, modern touches, and ample counter space for cooking and gathering. This charming home also features a formal dining area, ideal for hosting gatherings or enjoying intimate family meals. The large family room is a welcoming space with a cozy fireplace, perfect for relaxing evenings or entertaining guests. This inviting layout flows seamlessly from room to room, offering both charm and functionality that make this home truly special. Two bedrooms are conveniently located on the main level—perfect for guests, family, or a home office. Upstairs, retreat to your spacious master bedroom, a peaceful haven with plenty of room for a sitting area or reading nook. This large, private suite provides an ideal escape at the end of the day, combining comfort with charm in every detail. Whether you're looking for single-level convenience or a private master getaway, this home truly has it all! Gather around the cozy fire pit under the stars or relax on your spacious property surrounded by nature. This home is filled with character and charm at every turn – truly a Parkville treasure waiting for you to make it your own!

    Zillow last checked:

    Listing updated:

    Listed by:

    Ken Hoover Group 816-210-2027,

    Keller Williams KC North

    Bought with:

    Liz Black, 00242812

    Real Broker, LLC

    Source: Heartland MLS as distributed by MLS GRID,MLS#: 2517469MLS Logo

    Facts & features

    Interior

    Bedrooms & bathrooms
    • Bedrooms: 3
    • Bathrooms: 2
    • Full bathrooms: 2
    Bedroom 1
    • Features: Ceiling Fan(s), Wood Floor
    • Level: First
    Bedroom 2
    • Features: Wood Floor
    • Level: First
    Bedroom 3
    • Features: Wood Floor
    • Level: Second
    Dining room
    • Features: Wood Floor
    • Level: First
    Kitchen
    • Features: Ceramic Tiles, Pantry
    • Level: First
    Living room
    • Features: Fireplace, Wood Floor
    • Level: First
    Loft
    • Features: Wood Floor
    • Level: Second
    Heating
    • Forced Air
    Cooling
    • Electric
    Appliances
    • Included: Cooktop, Dishwasher, Disposal, Exhaust Fan, Refrigerator, Built-In Electric Oven, Stainless Steel Appliance(s)
    • Laundry: In Basement
    Features
    • Ceiling Fan(s), Custom Cabinets, Painted Cabinets, Pantry
    • Flooring: Carpet, Tile, Wood
    • Basement: Full,Stone/Rock,Walk-Out Access
    • Number of fireplaces: 1
    • Fireplace features: Wood Burning Stove
    Interior area
    • Total structure area: 1,506
    • Total interior livable area: 1,506 sqft
    • Finished area above ground: 1,506
    • Finished area below ground: 0

    Property

    Parking
    • Total spaces: 1
    • Parking features: Basement, Built-In, Garage Faces Side
    • Attached garage spaces: 1
    Features
    • Patio & porch: Deck, Porch, Screened
    • Exterior features: Fire Pit
    Lot
    • Size: 0.51 Acres
    • Dimensions: 150 x 150
    Details
    • Parcel number: 206024300010004000

    Construction

    Type & style
    • Home type: SingleFamily
    • Architectural style: Traditional
    • Property subtype: Single Family Residence
    Materials
    • Vinyl Siding
    • Roof: Composition
    Condition
    • Year built: 1940

    Utilities & green energy

    • Sewer: Public Sewer
    • Water: Public

    Community & HOA

    Community
    • Subdivision: Platte Hills
    HOA
    • Has HOA: No
    Location
    • Region: Parkville

    Financial & listing details

    • Tax assessed value: $151,302
    • Annual tax amount: $2,143
    • Date on market: 10/31/2024
    • Listing terms: Cash,Conventional,VA Loan
    • Ownership: Private

    Price history

    DateEventPrice
    11/25/2024Sold--
    Source: Heartland MLS as distributed by MLS GRID #2517469 Report a problem
    11/3/2024Pending sale$225,000$149/sqft
    Source: Heartland MLS as distributed by MLS GRID #2517469 Report a problem
    10/31/2024Listed for sale$225,000+45.2%$149/sqft
    Source: Heartland MLS as distributed by MLS GRID #2517469 Report a problem
    1/10/2018Sold--
    Source: Heartland MLS as distributed by MLS GRID #45001_2072126 Report a problem
    11/10/2017Pending sale$155,000$103/sqft
    Source: ReeceNichols CC Plaza #2072126 Report a problem
    10/1/2017Listed for sale$155,000+24%$103/sqft
    Source: ReeceNichols CC Plaza #2072126 Report a problem
    12/30/2015Sold--
    Source: Heartland MLS as distributed by MLS GRID #45001_1964919 Report a problem
    11/28/2015Pending sale$125,000$83/sqft
    Source: ReeceNichols CC Plaza #1964919 Report a problem
    11/4/2015Listed for sale$125,000-7.3%$83/sqft
    Source: ReeceNichols CC Plaza #1964919 Report a problem
    7/6/2011Sold--
    Source: Agent Provided Report a problem
    4/20/2011Listed for sale$134,900-2.9%$90/sqft
    Source: RE/MAX Results #1724707 Report a problem
    12/17/2010Listing removed$139,000$92/sqft
    Source: RE/MAX Results #1688934 Report a problem
    8/14/2010Listed for sale$139,000$92/sqft
    Source: RE/MAX Results #1688934 Report a problem

    Public tax history

    YearProperty taxesTax assessment
    2025$2,396 +12.1%$28,747
    2024$2,139 -0.2%$28,747
    2023$2,144 -1.3%$28,747
    2022$2,172 -0.4%$28,747
    2021$2,179 +11.2%$28,747 +13.7%
    2020$1,959 $25,283 +5.1%
    2018-- $24,045
    2017$1,878 -1.6%$24,045
    2016$1,909 -0.5%$24,045
    2015$1,918 $24,045
    2013$1,918 $24,045
    2012-- $24,045
    2011-- $24,045
    2010-- $24,045
    2009-- $24,045
    Find assessor info on the county website

    Neighborhood: 64152

    Nearby schools

    GreatSchools rating
    Schools provided by the listing agent
    • Elementary: Prairie Point
    • Middle: Lakeview
    • High: Park Hill South

    Source: Heartland MLS as distributed by MLS GRID. This data may not be complete. We recommend contacting the local school district to confirm school assignments for this home.

    Get a cash offer in 3 minutes
    Find out how much your home could sell for in as little as 3 minutes with a no-obligation cash offer.
    Estimated market value
    $280,900
    Get a cash offer in 3 minutes
    Find out how much your home could sell for in as little as 3 minutes with a no-obligation cash offer.
    Estimated market value
    $280,900