Skip main navigation
Off market
  • Price Unknown

    6425 Noble Dr, Mc Lean, VA 22101

    4beds
    3,072sqft
    Single Family Residence
    Built in 1964
    0.31 Acres Lot
    $-- Zestimate®
    $--/sqft
    $-- Estimated rent

    Home value

    Not available

    Estimated sales range

    Not available

    Not available

    Zestimate® history
    Loading
    Loading...

    Owner options

    List your home for rent

    Find your next renter with Zillow Rental Manager. Plus, with online applications, you can quickly screen prospective tenants – for free.

    Learn more
    Refinance and save

    Refinancing to a lower rate could help reduce your monthly payments and save thousands over the life of the loan.

    See today's rates

    Explore your selling options

    Work with a Zillow partner agent

    Leverage their expertise and Zillow's premium Showcase listings to get your home seen by more buyers.

    Get started

    List with your own agent

    Get your home in front of millions of buyers by listing it on Zillow.

    Learn how to do it

    Sell it yourself

    Take full control of how buyers see your home on Zillow by listing For Sale by Owner (FSBO).

    List your home

    What's special

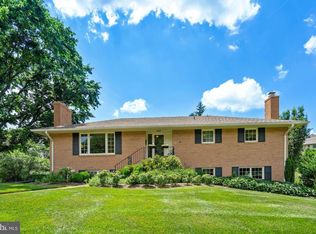
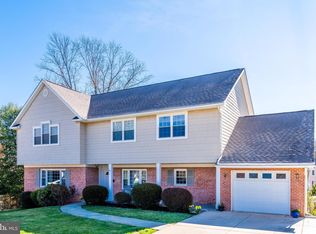
    SELLERS RECEIVED 2 SIGHT-UNSEEN OFFERS AND HAVE CHOSEN TO ACCEPT ONE OF THEM. Sited on a beautiful corner lot in a cul-de-sac, this charming 2-story rambler is ready for you to move in! This home has been expertly maintained with many upgrades when current owner purchased the house in 2007. Improvements include: New "50 year" roof, New gutters and downspouts and New HVAC. 2008 upgrades include New Anderson windows on both levels and New sliding glass door on lower level. 2010 upgrades include New Garden Shed. 2011 upgrade - Electric Breaker box replaced. Replaced front storm/screen door. Radon remediation system installed. Kitchen appliances. 2012 exterior trim painted. 2017 main floor interior repainted. 2019/2020 driveway redone and resealed. 2021 Exterior power washed. New washer 2018 and dryer 2007. 2022 New carpet on stairs and lower level. Additional insulation added to attic. While the fully enclosed sunroom adds tremendous usable space, it is a working carport if buyer prefers. The lower level walkout provides additional patio space and wonderful daylight. Chandeliers in living room and dining room do not convey. Owner needs occupancy until July 23.

    This property is off market, which means it's not currently listed for sale or rent on Zillow. This may be different from what's available on other websites or public sources.

    Zillow last checked:

    Listing updated:

    Listed by:

    Debbie Shapiro 703-407-1600,

    TTR Sothebys International Realty

    Bought with:

    Maggie Li, SP200203460

    Samson Properties

    Source: Bright MLS,MLS#: VAFX2072310MLS Logo

    Facts & features

    Interior

    Bedrooms & bathrooms
    • Bedrooms: 4
    • Bathrooms: 3
    • Full bathrooms: 3
    • Main level bathrooms: 2
    • Main level bedrooms: 3
    Basement
    • Area: 0
    Heating
    • Forced Air, Natural Gas
    Cooling
    • Central Air, Electric
    Appliances
    • Included: Microwave, Built-In Range, Dishwasher, Disposal, Dryer, Refrigerator, Washer, Water Heater, Gas Water Heater
    • Laundry: Lower Level
    Features
    • Ceiling Fan(s), Entry Level Bedroom, Floor Plan - Traditional, Eat-in Kitchen
    • Flooring: Carpet, Hardwood, Wood
    • Doors: ENERGY STAR Qualified Doors
    • Windows: Double Pane Windows, Energy Efficient
    • Basement: Full,Finished,Walk-Out Access
    • Number of fireplaces: 2
    • Fireplace features: Gas/Propane, Wood Burning
    Interior area
    • Total structure area: 3,072
    • Total interior livable area: 3,072 sqft
    • Finished area above ground: 3,072
    • Finished area below ground: 0

    Property

    Parking
    • Total spaces: 2
    • Parking features: Attached Carport, Driveway
    • Carport spaces: 2
    • Has uncovered spaces: Yes
    Accessibility
    • Accessibility features: None
    Features
    • Levels: Two
    • Stories: 2
    • Patio & porch: Porch, Screened
    • Pool features: None
    Lot
    • Size: 0.31 Acres
    • Features: Corner Lot, Cul-De-Sac
    Details
    • Additional structures: Above Grade, Below Grade
    • Parcel number: 0411 06A 0028
    • Zoning: 130
    • Special conditions: Standard

    Construction

    Type & style
    • Home type: SingleFamily
    • Architectural style: Ranch/Rambler
    • Property subtype: Single Family Residence
    Materials
    • Brick
    • Foundation: Block
    • Roof: Shingle
    Condition
    • Excellent
    • New construction: No
    • Year built: 1964
    • Major remodel year: 2007
    Details
    • Builder name: Torregrossa

    Utilities & green energy

    • Sewer: Public Sewer
    • Water: Public
    • Utilities for property: Natural Gas Available, Sewer Available, Water Available

    Community & HOA

    Community
    • Subdivision: Birchwood
    HOA
    • Has HOA: No
    Location
    • Region: Mc Lean

    Financial & listing details

    • Tax assessed value: $930,460
    • Annual tax amount: $11,133
    • Date on market: 6/17/2022
    • Listing agreement: Exclusive Right To Sell
    • Exclusions: Chandeliers In Dining Room And Kitchen Do Not Convey.
    • Ownership: Fee Simple

    Price history

    DateEventPrice
    7/15/2022Sold$1,150,000+9.6%$374/sqft
    Source: Bright MLS #VAFX2072310 Report a problem
    6/17/2022Pending sale$1,049,000$341/sqft
    Source: Bright MLS #VAFX2072310 Report a problem
    6/17/2022Listed for sale$1,049,000$341/sqft
    Source: Bright MLS #VAFX2072310 Report a problem

    Public tax history

    Tax history is unavailable.

    Neighborhood: 22101

    Nearby schools

    GreatSchools rating
    Schools provided by the listing agent
    • Elementary: Chesterbrook
    • Middle: Longfellow
    • High: Mclean
    • District: Fairfax County Public Schools

    Source: Bright MLS. This data may not be complete. We recommend contacting the local school district to confirm school assignments for this home.