great opportunity in Mclean. Contact agent for additional info.
For sale
$1,799,999
6426 Noble Dr, Mc Lean, VA 22101
4beds
1,634sqft
:
Get pre-qualified$11,041/mo
Single Family Residence
Built in 1962
0.5 Acres Lot
$1,745,800 Zestimate®
$1,102/sqft
$-- HOA
What's special
- 72 days |
- 358 |
- 8 |
Zillow last checked:
Listing updated:
Listed by:
Akhtar Yusufi 703-919-5666,
Key Realty Group I LLC 703-919-5666
Source: Bright MLS,MLS#: VAFX2311364
Facts & features
Interior
Bedrooms & bathrooms
- Bedrooms: 4
- Bathrooms: 2
- Full bathrooms: 2
- Main level bathrooms: 2
- Main level bedrooms: 4
Basement
- Area: 0
Heating
- Forced Air, Natural Gas
Cooling
- Central Air, Electric
Appliances
- Included: Gas Water Heater
Features
- Basement: Walk-Out Access
- Number of fireplaces: 2
Interior area
- Total structure area: 1,634
- Total interior livable area: 1,634 sqft
- Finished area above ground: 1,634
- Finished area below ground: 0
Property
Parking
- Total spaces: 2
- Parking features: Attached Carport, Driveway, Off Site
- Carport spaces: 2
- Has uncovered spaces: Yes
Accessibility
- Accessibility features: 2+ Access Exits, Accessible Hallway(s)
Features
- Levels: Two
- Stories: 2
- Pool features: None
Lot
- Size: 0.5 Acres
Details
- Additional structures: Above Grade, Below Grade
- Parcel number: 0313 17 0035A
- Zoning: 130
- Special conditions: Standard
Construction
Type & style
- Home type: SingleFamily
- Architectural style: Ranch/Rambler
- Property subtype: Single Family Residence
Materials
- Other
- Foundation: Concrete Perimeter
Condition
- New construction: No
- Year built: 1962
Utilities & green energy
- Sewer: Other
- Water: Other
Community & HOA
Community
- Subdivision: Birchwood
HOA
- Has HOA: No
Location
- Region: Mc Lean
Financial & listing details
- Price per square foot: $1,102/sqft
- Tax assessed value: $1,294,960
- Annual tax amount: $14,294
- Date on market: 5/12/2026
- Listing agreement: Exclusive Right To Sell
- Ownership: Fee Simple
Estimated market value
$1,745,800
$1.66M - $1.83M
$3,932/mo
Price history
| Date | Event | Price |
|---|---|---|
| 5/12/2026 | Listed for sale | $1,799,999+4%$1,102/sqft |
Source:  Bright MLS #VAFX2311364 Report a problem Bright MLS #VAFX2311364 Report a problem | ||
| 2/20/2026 | Sold | $1,730,000+2.4%$1,059/sqft |
Source: Bright MLS #VAFX2283114 Report a problem | ||
| 1/6/2026 | Pending sale | $1,690,000$1,034/sqft |
Source: Bright MLS #VAFX2283114 Report a problem | ||
| 1/1/2026 | Listed for sale | $1,690,000+94.3%$1,034/sqft |
Source: Bright MLS #VAFX2283114 Report a problem | ||
| 6/2/2017 | Sold | $870,000$532/sqft |
Source: Public Record Report a problem | ||
Public tax history
| Year | Property taxes | Tax assessment |
|---|---|---|
| 2025 | $14,293 +4.8% | $1,212,340 +5% |
| 2024 | $13,636 +13.6% | $1,154,140 +10.7% |
| 2023 | $12,009 +6.1% | $1,042,870 +7.5% |
| 2022 | $11,317 | $970,170 +14.8% |
| 2021 | -- | $845,230 +2% |
| 2020 | $9,998 +2.5% | $828,680 +2.5% |
| 2019 | $9,759 | $808,860 |
| 2018 | $9,759 +2.3% | $808,860 +0.4% |
| 2017 | $9,542 +4.3% | $805,910 +4.1% |
| 2016 | $9,149 +5.2% | $774,320 +1.4% |
| 2015 | $8,694 +9.1% | $763,270 +8.9% |
| 2014 | $7,966 | $700,880 +11.2% |
| 2013 | -- | $630,180 +0.9% |
| 2012 | -- | $624,520 -4.6% |
| 2011 | -- | $654,430 +5% |
| 2010 | -- | $623,030 -5.1% |
| 2009 | -- | $656,190 -8.3% |
| 2008 | -- | $715,970 -4.1% |
| 2007 | -- | $746,930 +69.2% |
| 2003 | -- | $441,395 +17% |
| 2002 | -- | $377,260 +14% |
| 2001 | -- | $330,960 |
Find assessor info on the county website
Monthly payment
Est. payment
Payment breakdown
Explore the cost of this home by adjusting the details. Changes won't be saved.Climate risks
Neighborhood: 22101
Nearby schools
GreatSchools rating
- 10/10Chesterbrook Elementary SchoolGrades: PK-6Distance: 0.4 mi
- 10/10Longfellow Middle SchoolGrades: 7-8Distance: 0.8 mi
- 9/10McLean High SchoolGrades: 9-12Distance: 1.3 mi
Schools provided by the listing agent
- District: Fairfax County Public Schools
Source: Bright MLS. This data may not be complete. We recommend contacting the local school district to confirm school assignments for this home.
- $1,841,6006 bd6 ba4.6k sqft6428 Noble Dr, Mc Lean, VA 22101Off Market
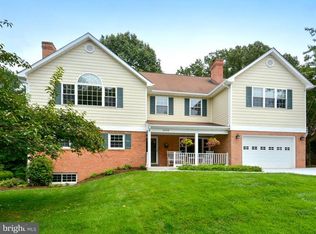
- $1,757,0005 bd4 ba2.7k sqft6424 Noble Dr, Mc Lean, VA 22101Off Market
- $2,690,0006 bd6 ba4.9k sqft6430 Noble Dr, Mc Lean, VA 22101Off Market
- $1,377,5004 bd3 ba1.7k sqft6427 Noble Dr, Mc Lean, VA 22101Off Market
- $--4 bd3 ba3k sqft6425 Noble Dr, Mc Lean, VA 22101Off Market
- $1,346,700-- bd4 ba2k sqft6422 Noble Dr, Mc Lean, VA 22101Off Market
- $1,475,4004 bd3 ba3.3k sqft6429 Noble Dr, Mc Lean, VA 22101Off Market
- $1,705,9004 bd3 ba3k sqft6430 Alhambra Ct, McLean, VA 22101Off Market
A local agent can set up tours, give advice and negotiate with sellers.
Similar homes
- $1,219,9004 bd3 ba1.4k sqft1917 Great Falls St, Mc Lean, VA 22101For Sale
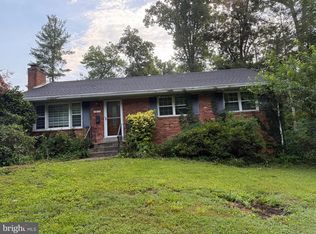
 MLS ID #VAFX2327490, Tim Nguyen, Proplocate Realty, LLC. Bright MLS
 - $1,350,0004 bd3 ba1.3k sqft7100 Tyndale St, Mc Lean, VA 22101For Sale
 MLS ID #VAFX2303468, Kolleen Kennedy, Corcoran McEnearney. Bright MLS
 - $1,299,9005 bd3 ba2.2k sqft6900 Southridge Dr, Mc Lean, VA 22101For Sale
 MLS ID #VAFX2321156, Roberto Roncales, Keller Williams Realty. Bright MLS
 - $1,375,0004 bd2 ba2.2k sqft2510 N Upland St, Arlington, VA 22207For Sale
 MLS ID #VAAR2076968, Katherine Karafotas, Compass. Bright MLS
 - $1,500,0004 bd4 ba1.8k sqft3707 John Marshall Dr, Arlington, VA 22207For SaleMLS ID #VAAR2076390, Norm Odeneal, KW Metro Center. Bright MLS
- $1,975,0002 bd1 ba1.2k sqft8419 Wesleyan St, Vienna, VA 22180For SaleMLS ID #VAFX2330288, Sharon Hayman, TTR Sotheby's International Realty. Bright MLS
- $1,225,0005 bd3 ba2.2k sqft6527 Bay Tree Ct, Falls Church, VA 22041For SaleMLS ID #VAFX2328454, Hannah Wolf, Corcoran McEnearney. Bright MLS
- $1,280,0004 bd4 ba2.1k sqft6871 Churchill Rd, Mc Lean, VA 22101For SaleMLS ID #VAFX2291238, Shannon Zhao, Signature Home Realty LLC. Bright MLS
- $1,350,0005 bd3 ba1.6k sqft7923 Lewinsville Rd, Mc Lean, VA 22102For SaleMLS ID #VAFX2296568, Debbie Kent, Cottage Street Realty LLC. Bright MLS
- $1,394,0004 bd3 ba2.3k sqft3209 Military Rd, Arlington, VA 22207For SaleMLS ID #VAAR2062734, Scott MacDonald, RE/MAX Gateway, LLC. Bright MLS
- $998,5004 bd2 ba2.2k sqft998 N Roosevelt St, Falls Church, VA 22046For SaleMLS ID #VAFA2004110, Suzanne Parisi, Century 21 Redwood Realty. Bright MLS
- $1,400,0005 bd4 ba2.3k sqft511 Malcolm Rd NW, Vienna, VA 22180For SaleMLS ID #VAFX2320314, Timothy Clasen, RE/MAX Allegiance. Bright MLS
- $995,0003 bd3 ba1.6k sqft6501 Lakeview Dr, Falls Church, VA 22041For SaleMLS ID #VAFX2326108, Chrissy ODonnell, RLAH @properties. Bright MLS
- $1,400,0005 bd3 ba2.3k sqft2351 N Vermont St, Arlington, VA 22207For SaleMLS ID #VAAR2072090, Mohamad Ahmadinejad, Samson Properties. Bright MLS
- $970,0004 bd2 ba2k sqft3525 Devon Dr, Falls Church, VA 22042For SaleMLS ID #VAFX2311526, Chris Regan, Berkshire Hathaway HomeServices PenFed Realty. Bright MLS
- $1,299,0003 bd3 ba1.7k sqft806 N Overlook Dr, Alexandria, VA 22305For SaleMLS ID #VAAX2062476, Shefali Ryan, Keller Williams Capital Properties. Bright MLS
- $985,0004 bd4 ba1.9k sqft3124 Glen Carlyn Rd, Falls Church, VA 22041For SaleMLS ID #VAFX2321644, Samira Rantisi, Samson Properties. Bright MLS
- $1,319,0004 bd3 ba2.3k sqft5701 Radnor Ct, Bethesda, MD 20817For SaleMLS ID #MDMC2232872, Jennifer Drennan, Taylor Properties. Bright MLS
- $1,395,0004 bd4 ba2.4k sqft201 Longview Dr, Alexandria, VA 22314For SaleMLS ID #VAAX2063038, Jennifer Young, Keller Williams Realty. Bright MLS
- $1,198,0005 bd2 ba1.5k sqft3303 17th St N, Arlington, VA 22201For SaleMLS ID #VAAR2075330, Richard Cutrera, Spring Hill Real Estate, LLC.. Bright MLS
