Complete info: http://6425pitchforkdrive.BestHomeAround.com - Open Bright With Lots Of Amenities, Such As New Roof Being Installed May 2010, Central A/C, Humidifier System, Attic Fan, Brand New Carpet In Basement, Newer Carpet On Other Levels, Brand New Light Fixtures Inside & Out, Updated Fixtures And Hardware, Security System Wiring, Auto Sprinkler System, Blinds & Window Treatments Throughout & More. Beyond The 10x6 Covered Front Porch, Warm Tones, Hardwood Flooring And Vaulted Ceiling Welcome You In To This Lovely Home. The Amply Sized Living Room Features Hardwood Flooring Which Extends Into The Kitchen And Breakfast Nook With Half Bay Window. The Spacious Kitchen Features Vaulted Ceiling, Island, Pantry, Oak Cabinets With Attractive Hardware, Refrigerator, Dishwasher, Smooth Cook Top & Self-Cleaning Oven, eSpring Water Treatment System, Microwave And Double Sink. A Large Family Room Features Ceramic Tile Flooring, Gas Fireplace With Ceramic Tile Surround, Hearth & Wood Mantle, Entertainment Center and Built-Ins And Walks Out To Patio And Large Fenced Backyard With Attractive Lawn & Xeriscaping. An Elevated Garden Features A Nice Retaining Wall With Amended Soil And French Drain For Growing Fabulous Home-Grown Veggies. Extras In The Backyard Include Large Shed, Swing Set & Mountain Views. Laundry Room With Ceramic Tile Flooring, Half Bath And Two-Car Garage With Built-In Shelving Are On This Level. The Master Bedroom Features Carpeting And New Ceiling Fan, With An Adjoining Bath Featuring 2 Sinks And Walk-In Closet. Two Additional Bedrooms And Full Bath With Linen Closet Are On This Level. The Finished Basement Features Brand New Carpeting, Recessed Lighting, Full Bath With Ceramic Tile Flooring, Game Closet, Recreation And Family Room Areas Where A 4th Bedroom Could Be Added. Great Amenities And Close To Parks, Schools And All Powers Corridor Conveniences.
Sold for $500,000
$500,000
6425 Pitchfork Dr, Colorado Springs, CO 80922
3beds
4baths
2,424sqft
SingleFamily
Built in 1994
5,998 Square Feet Lot
$473,700 Zestimate®
$206/sqft
$2,450 Estimated rent
Home value
$473,700
$450,000 - $497,000
$2,450/mo
Zestimate® history
Owner options
List your home for rent
$2,450/mo
Rent Zestimate®
Find your next renter with Zillow Rental Manager. Plus, with online applications, you can quickly screen prospective tenants – for free.
$2,450/mo
Rent Zestimate®
Refinance and save
$2,877/mo
Est. payment
Refinancing to a lower rate could help reduce your monthly payments and save thousands over the life of the loan.
$2,877/mo
Est. payment
Explore your selling options
Work with a Zillow partner agent
Leverage their expertise and Zillow's premium Showcase listings to get your home seen by more buyers.
Get startedList with your own agent
Get your home in front of millions of buyers by listing it on Zillow.
Learn how to do itSell it yourself
Take full control of how buyers see your home on Zillow by listing For Sale by Owner (FSBO).
List your homeWhat's special
Facts & features
Interior
Bedrooms & bathrooms
- Bedrooms: 3
- Bathrooms: 4
Heating
- Forced air
Features
- Basement: Finished
- Has fireplace: Yes
Interior area
- Total interior livable area: 2,424 sqft
Property
Parking
- Parking features: Garage - Attached
Features
- Exterior features: Wood
Lot
- Size: 5,998 Square Feet
Details
- Parcel number: 5331418006
Construction
Type & style
- Home type: SingleFamily
Materials
- Frame
- Roof: Composition
Condition
- Year built: 1994
Community & HOA
HOA
- Has HOA: Yes
- HOA fee: $16 monthly
Location
- Region: Colorado Springs
Financial & listing details
- Price per square foot: $206/sqft
- Tax assessed value: $473,157
- Annual tax amount: $1,555
Price history
| Date | Event | Price |
|---|---|---|
| 8/6/2024 | Sold | $500,000+132.6%$206/sqft |
Source: Public Record Report a problem | ||
| 9/22/2010 | Sold | $215,000-8.5%$89/sqft |
Source: Public Record Report a problem | ||
| 4/27/2010 | Listed for sale | $234,900+35.4%$97/sqft |
Source: Reardon Partners LLC, The Platinum Group Realtors #627322 Report a problem | ||
| 6/2/2000 | Sold | $173,500+18.2%$72/sqft |
Source: Public Record Report a problem | ||
| 10/15/1996 | Sold | $146,750+12.6%$61/sqft |
Source: Public Record Report a problem | ||
| 1/11/1995 | Sold | $130,373$54/sqft |
Source: Public Record Report a problem | ||
Public tax history
| Year | Property taxes | Tax assessment |
|---|---|---|
| 2024 | $1,555 +16.5% | $31,700 |
| 2023 | $1,335 -4.1% | $31,700 +38.4% |
| 2022 | $1,392 | $22,900 -2.8% |
| 2021 | -- | $23,560 +14.5% |
| 2020 | $1,230 +1.1% | $20,570 |
| 2019 | $1,216 +20.9% | $20,570 +24% |
| 2018 | $1,006 +0.5% | $16,590 |
| 2017 | $1,001 -0.5% | $16,590 +3% |
| 2016 | $1,006 +1.6% | $16,100 |
| 2015 | $990 -2.1% | $16,100 |
| 2014 | $1,011 | $16,100 |
| 2013 | -- | -- |
| 2012 | -- | $14,720 |
| 2011 | $1,072 | $14,720 -14.5% |
| 2010 | -- | $17,210 |
| 2009 | -- | $17,210 |
| 2008 | -- | $17,210 |
| 2006 | -- | $17,210 +14.3% |
| 2004 | -- | $15,060 |
| 2003 | $1,377 +1.1% | $15,060 -9.2% |
| 2002 | $1,363 +7.1% | $16,590 +9.6% |
| 2001 | $1,272 | $15,130 |
Find assessor info on the county website
Neighborhood: Powers
Nearby homes
- $440,0004 bd3 ba1.9k sqft6435 Pitchfork Dr, Colorado Springs, CO 80922Sold
- $425,0004 bd4 ba2.3k sqft6415 Pitchfork Dr, Colorado Springs, CO 80922Sold
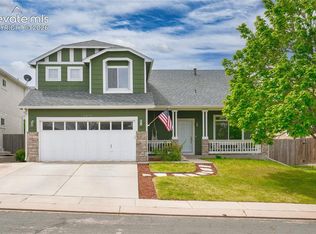
- $439,4003 bd2 ba1.4k sqft6430 Pinto Pony Dr, Colorado Springs, CO 80922Off Market

- $472,6004 bd3 ba2.6k sqft6420 Pinto Pony Dr, Colorado Springs, CO 80922Off Market

- $460,8005 bd3 ba1.3k sqft6440 Pinto Pony Dr, Colorado Springs, CO 80922Off Market
- $432,9004 bd2 ba1.9k sqft6445 Pitchfork Dr, Colorado Springs, CO 80922Off Market
- $484,5006 bd3 ba2.8k sqft6405 Pitchfork Dr, Colorado Springs, CO 80922Off Market
- $419,7003 bd2 ba1.6k sqft6450 Pinto Pony Dr, Colorado Springs, CO 80922Off Market
Nearby schools
GreatSchools rating
- 7/10Remington Elementary SchoolGrades: PK-5Distance: 0.6 mi
- 6/10Horizon Middle SchoolGrades: 6-8Distance: 0.8 mi
- 5/10Sand Creek High SchoolGrades: 9-12Distance: 1 mi
Get a cash offer in 3 minutes
Find out how much your home could sell for in as little as 3 minutes with a no-obligation cash offer.
Estimated market value
$473,700
Get a cash offer in 3 minutes
Find out how much your home could sell for in as little as 3 minutes with a no-obligation cash offer.
Estimated market value
$473,700
- Colorado
- El Paso County
- Colorado Springs
- 80922
- Powers
- 6425 Pitchfork Dr
Nearby cities
Nearby neighborhoods
- Briargate Real estate
- Central Colorado Springs Real estate
- Cimarron Hills Real estate
- East Colorado Springs Real estate
- Northeast Colorado Springs Real estate
- Northwest Colorado Springs Real estate
- Old Colorado City Real estate
- Powers Real estate
- Southeast Colorado Springs Real estate
- Southwest Colorado Springs Real estate
Nearby zip codes
Other Colorado Springs Topics
- Apartments for Rent in 80922
- Houses for Sale in 80922
- Houses for Rent in 80922
- 80922 Real Estate
- Colorado Springs Condos
- Houses for Sale in Colorado Springs
- Newest Listings in Colorado Springs
- Colorado Springs Home Values
- Colorado Springs Real Estate Agents
- Colorado Springs Refinance
- Colorado Springs Mortgage Rates
