Skip main navigation
Sold for $440,000
  • $440,000

    6435 Pitchfork Dr, Colorado Springs, CO 80922

    4beds
    1,920sqft
    Single Family Residence
    Built in 1994
    6,000 Square Feet Lot
    $440,400 Zestimate®
    $229/sqft
    $2,503 Estimated rent

    Home value

    $440,400

    $418,000 - $462,000

    $2,503/mo

    Zestimate® history
    Loading
    Loading...

    Owner options

    List your home for rent

    $2,503/mo

    Rent Zestimate®

    Find your next renter with Zillow Rental Manager. Plus, with online applications, you can quickly screen prospective tenants – for free.

    Learn more

    $2,503/mo

    Rent Zestimate®

    Refinance and save

    $2,608/mo

    Est. payment

    Refinancing to a lower rate could help reduce your monthly payments and save thousands over the life of the loan.

    See today's rates

    $2,608/mo

    Est. payment

    Explore your selling options

    Work with a Zillow partner agent

    Leverage their expertise and Zillow's premium Showcase listings to get your home seen by more buyers.

    Get started

    List with your own agent

    Get your home in front of millions of buyers by listing it on Zillow.

    Learn how to do it

    Sell it yourself

    Take full control of how buyers see your home on Zillow by listing For Sale by Owner (FSBO).

    List your home

    What's special

    Large windowsClassic designTimeless appealNeutral paint colors throughoutRenovated kitchenCovered front porchFresh paint
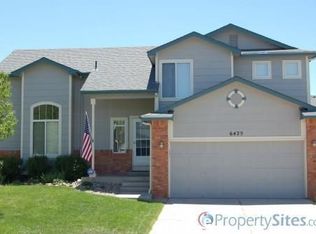
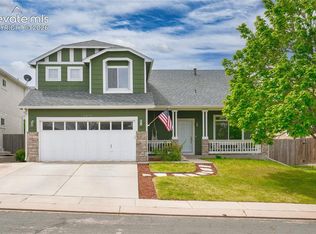
    Welcome to this beautifully renovated main level living home nestled in the heart of a charming neighborhood. *(Click on the Virtual Tour buttons to see a video walkthrough.) This delightful residence combines modern comfort with timeless appeal, offering a perfect blend of convenience and character. The exterior of the house features a classic design with tasteful architectural details, including a covered front porch where you can relax and enjoy your morning coffee. Upon entering the home, you'll be greeted by a semi-open floor plan that connects the living, dining, and kitchen areas. The main living space is bathed in natural light, thanks to large windows that frame views of the neighborhood and bring the outdoors inside. The rehabbed home features, new flooring, fresh paint, and carefully chosen fixtures create a cozy yet stylish ambiance. The renovated kitchen is a chef's dream with all new LG stainless steel appliances. The adjacent living room area is ideal for entertaining with a gas fireplace, and a tall vaulted ceiling. The entire house has been renovated to included luxury vinyl plank flooring throughout, neutral paint colors throughout the entire home, new lighting, and new door hardware. The primary suite includes a spacious bedroom with a walk-in closet and a 4-piece bathroom. Two additional bedrooms and a second full bathroom offer plenty of space for family members or guests. Other notable features of this home include a convenient main level laundry room, a two-car garage, and ample storage throughout. The finished basement has a living room, bedroom and a full bathroom. This renovated main level living home offers a unique opportunity to enjoy modern comforts while embracing the character and charm of a well-established neighborhood. Don't miss your chance to make this house your own and experience the best of both worlds. Come and see it for yourself – your dream home awaits!

    Zillow last checked:

    Listing updated:

    Listed by:

    Brishen Combs ABR GRI MRP SFR SRS 719-896-1270,

    RE/MAX Real Estate Group LLC

    Bought with:

    Candace Hollon

    Real Broker, LLC DBA Real

    Source: elevateMLS,MLS#: 8832968MLS Logo

    Facts & features

    Interior

    Bedrooms & bathrooms
    • Bedrooms: 4
    • Bathrooms: 3
    • Full bathrooms: 3
    Basement
    • Area: 672
    Heating
    • Forced Air, Natural Gas
    Cooling
    • Attic Fan, Ceiling Fan(s)
    Appliances
    • Included: 220v in Kitchen, Dishwasher, Disposal, Dryer, Microwave, Refrigerator, Washer
    • Laundry: Electric Hook-up, Main Level
    Features
    • 6-Panel Doors, 9Ft + Ceilings, Great Room, Vaulted Ceiling(s), High Speed Internet
    • Flooring: Tile
    • Windows: Window Coverings
    • Basement: Partial,Partially Finished
    • Number of fireplaces: 1
    • Fireplace features: Gas, One
    Interior area
    • Total structure area: 1,920
    • Total interior livable area: 1,920 sqft
    • Finished area above ground: 1,248
    • Finished area below ground: 672

    Property

    Parking
    • Total spaces: 2
    • Parking features: Attached, Oversized, Concrete Driveway
    • Attached garage spaces: 2
    Features
    • Patio & porch: Wood Deck
    • Fencing: Back Yard
    • Has view: Yes
    • View description: Mountain(s), View of Pikes Peak
    Lot
    • Size: 6,000 Square Feet
    • Features: HOA Required $, Landscaped
    Details
    • Parcel number: 5331418005

    Construction

    Type & style
    • Home type: SingleFamily
    • Architectural style: Ranch
    • Property subtype: Single Family Residence
    Materials
    • Masonite
    • Foundation: Crawl Space
    • Roof: Composite Shingle
    Condition
    • Existing Home
    • New construction: No
    • Year built: 1994

    Utilities & green energy

    • Water: Municipal
    • Utilities for property: Natural Gas Connected

    Community & HOA

    HOA
    • Services included: Covenant Enforcement, Management, Trash Removal
    • HOA fee: $71 quarterly
    Location
    • Region: Colorado Springs

    Financial & listing details

    • Price per square foot: $229/sqft
    • Tax assessed value: $440,506
    • Annual tax amount: $784
    • Date on market: 2/17/2024
    • Listing terms: Cash,Conventional,FHA,VA Loan

    Price history

    DateEventPrice
    2/16/2024Sold$440,000+0%$229/sqft
    Source: elevateMLS #8832968 Report a problem
    1/22/2024Pending sale$439,990$229/sqft
    Source: REcolorado as distributed by MLS GRID #4299887 Report a problem
    1/22/2024Contingent$439,990$229/sqft
    Source: elevateMLS #8832968 Report a problem
    1/17/2024Price change$439,9900%$229/sqft
    Source: elevateMLS #8832968 Report a problem
    12/21/2023Listed for sale$440,000+114.6%$229/sqft
    Source: elevateMLS #8832968 Report a problem
    11/3/2006Sold$205,000+25%$107/sqft
    Source: Public Record Report a problem
    8/23/2004Sold$164,000+9.4%$85/sqft
    Source: Public Record Report a problem
    10/13/2000Sold$149,900+8.2%$78/sqft
    Source: Public Record Report a problem
    10/9/1998Sold$138,500+21.3%$72/sqft
    Source: Public Record Report a problem
    8/3/1994Sold$114,150$59/sqft
    Source: Public Record Report a problem

    Public tax history

    YearProperty taxesTax assessment
    2024$1,423 +81.4%$29,510
    2023$785 -4.1%$29,510 +44.6%
    2022$818 $20,410 -2.8%
    2021-- $21,000 +15.9%
    2020$656 -38.8%$18,120
    2019$1,072 +24.4%$18,120 +27.6%
    2018$861 +0.5%$14,200
    2017$857 -0.5%$14,200 -2.1%
    2016$861 -3.5%$14,500
    2015$892 +6.1%$14,500 +8.3%
    2014$841 $13,390
    2013-- --
    2012-- $13,380
    2011$866 $13,380 -3.7%
    2010-- $13,900
    2009-- $13,900 +0.1%
    2008-- $13,890
    2006-- $13,890 +20.2%
    2004-- $11,560
    2003$1,062 +1.1%$11,560 -9.6%
    2002$1,050 -1.4%$12,790 +0.9%
    2001$1,065 $12,670
    Find assessor info on the county website

    Neighborhood: Powers

    Nearby schools

    GreatSchools rating
    Schools provided by the listing agent
    • District: Falcon-49

    Source: elevateMLS. This data may not be complete. We recommend contacting the local school district to confirm school assignments for this home.

    Get a cash offer in 3 minutes
    Find out how much your home could sell for in as little as 3 minutes with a no-obligation cash offer.
    Estimated market value
    $440,400
    Get a cash offer in 3 minutes
    Find out how much your home could sell for in as little as 3 minutes with a no-obligation cash offer.
    Estimated market value
    $440,400