This beautiful custom home has fantastic views of the rock formations, Arrowhead Golf Course, Chatfield Lake, the Denver Skyline and Pike National Forest. The main floor is host to a grand foyer, a study, great room with a fireplace , large kitchen with an adjacent patio, a breakfast nook and a formal dining room. Also located on the main floor is a bath and a lovely bedroom. There is a fabulous front deck adjacent to the great room that captures amazing views! Upstairs you'll discover the primary suite with mesmerizing views, access to a separate sitting area that opens to another deck. The large primary bath has a 3-sided fireplace, a jetted tub, ample counter space and 2 separate walk-in closets. There is a 2nd bedroom with access to a 3/4 bath. The spacious laundry room is also located on the upper level of this wonderful home. The The lower level is comprised of a family room with another fireplace, 2 bonus rooms (or non-conforming bedrooms), a full bath and another bonus room area that walks out to a private patio! The stucco and stone exterior, 2-car garage and abundant outdoor space place the final polish on this lovely home!
Sold for $850,000
$850,000
6425 Warriors Run, Littleton, CO 80125
3beds
4,711sqft
Single Family Residence
Built in 1998
0.27 Acres Lot
$945,800 Zestimate®
$180/sqft
$4,992 Estimated rent
Home value
$945,800
$889,000 - $1.01M
$4,992/mo
Zestimate® history
Owner options
List your home for rent
$4,992/mo
Rent Zestimate®
Find your next renter with Zillow Rental Manager. Plus, with online applications, you can quickly screen prospective tenants – for free.
$4,992/mo
Rent Zestimate®
Refinance and save
$6,308/mo
Est. payment
Refinancing to a lower rate could help reduce your monthly payments and save thousands over the life of the loan.
$6,308/mo
Est. payment
Explore your selling options
Work with a Zillow partner agent
Leverage their expertise and Zillow's premium Showcase listings to get your home seen by more buyers.
Get startedList with your own agent
Get your home in front of millions of buyers by listing it on Zillow.
Learn how to do itSell it yourself
Take full control of how buyers see your home on Zillow by listing For Sale by Owner (FSBO).
List your homeWhat's special
Arrowhead golf courseNational forestPrivate patioBonus room areaSeparate sitting areaLarge kitchenGrand foyer
Zillow last checked:
Listing updated:
Listed by:
Todd & Tracy Cole 303-888-4510 TNT@TODDANDTRACYCOLE.COM,
LIV Sotheby's International Realty
Bought with:
Stacy Weinstein, 100065721
8z Real Estate
Source: REcolorado as distributed by MLS GRID,MLS#: 2894077
Facts & features
Interior
Bedrooms & bathrooms
- Bedrooms: 3
- Bathrooms: 4
- Full bathrooms: 3
- 3/4 bathrooms: 1
- Main level bathrooms: 1
- Main level bedrooms: 1
Primary bedroom
- Description: Primary Suite With Private Sitting Area, Great Views
- Level: Upper
Bedroom
- Description: Guest Suite On Main Level
- Level: Main
Bedroom
- Description: 3rd Bedroom With Access To A Bath
- Level: Upper
Primary bathroom
- Description: 3-Sided Fireplace, Jetted Tub, 2 Walk-In Closets, Adjacent Huge Laundry Room
- Level: Upper
Bathroom
- Level: Main
Bathroom
- Level: Basement
Bathroom
- Description: Bathroom For 3rd Bedroom
- Level: Upper
Bonus room
- Description: Non-Conforming Bedroom/Hobby/Exercise
- Level: Basement
Bonus room
- Description: Non-Conforming Bedroom/Hobby/Exercise
- Level: Basement
Bonus room
- Description: Fantastic Bonus Room, Walks Out To Private Patio
- Level: Basement
Den
- Description: Office/Den
- Level: Main
Dining room
- Description: Lovely Formal Dining Room
- Level: Main
Family room
- Description: Family Room With Fireplace
- Level: Basement
Great room
- Description: Fireplace, Adjacent To Large Deck
- Level: Main
Kitchen
- Description: Large Island, Nook, Breakfast Bar
- Level: Main
Loft
- Description: Loft Or Private Sitting Area, Walks Out To Deck
- Level: Upper
Heating
- Hot Water
Cooling
- Attic Fan
Appliances
- Included: Cooktop, Dishwasher, Disposal, Double Oven, Dryer, Refrigerator, Washer
Features
- Ceiling Fan(s), Eat-in Kitchen, Entrance Foyer, Five Piece Bath, Kitchen Island, Primary Suite, Walk-In Closet(s)
- Flooring: Carpet, Stone, Wood
- Windows: Skylight(s)
- Basement: Finished,Full,Walk-Out Access
- Number of fireplaces: 3
- Fireplace features: Family Room, Great Room, Master Bedroom
Interior area
- Total structure area: 4,711
- Total interior livable area: 4,711 sqft
- Finished area above ground: 3,200
- Finished area below ground: 1,435
Property
Parking
- Total spaces: 2
- Parking features: Concrete
- Attached garage spaces: 2
Features
- Levels: Two
- Stories: 2
- Patio & porch: Deck, Patio
- Exterior features: Garden
Lot
- Size: 0.27 Acres
- Features: Cul-De-Sac, Landscaped, Many Trees
- Residential vegetation: Mixed, Natural State, Wooded
Details
- Parcel number: R0026788
- Special conditions: Standard
Construction
Type & style
- Home type: SingleFamily
- Architectural style: Contemporary
- Property subtype: Single Family Residence
Materials
- Stone, Stucco
- Roof: Concrete
Condition
- Year built: 1998
Utilities & green energy
- Electric: 110V, 220 Volts
- Sewer: Public Sewer
- Water: Public
- Utilities for property: Electricity Connected, Natural Gas Connected
Community & HOA
Community
- Subdivision: Roxborough Park
HOA
- Has HOA: Yes
- Amenities included: Clubhouse, Gated, Park, Playground, Trail(s)
- Services included: On-Site Check In, Recycling, Road Maintenance, Snow Removal, Trash
- HOA fee: $2,275 annually
- HOA name: Roxborough Park Foundation
- HOA phone: 303-979-7860
Location
- Region: Littleton
Financial & listing details
- Price per square foot: $180/sqft
- Tax assessed value: $959,660
- Annual tax amount: $3,116
- Date on market: 7/27/2023
- Listing terms: Cash,Conventional,Jumbo,VA Loan
- Exclusions: Seller's Personal Items
- Ownership: Individual
- Electric utility on property: Yes
- Road surface type: Paved
Price history
Price history is unavailable.
Public tax history
| Year | Property taxes | Tax assessment |
|---|---|---|
| 2025 | $5,216 +12.7% | $59,980 -0.2% |
| 2024 | $4,629 +48.6% | $60,100 -1% |
| 2023 | $3,116 -4.5% | $60,680 +49.3% |
| 2022 | $3,262 | $40,630 -2.8% |
| 2021 | -- | $41,800 +0.8% |
| 2020 | $3,924 +3.8% | $41,470 |
| 2019 | $3,780 +23% | $41,470 +7.6% |
| 2018 | $3,074 +6.3% | $38,530 |
| 2017 | $2,891 +128.7% | $38,530 +10.6% |
| 2016 | $1,264 -2.1% | $34,830 |
| 2015 | $1,291 -19% | $34,830 +13.8% |
| 2014 | $1,594 | $30,610 |
| 2013 | -- | $30,610 +7.2% |
| 2012 | -- | $28,550 |
| 2011 | -- | $28,550 -13.5% |
| 2010 | -- | $33,000 +6.3% |
| 2009 | $1,622 | $31,050 |
| 2008 | -- | $31,050 +4% |
| 2007 | -- | $29,850 |
| 2006 | $3,031 -14.2% | $29,850 -13.3% |
| 2004 | $3,532 -32.9% | $34,430 -0.7% |
| 2003 | $5,263 | $34,680 |
| 2002 | -- | $34,680 +0.6% |
| 2001 | $3,573 +15.7% | $34,480 +18.3% |
| 2000 | $3,088 | $29,142 |
Find assessor info on the county website
Neighborhood: 80125
Nearby homes
- $739,8004 bd3 ba2k sqft6435 Warriors Run, Littleton, CO 80125Off Market
- $225,0009,975 Square Feet6415 Warriors Run, Littleton, CO 80125Lot/Land

- $926,5003 bd3 ba3.2k sqft6445 Warriors Run, Littleton, CO 80125Off Market
- $1,134,0003 bd3 ba3k sqft6395 Warriors Run, Littleton, CO 80125Off Market
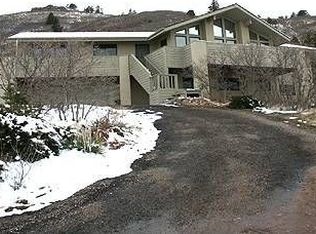
- $956,6004 bd3 ba2.2k sqft6385 Warriors Run, Littleton, CO 80125Off Market
- $1,050,0005 bd3 ba3.9k sqft6455 Warriors Run, Littleton, CO 80125Off Market
- $1,725,0005 bd4 ba4.7k sqft6405 Warriors Run, Littleton, CO 80125Sold
- $854,0004 bd3 ba3.6k sqft6456 Warriors Run, Littleton, CO 80125Off Market
Nearby schools
GreatSchools rating
- 7/10Roxborough Intermediate SchoolGrades: 3-6Distance: 1.3 mi
- 6/10Ranch View Middle SchoolGrades: 7-8Distance: 6.8 mi
- 9/10Thunderridge High SchoolGrades: 9-12Distance: 7 mi
Schools provided by the listing agent
- Elementary: Roxborough
- Middle: Ranch View
- High: Thunderridge
- District: Douglas RE-1
Source: REcolorado as distributed by MLS GRID. This data may not be complete. We recommend contacting the local school district to confirm school assignments for this home.
Get a cash offer in 3 minutes
Find out how much your home could sell for in as little as 3 minutes with a no-obligation cash offer.
Estimated market value
$945,800
Get a cash offer in 3 minutes
Find out how much your home could sell for in as little as 3 minutes with a no-obligation cash offer.
Estimated market value
$945,800
- Colorado
- Douglas County
- Littleton
- 80125
- 6425 Warriors Run
Nearby cities
Nearby neighborhoods
Nearby zip codes
Other Littleton Topics
