Welcome to a truly unique home set in the breathtaking landscape of the gated and coveted community of Roxborough Park, where panoramic views of Denver and the surrounding beauty awaits. Perched on a premium lot backing to Pike National Forest, this residence captures the essence of Colorado living with wildlife right outside your door. Roxborough Park is renowned for its miles of scenic walking, hiking, and biking trails, and the prestigious Arrowhead Golf Club. Deer and wild turkeys roam freely, adding to the serene and natural charm of the area. This home is thoughtfully updated with every detail carefully curated. Brazilian cherry hardwood floors flow throughout the main living spaces. The open layout welcomes you with a spacious formal sitting room and family room, both featuring automatic blinds and views of the red rock formations. The kitchen is a showstopper—equipped with a premium appliance package including a Miele dishwasher, Sub-Zero refrigerator, and Viking range. A butcher block island, quartz countertops, and a built-in banquette make this kitchen both functional and stylish. The walk-in pantry, fully customized by Closets by Design, ensures that organization meets elegance. The primary suite is your sanctuary, complete with a fireplace, a luxurious five-piece bath with heated Italian porcelain floors, and a dream-worthy walk-in closet. Three additional bedrooms upstairs offer ample storage, rich wood flooring, and a Jack-and-Jill bath. Downstairs, the walk-out lower level has a private entrance, an extra bedroom and bathroom, a fully updated wet bar and kitchen area, a spacious media room, laundry/mudroom, fireplace, and over 400 square feet of additional storage. The outdoor living space is unmatched, offering multiple private areas to relax, entertain, and soak in the spectacular scenery. The oversized garage spans more than 1,200 square feet and includes a high-clearance center door—perfect for a lift, workshop, or RV/boat storage. A must-see!
Sold for $1,725,000
$1,725,000
6405 Warriors Run, Littleton, CO 80125
5beds
4,758sqft
Single Family Residence
Built in 2002
0.81 Acres Lot
$1,713,100 Zestimate®
$363/sqft
$5,424 Estimated rent
Home value
$1,713,100
$1.63M - $1.80M
$5,424/mo
Zestimate® history
Owner options
List your home for rent
$5,424/mo
Rent Zestimate®
Find your next renter with Zillow Rental Manager. Plus, with online applications, you can quickly screen prospective tenants – for free.
$5,424/mo
Rent Zestimate®
Refinance and save
$13,160/mo
Est. payment
Refinancing to a lower rate could help reduce your monthly payments and save thousands over the life of the loan.
$13,160/mo
Est. payment
Explore your selling options
Work with a Zillow partner agent
Leverage their expertise and Zillow's premium Showcase listings to get your home seen by more buyers.
Get startedList with your own agent
Get your home in front of millions of buyers by listing it on Zillow.
Learn how to do itSell it yourself
Take full control of how buyers see your home on Zillow by listing For Sale by Owner (FSBO).
List your homeWhat's special
Oversized garageAmple storagePrivate entrancePremium appliance packageWalk-in pantryLuxurious five-piece bathSpacious formal sitting room
Zillow last checked:
Listing updated:
Listed by:
Kelly Pickering 303-944-3480 kpdenverhomes@gmail.com,
Keller Williams Real Estate LLC,
Your Denver Family Home Group 720-235-8110,
Keller Williams Real Estate LLC
Bought with:
Beverly Laduke, 40015612
HomeSmart Realty
Source: REcolorado as distributed by MLS GRID,MLS#: 9440954
Facts & features
Interior
Bedrooms & bathrooms
- Bedrooms: 5
- Bathrooms: 4
- Full bathrooms: 3
- 1/2 bathrooms: 1
- Main level bathrooms: 3
- Main level bedrooms: 4
Primary bedroom
- Level: Main
Bedroom
- Level: Main
Bedroom
- Level: Main
Bedroom
- Level: Main
Bedroom
- Level: Basement
Primary bathroom
- Level: Main
Bathroom
- Level: Main
Bathroom
- Level: Main
Bathroom
- Level: Basement
Dining room
- Level: Main
Dining room
- Level: Main
Kitchen
- Level: Main
Laundry
- Level: Basement
Laundry
- Level: Main
Living room
- Level: Main
Media room
- Level: Basement
Heating
- Forced Air
Cooling
- Central Air
Appliances
- Included: Dishwasher, Disposal, Gas Water Heater, Microwave, Oven, Range, Range Hood, Refrigerator
Features
- Butcher Counters, Ceiling Fan(s), Eat-in Kitchen, Entrance Foyer, Five Piece Bath, High Ceilings, Marble Counters, Open Floorplan, Pantry, Primary Suite, Quartz Counters, Radon Mitigation System, Solid Surface Counters, Walk-In Closet(s)
- Flooring: Tile, Vinyl, Wood
- Windows: Skylight(s), Window Coverings, Window Treatments
- Basement: Exterior Entry,Finished,Sump Pump,Walk-Out Access
- Number of fireplaces: 3
- Fireplace features: Basement, Family Room, Gas, Master Bedroom
- Common walls with other units/homes: No Common Walls
Interior area
- Total structure area: 4,758
- Total interior livable area: 4,758 sqft
- Finished area above ground: 3,019
- Finished area below ground: 1,266
Property
Parking
- Total spaces: 3
- Parking features: Concrete, Heated Garage, Lighted, Oversized Door
- Attached garage spaces: 3
Features
- Levels: One
- Stories: 1
- Patio & porch: Covered, Deck, Front Porch, Patio
- Exterior features: Private Yard, Rain Gutters
- Fencing: None
- Has view: Yes
- View description: City, Golf Course, Mountain(s)
Lot
- Size: 0.81 Acres
- Features: Borders National Forest, Fire Mitigation, Landscaped, Secluded, Sloped, Sprinklers In Front, Sprinklers In Rear
Details
- Parcel number: R0022963
- Zoning: PDU
- Special conditions: Standard
Construction
Type & style
- Home type: SingleFamily
- Architectural style: Traditional
- Property subtype: Single Family Residence
Materials
- Stone, Stucco
- Roof: Concrete
Condition
- Updated/Remodeled
- Year built: 2002
Utilities & green energy
- Electric: 220 Volts
- Sewer: Public Sewer
- Water: Public
- Utilities for property: Electricity Connected, Natural Gas Connected
Green energy
- Energy efficient items: HVAC, Thermostat, Water Heater
Community & HOA
Community
- Security: Video Doorbell
- Subdivision: Roxborough Park
HOA
- Has HOA: Yes
- Amenities included: Clubhouse, Park, Playground, Security, Trail(s)
- Services included: Maintenance Grounds, On-Site Check In, Recycling, Road Maintenance, Security, Snow Removal, Trash
- HOA fee: $2,484 annually
- HOA name: Roxborough Park
- HOA phone: 303-979-7860
Location
- Region: Littleton
Financial & listing details
- Price per square foot: $363/sqft
- Tax assessed value: $1,385,449
- Annual tax amount: $9,445
- Date on market: 5/16/2025
- Listing terms: Cash,Conventional,FHA,VA Loan
- Exclusions: Refrigerator In Basement, Red Cabinets In Garage, Washer & Dryer
- Ownership: Individual
- Electric utility on property: Yes
- Road surface type: Paved
Price history
| Date | Event | Price |
|---|---|---|
| 6/25/2025 | Sold | $1,725,000-1.4%$363/sqft |
Source:  REcolorado as distributed by MLS GRID #9440954 Report a problem REcolorado as distributed by MLS GRID #9440954 Report a problem | ||
| 5/20/2025 | Pending sale | $1,750,000$368/sqft |
Source: REcolorado as distributed by MLS GRID #9440954 Report a problem | ||
| 5/16/2025 | Listed for sale | $1,750,000+86.2%$368/sqft |
Source: REcolorado as distributed by MLS GRID #9440954 Report a problem | ||
| 9/5/2018 | Sold | $940,000-13.4%$198/sqft |
Source: Public Record Report a problem | ||
| 8/1/2018 | Pending sale | $1,085,000$228/sqft |
Source: Coldwell Banker Residential Brokerage - Southwest Metro at Highlands Ranch #3856491 Report a problem | ||
| 7/21/2018 | Price change | $1,085,000-4.4%$228/sqft |
Source: Coldwell Banker #3856491 Report a problem | ||
| 6/22/2018 | Listed for sale | $1,135,000+87.3%$239/sqft |
Source: Coldwell Banker Residential 26 #3856491 Report a problem | ||
| 3/23/2012 | Sold | $606,000+1.2%$127/sqft |
Source: Public Record Report a problem | ||
| 12/31/2011 | Price change | $599,000-7.8%$126/sqft |
Source: RE/MAX Professionals #1041901 Report a problem | ||
| 10/11/2011 | Listed for sale | $650,000+74.5%$137/sqft |
Source: RE/MAX Masters, Inc. #1041901 Report a problem | ||
| 5/2/2002 | Sold | $372,500+229.6%$78/sqft |
Source: Public Record Report a problem | ||
| 11/17/1999 | Sold | $113,000+126%$24/sqft |
Source: Public Record Report a problem | ||
| 10/11/1994 | Sold | $50,000$11/sqft |
Source: Public Record Report a problem | ||
Public tax history
| Year | Property taxes | Tax assessment |
|---|---|---|
| 2025 | $9,445 -0.7% | $86,590 -18.2% |
| 2024 | $9,514 +56.6% | $105,850 -1% |
| 2023 | $6,074 -4.5% | $106,870 +62.8% |
| 2022 | $6,361 | $65,660 -2.8% |
| 2021 | -- | $67,560 +7.2% |
| 2020 | $5,962 -6.3% | $63,010 |
| 2019 | $6,361 | $63,010 -2.8% |
| 2018 | $6,361 +6.3% | $64,830 |
| 2017 | $5,983 +123.9% | $64,830 +14.1% |
| 2016 | $2,672 -2.1% | $56,800 |
| 2015 | $2,730 -6.3% | $56,800 +1.5% |
| 2014 | $2,915 | $55,970 |
| 2013 | -- | $55,970 -3.7% |
| 2012 | -- | $58,120 |
| 2011 | -- | $58,120 -5.8% |
| 2010 | -- | $61,670 +6.4% |
| 2009 | $3,027 | $57,950 |
| 2008 | -- | $57,950 -0.8% |
| 2007 | -- | $58,430 |
| 2006 | $5,934 +12.4% | $58,430 +13.5% |
| 2004 | $5,281 +228.5% | $51,480 +224% |
| 2003 | $1,608 | $15,890 -52.7% |
| 2002 | -- | $33,590 +32.3% |
| 2001 | $2,630 -2.2% | $25,380 +0% |
| 2000 | $2,689 | $25,375 |
Find assessor info on the county website
Neighborhood: 80125
Nearby homes
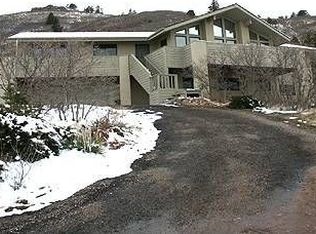
- $1,134,0003 bd3 ba3k sqft6395 Warriors Run, Littleton, CO 80125Off Market
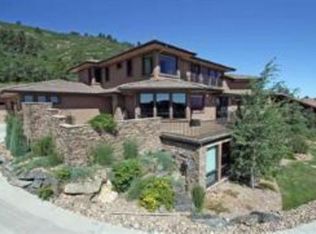
- $1,618,4004 bd5 ba6.5k sqft6495 Warriors Run, Littleton, CO 80125Off Market
- $926,5003 bd3 ba3.2k sqft6445 Warriors Run, Littleton, CO 80125Off Market
- $1,050,0005 bd3 ba3.9k sqft6455 Warriors Run, Littleton, CO 80125Off Market
- $739,8004 bd3 ba2k sqft6435 Warriors Run, Littleton, CO 80125Off Market
- $850,0003 bd4 ba4.7k sqft6425 Warriors Run, Littleton, CO 80125Sold
- $1,034,2002 bd3 ba3.3k sqft6465 Warriors Run, Littleton, CO 80125Off Market
- $1,340,0005 bd4 ba6.5k sqft6505 Warriors Run, Littleton, CO 80125Sold
Nearby schools
GreatSchools rating
- 7/10Roxborough Intermediate SchoolGrades: 3-6Distance: 1.3 mi
- 6/10Ranch View Middle SchoolGrades: 7-8Distance: 6.8 mi
- 9/10Thunderridge High SchoolGrades: 9-12Distance: 7 mi
Schools provided by the listing agent
- Elementary: Roxborough
- Middle: Ranch View
- High: Thunderridge
- District: Douglas RE-1
Source: REcolorado as distributed by MLS GRID. This data may not be complete. We recommend contacting the local school district to confirm school assignments for this home.
Get a cash offer in 3 minutes
Find out how much your home could sell for in as little as 3 minutes with a no-obligation cash offer.
Estimated market value
$1,713,100
Get a cash offer in 3 minutes
Find out how much your home could sell for in as little as 3 minutes with a no-obligation cash offer.
Estimated market value
$1,713,100
- Colorado
- Douglas County
- Littleton
- 80125
- 6405 Warriors Run
Nearby cities
Nearby neighborhoods
Nearby zip codes
Other Littleton Topics
