Skip main navigation
Sold for $1,340,000
  • Tax assessed value
    $1,340,000

    6505 Warriors Run, Littleton, CO 80125

    5beds
    6,516sqft
    Single Family Residence
    Built in 1993
    0.91 Acres Lot
    $1,445,200 Zestimate®
    $206/sqft
    $6,079 Estimated rent

    Home value

    $1,445,200

    $1.36M - $1.55M

    $6,079/mo

    Zestimate® history
    Loading
    Loading...

    Owner options

    List your home for rent

    $6,079/mo

    Rent Zestimate®

    Find your next renter with Zillow Rental Manager. Plus, with online applications, you can quickly screen prospective tenants – for free.

    Learn more

    $6,079/mo

    Rent Zestimate®

    Refinance and save

    $9,157/mo

    Est. payment

    Refinancing to a lower rate could help reduce your monthly payments and save thousands over the life of the loan.

    See today's rates

    $9,157/mo

    Est. payment

    Explore your selling options

    Work with a Zillow partner agent

    Leverage their expertise and Zillow's premium Showcase listings to get your home seen by more buyers.

    Get started

    List with your own agent

    Get your home in front of millions of buyers by listing it on Zillow.

    Learn how to do it

    Sell it yourself

    Take full control of how buyers see your home on Zillow by listing For Sale by Owner (FSBO).

    List your home

    What's special

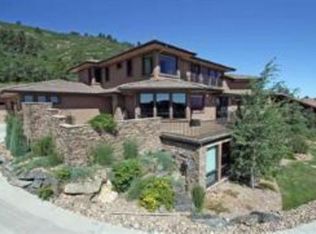
    Welcome to Warriors Run, a remarkable residence nestled within the prestigious gated community of Roxborough Park. This stunning luxury property offers it all, providing an unparalleled living experience. Resting on an expansive lot spanning almost an acre and bordered by open space. The property is incredibly private and lives like a retreat. The breathtaking panoramic views of the surrounding mountains will truly stop you. Designed for entertaining, the residence features multiple exterior patios and decks, inviting you to revel in the tranquility of the outdoors. The extensive renovation of the exterior completed by Designs By Sundown is one of a kind. The outdoor living is only matched by the feel of the interior of the home. As you enter you are greeted by an open entry with soaring vaulted ceilings. While large windows frame awe-inspiring views, inviting natural light to bathe the interiors. Meticulous attention to detail is evident in the choice of hardwood, tile, slate, carpet, and travertine flooring, adding a touch of sophistication to every corner. The gourmet kitchen is adorned with top-of-the-line Viking professional appliances, complemented by a convenient butler's pantry/bar. The main level offers an office, formal living room, formal dining room, eat-in kitchen, family room, butlers pantry, library/den, a second office space or craft room and main floor laundry. Upstairs you can indulge in the ultimate retreat within the luxurious master wing, offering a 5-piece primary bath featuring an air massage tub, double shower, and dual sinks. The master suite also encompasses a private deck, a separate den/office/exercise area, and a coffee bar. The upper level offers 2 additional bedrooms and a bath. The basement level offers a guest suite, gym or office area, and a large pantry or craft area with plenty of built-in storage. There is also a large storage area and access to the attached 4-car garage, ensuring ample space for your vehicles and storage.

    Zillow last checked:

    Listing updated:

    Listed by:

    Ryan Carter 303-332-3611 ryan@8z.com,

    8z Real Estate

    Bought with:

    Marshall Emerson, 40012780

    Emerson Real Estate

    Source: REcolorado as distributed by MLS GRID,MLS#: 4307719MLS Logo

    Facts & features

    Interior

    Bedrooms & bathrooms
    • Bedrooms: 5
    • Bathrooms: 4
    • Full bathrooms: 2
    • 3/4 bathrooms: 1
    • 1/2 bathrooms: 1
    • Main level bathrooms: 1
    • Main level bedrooms: 1
    Primary bedroom
    • Level: Upper
    Bedroom
    • Level: Main
    Bedroom
    • Level: Upper
    Bedroom
    • Level: Upper
    Bedroom
    • Level: Basement
    Primary bathroom
    • Level: Upper
    Bathroom
    • Level: Main
    Bathroom
    • Level: Upper
    Bathroom
    • Level: Basement
    Heating
    • Hot Water, Natural Gas
    Cooling
    • Central Air
    Appliances
    • Included: Cooktop, Dishwasher, Disposal, Double Oven, Dryer, Microwave, Oven, Refrigerator, Washer, Water Softener
    Features
    • Built-in Features, Ceiling Fan(s), Eat-in Kitchen, Entrance Foyer, Five Piece Bath, Granite Counters, High Ceilings, High Speed Internet, Kitchen Island, Open Floorplan, Pantry, Primary Suite, Vaulted Ceiling(s), Walk-In Closet(s), Wet Bar
    • Flooring: Carpet, Tile, Wood
    • Windows: Window Coverings
    • Basement: Finished,Full
    • Number of fireplaces: 2
    • Fireplace features: Family Room, Master Bedroom
    Interior area
    • Total structure area: 6,516
    • Total interior livable area: 6,516 sqft
    • Finished area above ground: 4,681
    • Finished area below ground: 1,375

    Property

    Parking
    • Total spaces: 4
    • Parking features: Garage - Attached
    • Attached garage spaces: 4
    Features
    • Levels: Two
    • Stories: 2
    • Patio & porch: Deck, Front Porch, Patio
    • Exterior features: Balcony, Private Yard
    • Has view: Yes
    • View description: City
    Lot
    • Size: 0.91 Acres
    • Features: Cul-De-Sac, Landscaped, On Golf Course, Open Space, Sprinklers In Front, Sprinklers In Rear
    Details
    • Parcel number: R0025021
    • Zoning: PDU
    • Special conditions: Standard

    Construction

    Type & style
    • Home type: SingleFamily
    • Property subtype: Single Family Residence
    Materials
    • Frame, Rock
    • Foundation: Slab
    • Roof: Concrete
    Condition
    • Year built: 1993

    Utilities & green energy

    • Sewer: Public Sewer
    • Water: Public

    Community & HOA

    Community
    • Security: Security System
    • Subdivision: Roxborough Park
    HOA
    • Has HOA: Yes
    • Amenities included: Clubhouse, Golf Course
    • Services included: Maintenance Grounds, Snow Removal, Trash
    • HOA fee: $2,800 annually
    • HOA name: Roxborough Park Foundation
    • HOA phone: 855-373-5722
    Location
    • Region: Littleton

    Financial & listing details

    • Price per square foot: $206/sqft
    • Tax assessed value: $1,340,000
    • Annual tax amount: $5,697
    • Date on market: 7/14/2023
    • Listing terms: Cash,Conventional,Jumbo,VA Loan
    • Exclusions: Seller's Personal Property & Staging Items
    • Ownership: Corporation/Trust

    Price history

    DateEventPrice
    1/22/2024Sold$1,340,000-7.6%$206/sqft
    Source: REcolorado as distributed by MLS GRID #4307719 Report a problem
    12/18/2023Pending sale$1,450,000$223/sqft
    Source: REcolorado as distributed by MLS GRID #4307719 Report a problem
    9/27/2023Price change$1,450,000-4.9%$223/sqft
    Source: REcolorado as distributed by MLS GRID #4307719 Report a problem
    8/19/2023Price change$1,525,000-10%$234/sqft
    Source: REcolorado as distributed by MLS GRID #4307719 Report a problem
    7/14/2023Listed for sale$1,695,000+153%$260/sqft
    Source: REcolorado as distributed by MLS GRID #4307719 Report a problem
    7/25/2013Sold$670,000-3.6%$103/sqft
    Source: Public Record Report a problem
    4/29/2013Listed for sale$695,000-10.3%$107/sqft
    Source: Vance Mountain Real Estate LLC #1180862 Report a problem
    7/21/2012Listing removed$775,000$119/sqft
    Source: RE/MAX EDGE #1102239 Report a problem
    5/13/2012Listed for sale$775,000-13.4%$119/sqft
    Source: RE/MAX EDGE #1092497 Report a problem
    6/24/2010Listing removed$895,000$137/sqft
    Source: Emailflyers.net #757146 Report a problem
    9/25/2009Listed for sale$895,000$137/sqft
    Source: Emailflyers.net #757146 Report a problem
    7/22/2009Listing removed$895,000$137/sqft
    Source: Cherry Creek Properties, LLC #767146 Report a problem
    5/1/2009Price change$895,000-8.2%$137/sqft
    Source: Owner Report a problem
    4/25/2009Listed for sale$975,000+78.9%$150/sqft
    Source: Listhub #699791 Report a problem
    2/23/2000Sold$544,900$84/sqft
    Source: Public Record Report a problem

    Public tax history

    YearProperty taxesTax assessment
    2025$8,392 -0.7%$83,750 -11.3%
    2024$8,454 +48.4%$94,470 -1%
    2023$5,697 -4.5%$95,380 +54.9%
    2022$5,964 $61,580 -2.8%
    2021-- $63,350 +6.8%
    2020$5,612 -1.8%$59,310
    2019$5,713 $59,310 +1.9%
    2018$5,713 +6.3%$58,230
    2017$5,373 +108.5%$58,230 +6.3%
    2016$2,578 -2.1%$54,800
    2015$2,634 -1.4%$54,800 +6.9%
    2014$2,670 $51,270
    2013-- $51,270 +3.5%
    2012-- $49,530
    2011-- $49,530 -18.1%
    2010-- $60,440 +3.6%
    2009$3,047 $58,330
    2008-- $58,330 +2.4%
    2007-- $56,940
    2006$5,783 +32%$56,940 +33.3%
    2004$4,380 -33.9%$42,700 -2.3%
    2003$6,632 $43,700 +1.9%
    2002-- $42,880 +11.3%
    2000$4,082 $38,521
    Find assessor info on the county website

    Neighborhood: 80125

    Nearby schools

    GreatSchools rating
    Schools provided by the listing agent
    • Elementary: Roxborough
    • Middle: Ranch View
    • High: Thunderridge
    • District: Douglas RE-1

    Source: REcolorado as distributed by MLS GRID. This data may not be complete. We recommend contacting the local school district to confirm school assignments for this home.

    Get a cash offer in 3 minutes
    Find out how much your home could sell for in as little as 3 minutes with a no-obligation cash offer.
    Estimated market value
    $1,445,200
    Get a cash offer in 3 minutes
    Find out how much your home could sell for in as little as 3 minutes with a no-obligation cash offer.
    Estimated market value
    $1,445,200