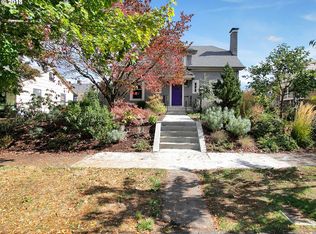
Wow, this house has a lot of charm! From the multi-pane wood casement windows & the vintage peephole cover to the Clinker brick fireplace in basement, what else will you find? This solid starter home could use some TLC, but is a perfect equity builder! The main floor has a sizeable living room, formal dining room and gally style kitchen with a sunny breakfast nook. 2 bedrooms and full bathroom round it out. You'll find the 3rd bedroom upstairs and then lots of potential in the basement for another bedroom and living space. Your fenced backyard has alley access to your detached garage and lots of access to sunshine to grow your bounty!The roof is about 10 years old, oil tank has been decommissioned and a new gas furnace installed. Mere blocks from the Peninsula Park Rose Garden & PCC, the Piedmont neighborhood is central to the Alberta Arts District, Misissippi District, Woodlawn and Kenton, not to mention the proximity to public transportation, including the MAX train. [Home Energy Score = 1. HES Report at https://rpt.greenbuildingregistry.com/hes/OR10237336]
Sold
$595,000
6426 N Moore Ave, Portland, OR 97217
3beds
2,082sqft
Residential, Single Family Residence
Built in 1941
5,227 Square Feet Lot
$581,800 Zestimate®
$286/sqft
$2,937 Estimated rent
Home value
$581,800
$529,000 - $640,000
$2,937/mo
Zestimate® history
Owner options
List your home for rent
$2,937/mo
Rent Zestimate®
Find your next renter with Zillow Rental Manager. Plus, with online applications, you can quickly screen prospective tenants – for free.
$2,937/mo
Rent Zestimate®
Refinance and save
$3,931/mo
Est. payment
Refinancing to a lower rate could help reduce your monthly payments and save thousands over the life of the loan.
$3,931/mo
Est. payment
Explore your selling options
Work with a Zillow partner agent
Leverage their expertise and Zillow's premium Showcase listings to get your home seen by more buyers.
Get startedList with your own agent
Get your home in front of millions of buyers by listing it on Zillow.
Learn how to do itSell it yourself
Take full control of how buyers see your home on Zillow by listing For Sale by Owner (FSBO).
List your homeWhat's special
Fenced backyardVintage peephole coverFormal dining roomSunny breakfast nookMulti-pane wood casement windowsGally style kitchen
Zillow last checked:
Listing updated:
Listed by:
Leanne Bach leanne.bach@gmail.com,
Real Broker
Bought with:
Emily Allen, 201219344
503 Properties Inc
Source: RMLS (OR),MLS#: 336232987
Facts & features
Interior
Bedrooms & bathrooms
- Bedrooms: 3
- Bathrooms: 1
- Full bathrooms: 1
- Main level bathrooms: 1
Rooms
- Room types: Bedroom 2, Bedroom 3, Dining Room, Family Room, Kitchen, Living Room, Primary Bedroom
Primary bedroom
- Features: Wood Floors
- Level: Main
- Area: 132
- Dimensions: 12 x 11
Bedroom 2
- Features: Wood Floors
- Level: Main
- Area: 99
- Dimensions: 9 x 11
Bedroom 3
- Level: Upper
- Area: 187
- Dimensions: 11 x 17
Dining room
- Features: Wood Floors
- Level: Main
- Area: 108
- Dimensions: 9 x 12
Family room
- Level: Lower
- Area: 350
- Dimensions: 25 x 14
Kitchen
- Level: Main
- Area: 84
- Width: 12
Living room
- Features: Fireplace, Wood Floors
- Level: Main
- Area: 247
- Dimensions: 19 x 13
Heating
- Forced Air, Fireplace(s)
Appliances
- Included: Free-Standing Range, Free-Standing Refrigerator, Gas Water Heater
Features
- Tile
- Flooring: Wood
- Windows: Storm Window(s), Wood Frames
- Basement: Full
- Number of fireplaces: 2
- Fireplace features: Wood Burning
Interior area
- Total structure area: 2,082
- Total interior livable area: 2,082 sqft
Property
Parking
- Total spaces: 1
- Parking features: Driveway, On Street, Detached
- Garage spaces: 1
- Has uncovered spaces: Yes
Features
- Stories: 3
- Exterior features: Yard
- Fencing: Fenced
Lot
- Size: 5,227 Square Feet
- Features: SqFt 5000 to 6999
Details
- Parcel number: R243825
Construction
Type & style
- Home type: SingleFamily
- Architectural style: Bungalow
- Property subtype: Residential, Single Family Residence
Materials
- Brick
- Foundation: Concrete Perimeter
- Roof: Composition
Condition
- Resale
- New construction: No
- Year built: 1941
Utilities & green energy
- Gas: Gas
- Sewer: Public Sewer
- Water: Public
Community & HOA
Community
- Subdivision: Piedmont
HOA
- Has HOA: No
Location
- Region: Portland
Financial & listing details
- Price per square foot: $286/sqft
- Tax assessed value: $609,620
- Annual tax amount: $3,878
- Date on market: 3/31/2025
- Cumulative days on market: 3 days
- Listing terms: Cash,Conventional,FHA,VA Loan
- Road surface type: Paved
Price history
| Date | Event | Price |
|---|---|---|
| 4/18/2025 | Sold | $595,000+19.2%$286/sqft |
Source:  RMLS (OR) #336232987 Report a problem RMLS (OR) #336232987 Report a problem | ||
| 4/4/2025 | Pending sale | $499,000$240/sqft |
Source: RMLS (OR) #336232987 Report a problem | ||
| 4/1/2025 | Listed for sale | $499,000$240/sqft |
Source: RMLS (OR) #336232987 Report a problem | ||
Public tax history
| Year | Property taxes | Tax assessment |
|---|---|---|
| 2025 | $7,901 +103.7% | $293,220 +102.2% |
| 2024 | $3,879 +4% | $144,980 +3% |
| 2023 | $3,730 +2.2% | $140,760 +3% |
| 2022 | $3,649 +1.7% | $136,660 +3% |
| 2021 | $3,587 +9% | $132,680 +3% |
| 2020 | $3,291 +3.8% | $128,820 +3% |
| 2019 | $3,170 | $125,070 -12.4% |
| 2018 | $3,170 +3% | $142,810 +21.1% |
| 2017 | $3,077 +14% | $117,900 +3% |
| 2016 | $2,699 | $114,470 +3% |
| 2015 | $2,699 +2.7% | $111,140 +3% |
| 2014 | $2,628 +3.9% | $107,910 +3% |
| 2013 | $2,528 +10.5% | $104,770 +3% |
| 2012 | $2,288 +3.9% | $101,730 +3% |
| 2011 | $2,201 +5.4% | $98,770 +3% |
| 2010 | $2,089 +2.7% | $95,900 +3% |
| 2009 | $2,034 +6% | $93,110 +3% |
| 2008 | $1,920 +0.3% | $90,410 +3% |
| 2007 | $1,914 +11.3% | $87,780 +3% |
| 2006 | $1,719 -0.3% | $85,230 -1.9% |
| 2005 | $1,723 -8.2% | $86,860 +3% |
| 2004 | $1,877 +2.3% | $84,330 +3% |
| 2003 | $1,836 +8.9% | $81,880 +3% |
| 2002 | $1,686 +7.4% | $79,500 +6.1% |
| 2000 | $1,570 +7.5% | $74,950 +3% |
| 1999 | $1,460 | $72,770 |
Find assessor info on the county website
Neighborhood: Piedmont
Nearby homes
- $762,4003 bd3 ba2.4k sqft6434 N Moore Ave, Portland, OR 97217Off Market
- $528,4004 bd2 ba2.5k sqft6412 N Moore Ave, Portland, OR 97217Off Market

- $476,0004 bd1 ba1.6k sqft6406 N Moore Ave, Portland, OR 97217Off Market
- $418,4002 bd1 ba1.6k sqft6446 N Moore Ave, Portland, OR 97217Off Market
- $445,0003 bd1 ba1k sqft26 N Rosa Parks Way, Portland, OR 97217Off Market
- $583,4003 bd1 ba2.6k sqft6425 N Williams Ave, Portland, OR 97217Off Market
- $501,1003 bd1 ba1.4k sqft6413 N Williams Ave, Portland, OR 97217Off Market
- $765,0004 bd2 ba2.8k sqft6435 N Williams Ave, Portland, OR 97217Sold
Nearby schools
GreatSchools rating
- 9/10Chief Joseph Elementary SchoolGrades: K-5Distance: 1.2 mi
- 8/10Ockley Green Middle SchoolGrades: 6-8Distance: 0.7 mi
- 5/10Jefferson High SchoolGrades: 9-12Distance: 0.6 mi
Schools provided by the listing agent
- Elementary: Chief Joseph
- Middle: Ockley Green
- High: Jefferson,Roosevelt
Source: RMLS (OR). This data may not be complete. We recommend contacting the local school district to confirm school assignments for this home.
Get a cash offer in 3 minutes
Find out how much your home could sell for in as little as 3 minutes with a no-obligation cash offer.
Estimated market value
$581,800
Get a cash offer in 3 minutes
Find out how much your home could sell for in as little as 3 minutes with a no-obligation cash offer.
Estimated market value
$581,800
- Oregon
- Multnomah County
- Portland
- 97217
- Piedmont
- 6426 N Moore Ave
