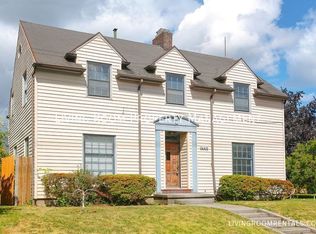
Some homes are beautifully remodeled, others have something that's much harder to create, a feeling. From the moment you step inside, it's clear this home was reimagined with intention. Original character blends seamlessly with thoughtful updates, creating spaces that feel warm, timeless, and effortlessly livable.The main floor is designed for the way life actually happens. The kitchen anchors the home with quartz countertops, custom cabinetry, stainless steel appliances, generous storage, and finishes that feel refined without trying too hard. It opens naturally to the dining area, where French doors lead directly to the backyard, making indoor and outdoor entertaining feel like one continuous space.The living room is bright, inviting, and comfortably scaled, offering room to gather without ever feeling oversized.Upstairs, the primary suite feels tucked away from the rest of the home. A beautifully renovated bath, designer tile, a skylight overhead, and carefully selected finishes create a space that's equal parts retreat and everyday luxury. Just beyond, a second upstairs room wrapped in original knotty pine offers endless possibilities for a reading room, creative studio, home office, or cozy guest space with character you simply can't recreate.The finished lower level expands the home's versatility even further. Whether you envision movie nights, a home gym, playroom, office, or all of the above, there's room to make it your own, complete with an additional fireplace that makes the space feel just as welcoming as the floors above.Outside, a mature weeping birch anchors a private backyard that's ready for everything from quiet mornings with coffee to evenings spent around the table with family and friends. A brick patio, covered entertaining area, and fully fenced yard create an outdoor space you'll enjoy throughout the seasons. Historic Piedmont living just blocks from Peninsula Park, Mississippi Ave & Alberta. Beautifully reimagined and move-in ready. [Home Energy Score = 4. HES Report at https://rpt.greenbuildingregistry.com/hes/OR10249614]
Pending
$775,000
6435 N Williams Ave, Portland, OR 97217
4beds
2,853sqft
Residential, Single Family Residence
Built in 1942
6,534 Square Feet Lot
$-- Zestimate®
$272/sqft
$-- HOA
What's special
Designer tileFully fenced yardCarefully selected finishesBeautifully remodeledBrick patioGenerous storageCovered entertaining area
- 6 days |
- 361 |
- 38 |
Likely to sell faster than
Zillow last checked:
Listing updated:
Listed by:
Stephanie Peck 503-832-0180,
eXp Realty, LLC,
Michelle Woster 503-343-4014,
eXp Realty, LLC
Source: RMLS (OR),MLS#: 314175293
Facts & features
Interior
Bedrooms & bathrooms
- Bedrooms: 4
- Bathrooms: 2
- Full bathrooms: 2
- Main level bathrooms: 1
Rooms
- Room types: Bedroom 4, Utility Room, Bedroom 2, Bedroom 3, Dining Room, Family Room, Kitchen, Living Room, Primary Bedroom
Primary bedroom
- Features: Skylight, Bathtub With Shower, Ensuite, Wallto Wall Carpet
- Level: Upper
Bedroom 2
- Features: Engineered Hardwood
- Level: Main
- Area: 156
- Dimensions: 12 x 13
Bedroom 3
- Features: Engineered Hardwood
- Level: Main
- Area: 132
- Dimensions: 12 x 11
Bedroom 4
- Features: Builtin Features, Wallto Wall Carpet
- Level: Upper
Dining room
- Features: Formal, Patio, Engineered Hardwood
- Level: Main
- Area: 132
- Dimensions: 12 x 11
Family room
- Features: High Ceilings, Wallto Wall Carpet
- Level: Lower
- Area: 360
- Dimensions: 20 x 18
Kitchen
- Features: Quartz, Tile Floor
- Level: Main
- Area: 240
- Width: 15
Living room
- Features: Engineered Hardwood
- Level: Main
- Area: 315
- Dimensions: 21 x 15
Heating
- Heat Pump
Cooling
- Heat Pump
Appliances
- Included: Built In Oven, Built-In Range, Built-In Refrigerator, Cooktop, Dishwasher, Disposal, Microwave, Plumbed For Ice Maker, Range Hood, Stainless Steel Appliance(s), Washer/Dryer, Electric Water Heater
- Laundry: Laundry Room
Features
- High Ceilings, Quartz, Soaking Tub, Vaulted Ceiling(s), Built-in Features, Formal, Bathtub With Shower, Pantry, Tile
- Flooring: Engineered Hardwood, Tile, Wall to Wall Carpet, Wood
- Windows: Double Pane Windows, Skylight(s)
- Basement: Finished,Full,Storage Space
Interior area
- Total structure area: 2,853
- Total interior livable area: 2,853 sqft
Property
Parking
- Total spaces: 1
- Parking features: Driveway, On Street, Garage Door Opener, Attached
- Attached garage spaces: 1
- Has uncovered spaces: Yes
Accessibility
- Accessibility features: Garage On Main, Main Floor Bedroom Bath, Accessibility
Features
- Stories: 3
- Patio & porch: Covered Patio, Patio
- Fencing: Fenced
- Has view: Yes
- View description: City
Lot
- Size: 6,534 Square Feet
- Features: Level, Private, SqFt 5000 to 6999
Details
- Parcel number: R243819
Construction
Type & style
- Home type: SingleFamily
- Architectural style: Bungalow,Mid Century Modern
- Property subtype: Residential, Single Family Residence
Materials
- Cement Siding
- Foundation: Concrete Perimeter
- Roof: Composition
Condition
- Resale
- New construction: No
- Year built: 1942
Utilities & green energy
- Sewer: Public Sewer
- Water: Public
Community & HOA
Community
- Security: Security System Owned
HOA
- Has HOA: No
Location
- Region: Portland
Financial & listing details
- Price per square foot: $272/sqft
- Tax assessed value: $704,030
- Annual tax amount: $6,161
- Date on market: 7/3/2026
- Cumulative days on market: 6 days
- Listing terms: Cash,Conventional,FHA,VA Loan
- Road surface type: Paved
Estimated market value
Not available
Estimated sales range
Not available
Not available
Price history
| Date | Event | Price |
|---|---|---|
| 7/8/2026 | Pending sale | $775,000$272/sqft |
Source: | ||
| 7/3/2026 | Listed for sale | $775,000+2.4%$272/sqft |
Source: | ||
| 7/23/2024 | Sold | $757,000+8.9%$265/sqft |
Source: | ||
| 6/26/2024 | Pending sale | $695,000$244/sqft |
Source: | ||
| 6/20/2024 | Listed for sale | $695,000+157.4%$244/sqft |
Source: | ||
| 2/29/2024 | Sold | $270,000$95/sqft |
Source: Public Record Report a problem | ||
Public tax history
| Year | Property taxes | Tax assessment |
|---|---|---|
| 2025 | $6,161 +22% | $228,670 +21.2% |
| 2024 | $5,050 +4% | $188,730 +3% |
| 2023 | $4,856 +2.2% | $183,240 +3% |
| 2022 | $4,751 +1.7% | $177,910 +3% |
| 2021 | $4,670 +9% | $172,730 +3% |
| 2020 | $4,284 +3.8% | $167,700 +3% |
| 2019 | $4,127 | $162,820 +3% |
| 2018 | $4,127 +3% | $158,080 +3% |
| 2017 | $4,005 +14% | $153,480 +3% |
| 2016 | $3,513 | $149,010 +3% |
| 2015 | $3,513 +2.7% | $144,670 +3% |
| 2014 | $3,421 +3.9% | $140,460 +3% |
| 2013 | $3,291 +10.5% | $136,370 +3% |
| 2012 | $2,977 +3.9% | $132,400 +3% |
| 2011 | $2,865 +5.4% | $128,550 +3% |
| 2010 | $2,719 +2.7% | $124,810 +3% |
| 2009 | $2,647 +6% | $121,180 +3% |
| 2008 | $2,498 +0.3% | $117,660 +3% |
| 2007 | $2,491 +11.4% | $114,240 +3% |
| 2006 | $2,237 +4.7% | $110,920 +3% |
| 2005 | $2,137 -8.2% | $107,690 +3% |
| 2004 | $2,327 +2.3% | $104,560 +3% |
| 2003 | $2,276 +8.9% | $101,520 +3% |
| 2002 | $2,090 +7.4% | $98,570 +6.1% |
| 2000 | $1,947 +7.5% | $92,920 +3% |
| 1999 | $1,810 | $90,220 |
Find assessor info on the county website
Monthly payment
Est. payment$--/mo
Payment breakdown
Explore the cost of this home by adjusting the details. Changes won't be saved.All calculations are estimates and provided by Zillow, Inc. for informational purposes only. Actual amounts may vary.
HOA fees may include property taxes on listings classified as Co-Ops. Contact the listing agent and/or owner for fee details.
Mortgage interest rates are dependent on a number of factors, including credit score, down payment, and repayment length. Interest rate data provided by Zillow Group Marketplace, Inc. as of 1/1/1970 from various mortgage lenders with which we have lead or other similar arrangements; the Estimated Payment is an average of those rates.
See how much you could borrow to make a competitive offer.
Climate risks
Neighborhood: Piedmont
Nearby schools
GreatSchools rating
- 9/10Chief Joseph Elementary SchoolGrades: K-5Distance: 1.2 mi
- 8/10Ockley GreenGrades: 6-8Distance: 0.7 mi
- 5/10Jefferson High SchoolGrades: 9-12Distance: 0.6 mi
Schools provided by the listing agent
- Elementary: Chief Joseph
- Middle: Ockley Green
- High: Jefferson
Source: RMLS (OR). This data may not be complete. We recommend contacting the local school district to confirm school assignments for this home.
A local agent can set up tours, give advice and negotiate with sellers.
- Oregon
- Multnomah County
- Portland
- 97217
- Piedmont
- 6435 N Williams Ave