Welcome home to your own private sanctuary. This is your opportunity to own a rarely available NVR Griffen Hall villa home in sought after Park Forest 55 or better community backing to Rockburn Branch Park. Nestled adjacent to wooded, private area of the park and the community common area with pergola. One of only 3 units in this group that back to the wooded wonderland of the park. Blending three finished levels of bright, airy wonderfully maintained and updated spaces with extensive exterior entertainment areas overlooking the park, you'll find your peaceful joy here. Quiet neighborhood with no thru traffic. Close to shopping, restaurants, golf, entertainment and travel outlets. This community offers a community center for your use and community events. Schedule your appointment today! Check out the 3D virtual tour!
Sold for $641,000
$641,000
6426 Park Forest Cir, Elkridge, MD 21075
3beds
3,340sqft
Townhouse
Built in 2016
2,716 Square Feet Lot
$658,200 Zestimate®
$192/sqft
$3,995 Estimated rent
Home value
$658,200
$619,000 - $704,000
$3,995/mo
Zestimate® history
Owner options
List your home for rent
$3,995/mo
Rent Zestimate®
Find your next renter with Zillow Rental Manager. Plus, with online applications, you can quickly screen prospective tenants – for free.
$3,995/mo
Rent Zestimate®
Refinance and save
$4,341/mo
Est. payment
Refinancing to a lower rate could help reduce your monthly payments and save thousands over the life of the loan.
$4,341/mo
Est. payment
Explore your selling options
Work with a Zillow partner agent
Leverage their expertise and Zillow's premium Showcase listings to get your home seen by more buyers.
Get startedList with your own agent
Get your home in front of millions of buyers by listing it on Zillow.
Learn how to do itSell it yourself
Take full control of how buyers see your home on Zillow by listing For Sale by Owner (FSBO).
List your homeWhat's special
Zillow last checked:
Listing updated:
Listed by:
Laura-Lee Jones 410-707-7246,
Long & Foster Real Estate, Inc.,
Listing Team: The Laura Jones Team
Bought with:
SHARON Laddie, 675224
Long & Foster Real Estate, Inc.
Laura-Lee Jones, 0225261097
Long & Foster Real Estate, Inc.
Source: Bright MLS,MLS#: MDHW2059234
Facts & features
Interior
Bedrooms & bathrooms
- Bedrooms: 3
- Bathrooms: 4
- Full bathrooms: 2
- 1/2 bathrooms: 2
- Main level bathrooms: 2
- Main level bedrooms: 1
Basement
- Area: 1296
Heating
- Central, ENERGY STAR Qualified Equipment, Natural Gas
Cooling
- Central Air, Electric
Appliances
- Included: Microwave, Dishwasher, Disposal, Dryer, Energy Efficient Appliances, ENERGY STAR Qualified Dishwasher, ENERGY STAR Qualified Refrigerator, Exhaust Fan, Instant Hot Water, Stainless Steel Appliance(s), Washer, Water Heater, Tankless Water Heater, Cooktop, Oven, Gas Water Heater
Features
- Bathroom - Walk-In Shower, Ceiling Fan(s), Combination Kitchen/Dining, Combination Dining/Living, Dining Area, Entry Level Bedroom, Open Floorplan, Recessed Lighting, Upgraded Countertops, Walk-In Closet(s), 9'+ Ceilings, 2 Story Ceilings, Cathedral Ceiling(s)
- Flooring: Carpet, Ceramic Tile, Engineered Wood, Wood
- Windows: Double Pane Windows, Energy Efficient, Window Treatments
- Basement: Connecting Stairway,Partial,Heated,Improved,Interior Entry,Rear Entrance,Sump Pump,Windows
- Has fireplace: No
Interior area
- Total structure area: 3,664
- Total interior livable area: 3,340 sqft
- Finished area above ground: 2,368
- Finished area below ground: 972
Property
Parking
- Total spaces: 2
- Parking features: Garage Faces Front, Attached
- Attached garage spaces: 2
Accessibility
- Accessibility features: None
Features
- Levels: Three
- Stories: 3
- Patio & porch: Brick, Patio
- Exterior features: Extensive Hardscape, Lighting, Sidewalks
- Pool features: None
- Has view: Yes
- View description: Park/Greenbelt
Lot
- Size: 2,716 Square Feet
- Features: Adjoins - Open Space, Backs - Parkland, Backs - Open Common Area, Backs to Trees, No Thru Street, Rear Yard
Details
- Additional structures: Above Grade, Below Grade
- Parcel number: 1401597305
- Zoning: RES
- Special conditions: Standard
Construction
Type & style
- Home type: Townhouse
- Architectural style: Colonial
- Property subtype: Townhouse
Materials
- Frame
- Foundation: Concrete Perimeter
- Roof: Asphalt,Architectural Shingle
Condition
- Excellent
- New construction: No
- Year built: 2016
Details
- Builder model: Griffin Hall
- Builder name: NVR
Utilities & green energy
- Sewer: Public Sewer
- Water: Public
- Utilities for property: Underground Utilities, Fiber Optic
Community & HOA
Community
- Security: Carbon Monoxide Detector(s), Smoke Detector(s), Fire Sprinkler System
- Senior community: Yes
- Subdivision: Park Forest
HOA
- Has HOA: Yes
- Amenities included: Clubhouse, Common Grounds
- Services included: Common Area Maintenance, Maintenance Grounds, Management, Snow Removal, Maintenance Structure, Reserve Funds, Other
- HOA fee: $300 monthly
- HOA name: PROFESSIONAL COMMUNITY MANAGEMENT INC.
Location
- Region: Elkridge
Financial & listing details
- Price per square foot: $192/sqft
- Tax assessed value: $570,900
- Annual tax amount: $8,479
- Date on market: 9/9/2025
- Listing agreement: Exclusive Right To Sell
- Ownership: Fee Simple
Price history
| Date | Event | Price |
|---|---|---|
| 10/3/2025 | Sold | $641,000+1.7%$192/sqft |
Source:  Bright MLS #MDHW2059234 Report a problem Bright MLS #MDHW2059234 Report a problem | ||
| 9/15/2025 | Contingent | $629,980$189/sqft |
Source: Bright MLS #MDHW2059234 Report a problem | ||
| 9/10/2025 | Listed for sale | $629,980+20.3%$189/sqft |
Source: Bright MLS #MDHW2059234 Report a problem | ||
| 6/30/2016 | Sold | $523,705$157/sqft |
Source: Public Record Report a problem | ||
Public tax history
| Year | Property taxes | Tax assessment |
|---|---|---|
| 2025 | -- | $570,900 +2.3% |
| 2024 | $6,284 +2.3% | $558,100 +2.3% |
| 2023 | $6,140 +5.2% | $545,300 |
| 2022 | $5,836 +5.5% | $545,300 +11% |
| 2021 | $5,531 +5.8% | $491,233 +5.8% |
| 2020 | $5,227 +3.1% | $464,200 |
| 2019 | $5,071 -4.5% | $464,200 +6.4% |
| 2018 | $5,307 -13.8% | $436,467 +3.3% |
| 2017 | $6,155 | $422,600 +397.2% |
| 2016 | -- | $85,000 |
| 2015 | -- | $85,000 |
Find assessor info on the county website
Neighborhood: 21075
Nearby homes
- $721,100-- bd2 ba2.5k sqft6424 Park Forest Cir, Elkridge, MD 21075Off Market
- $667,1003 bd3 ba6k sqft6428 Park Forest Cir, Elkridge, MD 21075Off Market

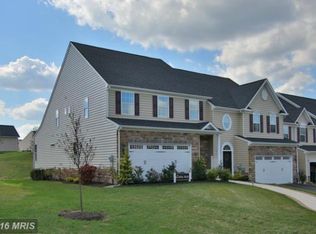
- $620,8004 bd3 ba3.3k sqft6425 Park Forest Cir, Elkridge, MD 21075Off Market
- $590,400-- bd2 ba2.3k sqft6423 Park Forest Cir, Elkridge, MD 21075Off Market

- $605,0003 bd3 ba2.8k sqft6421 Park Forest Cir, Elkridge, MD 21075Sold
- $684,800-- bd2 ba2.3k sqft6440 Park Forest Cir, Elkridge, MD 21075Off Market
- $625,900-- bd2 ba2.3k sqft6419 Park Forest Cir, Elkridge, MD 21075Off Market
- $654,900-- bd2 ba2.3k sqft6415 Park Forest Cir, Elkridge, MD 21075Off Market
Nearby schools
GreatSchools rating
- 8/10Rockburn Elementary SchoolGrades: PK-5Distance: 0.4 mi
- 8/10Elkridge Landing Middle SchoolGrades: 6-8Distance: 1.7 mi
- 5/10Long Reach High SchoolGrades: 9-12Distance: 2.8 mi
Schools provided by the listing agent
- District: Howard County Public Schools
Source: Bright MLS. This data may not be complete. We recommend contacting the local school district to confirm school assignments for this home.
Get a cash offer in 3 minutes
Find out how much your home could sell for in as little as 3 minutes with a no-obligation cash offer.
Estimated market value
$658,200
Get a cash offer in 3 minutes
Find out how much your home could sell for in as little as 3 minutes with a no-obligation cash offer.
Estimated market value
$658,200
- Maryland
- Howard County
- Elkridge
- 21075
- 6426 Park Forest Cir
Nearby cities
Nearby zip codes
Other Elkridge Topics
