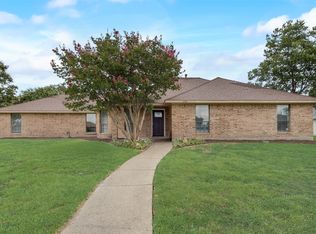
Don't miss this beautiful one-story ranch home, in the heart of Sachse. Upon arrival, you will love the newly updated
curb appeal and be greeted inside with a spacious entertainers living room! This home features 3bedrooms,2 full
baths, 2 dining spaces, and a bonus room overlooking the patio! The home has been thoughtfully reimagined by
Maverick Design with fresh designer paint, finishes, and fixtures throughout. Throughout the main areas, you will find
luxury vinyl plank, and a modern airy paint scheme. The brand new shaker style cabinets in the kitchen with Marble countertops, a
subway tile backsplash, and stainless-steel appliances. The primary bedroom features a walk-in closet, ensuite bath
with double sinks, and a walk-in shower plus a separate tub. Generous size guest bedrooms are located on the opposite
side of the home. Convenient location with easy access to George Bush TP, upscale shopping, & fine dining. Schedule your tour today!
Sold
Street View
Price Unknown
6426 Parkview Dr, Sachse, TX 75048
3beds
2,552sqft
Single Family Residence
Built in 1984
0.28 Acres Lot
$433,300 Zestimate®
$--/sqft
$2,517 Estimated rent
Home value
$433,300
$412,000 - $459,000
$2,517/mo
Zestimate® history
Owner options
List your home for rent
$2,517/mo
Rent Zestimate®
Find your next renter with Zillow Rental Manager. Plus, with online applications, you can quickly screen prospective tenants – for free.
$2,517/mo
Rent Zestimate®
Refinance and save
Refinancing to a lower rate could help reduce your monthly payments and save thousands over the life of the loan.
Explore your selling options
Work with a Zillow partner agent
Leverage their expertise and Zillow's premium Showcase listings to get your home seen by more buyers.
Get startedList with your own agent
Get your home in front of millions of buyers by listing it on Zillow.
Learn how to do itSell it yourself
Take full control of how buyers see your home on Zillow by listing For Sale by Owner (FSBO).
List your homeWhat's special
Bonus roomStainless - steel appliancesFresh designer paintMaverick designNewly updated curb appealGenerous size guest bedroomsDouble sinks
Zillow last checked:
Listing updated:
Listed by:
Wes Houx 0682889 469-805-2540,
eXp Realty LLC 888-519-7431,
Brandon Miller 0771305 469-805-2540,
eXp Realty LLC
Bought with:
Kyle Owens
Vivo Realty
Source: NTREIS,MLS#: 20519658
Facts & features
Interior
Bedrooms & bathrooms
- Bedrooms: 3
- Bathrooms: 2
- Full bathrooms: 2
Primary bedroom
- Features: Walk-In Closet(s)
- Level: First
- Dimensions: 16 x 13
Bedroom
- Features: Ceiling Fan(s)
- Level: First
- Dimensions: 11 x 10
Bedroom
- Features: Ceiling Fan(s)
- Level: First
- Dimensions: 10 x 10
Primary bathroom
- Features: Dual Sinks, En Suite Bathroom, Granite Counters, Garden Tub/Roman Tub, Separate Shower
- Level: First
- Dimensions: 12 x 10
Bonus room
- Features: Ceiling Fan(s)
- Level: First
- Dimensions: 14 x 9
Breakfast room nook
- Features: Breakfast Bar
- Level: First
- Dimensions: 11 x 11
Dining room
- Level: First
- Dimensions: 9 x 8
Other
- Features: Stone Counters
- Level: First
- Dimensions: 8 x 5
Kitchen
- Features: Breakfast Bar, Built-in Features, Eat-in Kitchen, Stone Counters
- Level: First
- Dimensions: 13 x 11
Laundry
- Level: First
- Dimensions: 9 x 3
Living room
- Features: Fireplace
- Level: First
- Dimensions: 18 x 16
Heating
- Central
Cooling
- Central Air, Ceiling Fan(s)
Appliances
- Included: Dishwasher, Electric Cooktop, Electric Oven, Disposal, Gas Water Heater, Microwave
- Laundry: Washer Hookup, Electric Dryer Hookup, Laundry in Utility Room
Features
- Decorative/Designer Lighting Fixtures, Eat-in Kitchen, High Speed Internet, Paneling/Wainscoting, Cable TV, Vaulted Ceiling(s), Walk-In Closet(s)
- Flooring: Carpet, Ceramic Tile, Luxury Vinyl, Luxury VinylPlank
- Windows: Skylight(s)
- Has basement: No
- Number of fireplaces: 1
- Fireplace features: Gas Starter, Living Room
Interior area
- Total interior livable area: 2,552 sqft
Property
Parking
- Total spaces: 2
- Parking features: Alley Access, Concrete, Door-Single, Driveway, Inside Entrance, Kitchen Level, Garage Faces Rear, On Street
- Attached garage spaces: 2
- Has uncovered spaces: Yes
Features
- Levels: One
- Stories: 1
- Patio & porch: Patio, Covered
- Pool features: None
- Fencing: Wood
Lot
- Size: 0.28 Acres
- Features: Back Yard, Interior Lot, Lawn, Landscaped, Level
Details
- Parcel number: 48004530020060000
Construction
Type & style
- Home type: SingleFamily
- Architectural style: Ranch,Detached
- Property subtype: Single Family Residence
Materials
- Brick
- Foundation: Slab
- Roof: Composition
Condition
- Year built: 1984
Utilities & green energy
- Sewer: Public Sewer
- Water: Public
- Utilities for property: Electricity Connected, Natural Gas Available, Sewer Available, Separate Meters, Water Available, Cable Available
Community & HOA
Community
- Features: Curbs, Sidewalks
- Security: Fire Alarm
- Subdivision: Parkview Estates
HOA
- Has HOA: No
Location
- Region: Sachse
Financial & listing details
- Tax assessed value: $370,620
- Annual tax amount: $9,031
- Date on market: 2/1/2024
- Cumulative days on market: 69 days
- Listing terms: Cash,Conventional,FHA,VA Loan
- Electric utility on property: Yes
Price history
| Date | Event | Price |
|---|---|---|
| 3/8/2024 | Sold | -- |
Source: NTREIS #20519658 Report a problem | ||
| 2/14/2024 | Pending sale | $435,000$170/sqft |
Source: NTREIS #20519658 Report a problem | ||
| 2/3/2024 | Contingent | $435,000$170/sqft |
Source: NTREIS #20519658 Report a problem | ||
| 2/1/2024 | Listed for sale | $435,000-3.3%$170/sqft |
Source: NTREIS #20519658 Report a problem | ||
| 12/28/2023 | Listing removed | -- |
Source: NTREIS #20464722 Report a problem | ||
| 10/28/2023 | Listed for sale | $449,900+28.9%$176/sqft |
Source: NTREIS #20464722 Report a problem | ||
| 7/10/2023 | Listing removed | -- |
Source: NTREIS #20361991 Report a problem | ||
| 6/22/2023 | Listed for sale | $349,000+22%$137/sqft |
Source: NTREIS #20361991 Report a problem | ||
| 1/11/2020 | Listing removed | $286,000$112/sqft |
Source: Signature Leasing & Management #14195505 Report a problem | ||
| 10/30/2019 | Price change | $286,000-1%$112/sqft |
Source: Signature Leasing & Management #14195505 Report a problem | ||
| 9/30/2019 | Listed for sale | $289,000-3.3%$113/sqft |
Source: Signature Leasing & Management #14195505 Report a problem | ||
| 6/3/2019 | Listing removed | $299,000$117/sqft |
Source: Signature Leasing & Management #13987389 Report a problem | ||
| 4/29/2019 | Price change | $299,000-3.2%$117/sqft |
Source: Signature Leasing & Management #13987389 Report a problem | ||
| 4/11/2019 | Price change | $309,000-1.9%$121/sqft |
Source: Signature Leasing & Management #13987389 Report a problem | ||
| 4/1/2019 | Price change | $315,000-1.3%$123/sqft |
Source: Signature Leasing & Management #13987389 Report a problem | ||
| 3/16/2019 | Price change | $319,000-3%$125/sqft |
Source: Signature Leasing & Management #13987389 Report a problem | ||
| 2/12/2019 | Price change | $329,000-2.9%$129/sqft |
Source: Signature Leasing & Management #13987389 Report a problem | ||
| 12/12/2018 | Listed for sale | $339,000+89.4%$133/sqft |
Source: Signature Leasing & Management #13987389 Report a problem | ||
| 7/17/2012 | Listing removed | $179,000$70/sqft |
Source: Signature Leasing & Management #11736276 Report a problem | ||
| 5/16/2012 | Price change | $179,000-5.3%$70/sqft |
Source: Signature Leasing & Management #11736276 Report a problem | ||
| 3/15/2012 | Listed for sale | $189,000$74/sqft |
Source: Signature Leasing & Management #11736276 Report a problem | ||
Public tax history
| Year | Property taxes | Tax assessment |
|---|---|---|
| 2025 | $3,994 -1.7% | $370,620 |
| 2024 | $4,064 +11.4% | $370,620 -7.7% |
| 2023 | $3,647 +7.3% | $401,590 +5.4% |
| 2022 | $3,399 +2.7% | $381,120 +37.4% |
| 2021 | $3,312 +3.4% | $277,370 |
| 2020 | $3,202 +9.5% | $277,370 +17.4% |
| 2019 | $2,924 +7.2% | $236,290 |
| 2018 | $2,728 -46.3% | $236,290 +12.8% |
| 2017 | $5,077 +10.4% | $209,420 |
| 2016 | $4,597 +26.5% | $209,420 +17.1% |
| 2015 | $3,635 | $178,910 +19.6% |
| 2014 | $3,635 | $149,610 |
| 2013 | -- | -- |
| 2012 | -- | -- |
| 2011 | -- | -- |
| 2010 | -- | -- |
| 2009 | -- | -- |
| 2008 | -- | -- |
| 2007 | -- | -- |
| 2005 | -- | -- |
| 2004 | -- | -- |
| 2003 | -- | -- |
| 2002 | -- | -- |
| 2001 | -- | -- |
Find assessor info on the county website
Neighborhood: 75048
Nearby homes
- $--4 bd3 ba2.6k sqft6504 Parkview Dr, Sachse, TX 75048Sold
- $380,1003 bd2 ba2.3k sqft6416 Parkview Dr, Sachse, TX 75048Off Market
- $316,5003 bd2 ba1.7k sqft6431 Parkridge Dr, Sachse, TX 75048Off Market
- $337,4003 bd2 ba1.6k sqft6421 Parkridge Dr, Sachse, TX 75048Off Market
- $329,1003 bd3 ba1.6k sqft6415 Parkview Dr, Sachse, TX 75048Off Market
- $--3 bd2 ba1.8k sqft6509 Parkridge Dr, Sachse, TX 75048Sold
- $391,6003 bd2 ba1.7k sqft6503 Parkview Dr, Sachse, TX 75048Off Market
- $343,9003 bd2 ba1.5k sqft6409 Parkview Dr, Sachse, TX 75048Off Market
Nearby schools
GreatSchools rating
- 9/10John W Armstrong Elementary SchoolGrades: PK-5Distance: 1.4 mi
- 7/10B G Hudson Middle SchoolGrades: 6-8Distance: 1.5 mi
- 6/10Sachse High SchoolGrades: 9-12Distance: 1.3 mi
Schools provided by the listing agent
- District: Garland ISD
Source: NTREIS. This data may not be complete. We recommend contacting the local school district to confirm school assignments for this home.
Get a cash offer in 3 minutes
Find out how much your home could sell for in as little as 3 minutes with a no-obligation cash offer.
Estimated market value
$433,300
Get a cash offer in 3 minutes
Find out how much your home could sell for in as little as 3 minutes with a no-obligation cash offer.
Estimated market value
$433,300
- Texas
- Dallas County
- Sachse
- 75048
- 6426 Parkview Dr
Nearby cities
Nearby neighborhoods
Nearby zip codes
Other Sachse Topics
