Enjoy country living in this beautifully maintained and updated home in great Sachse location. Quick commute into downtown Dallas and perfectly situated on over one quarter of an acre near Lake Ray Hubbard. Spacious and open layout with newer engineered wood plank flooring and fresh interior paint throughout. This spacious three-bedroom, two bathroom residence also includes a bright and inviting sunroom with stained cement floors and expansive wall of sliding doors that open to a large covered outdoor living space. The living room boasts vaulted ceilings and striking stone fireplace place with a cozy raised hearth. There are two eating areas in addition to an updated kitchen featuring granite counters and newer black stainless Whirlpool appliances, including double ovens-perfect for both everyday living and hosting. The large primary suite includes two walk-in closets, dual sinks, large soaking tub and a separate oversized walk-in shower. Two generously sized secondary bedrooms with walk-in closets offer flexibility for guests, a home office or hobbies. Step outside to an incredible backyard space with 16x17 covered patio and pool-sized backyard. There is ample parking with an attached two-car garage and a separate covered parking area ideal for RV or boat storage. Foundation work recently completed with transferable warranty. This home will not disappoint!
Sold
Price Unknown
6509 Parkridge Dr, Sachse, TX 75048
3beds
1,836sqft
Single Family Residence
Built in 1984
0.28 Acres Lot
$338,000 Zestimate®
$--/sqft
$2,335 Estimated rent
Home value
$338,000
$308,000 - $372,000
$2,335/mo
Zestimate® history
Owner options
List your home for rent
$2,335/mo
Rent Zestimate®
Find your next renter with Zillow Rental Manager. Plus, with online applications, you can quickly screen prospective tenants – for free.
$2,335/mo
Rent Zestimate®
Refinance and save
Refinancing to a lower rate could help reduce your monthly payments and save thousands over the life of the loan.
Explore your selling options
Work with a Zillow partner agent
Leverage their expertise and Zillow's premium Showcase listings to get your home seen by more buyers.
Get startedList with your own agent
Get your home in front of millions of buyers by listing it on Zillow.
Learn how to do itSell it yourself
Take full control of how buyers see your home on Zillow by listing For Sale by Owner (FSBO).
List your homeWhat's special
Pool-sized backyardStriking stone fireplaceFresh interior paintCozy raised hearthGranite countersBright and inviting sunroomStained cement floors
Zillow last checked:
Listing updated:
Listed by:
Jason Teel 0448412 214-572-1400,
Dave Perry Miller Real Estate 214-572-1400
Bought with:
David Ross SR
David Ross
Source: NTREIS,MLS#: 20953800
Facts & features
Interior
Bedrooms & bathrooms
- Bedrooms: 3
- Bathrooms: 2
- Full bathrooms: 2
Primary bedroom
- Features: Ceiling Fan(s), Dual Sinks, En Suite Bathroom, Garden Tub/Roman Tub, Separate Shower, Walk-In Closet(s)
- Level: First
- Dimensions: 13 x 15
Bedroom
- Features: Ceiling Fan(s), Walk-In Closet(s)
- Level: First
- Dimensions: 11 x 10
Bedroom
- Features: Ceiling Fan(s), Split Bedrooms, Walk-In Closet(s)
- Level: First
- Dimensions: 10 x 11
Breakfast room nook
- Level: First
- Dimensions: 8 x 10
Dining room
- Level: First
- Dimensions: 9 x 12
Kitchen
- Features: Built-in Features, Granite Counters, Pantry
- Level: First
- Dimensions: 12 x 11
Living room
- Features: Ceiling Fan(s), Fireplace
- Level: First
- Dimensions: 17 x 16
Sunroom
- Level: First
- Dimensions: 17 x 16
Utility room
- Features: Built-in Features, Closet, Utility Room
- Level: First
- Dimensions: 5 x 8
Heating
- Central, Fireplace(s), Natural Gas
Cooling
- Central Air, Ceiling Fan(s), Electric
Appliances
- Included: Convection Oven, Double Oven, Dishwasher, Electric Cooktop, Disposal, Gas Water Heater, Microwave
- Laundry: Washer Hookup, Electric Dryer Hookup, Laundry in Utility Room
Features
- Cathedral Ceiling(s), Decorative/Designer Lighting Fixtures, Granite Counters, High Speed Internet, Pantry, Cable TV, Vaulted Ceiling(s), Walk-In Closet(s)
- Flooring: Concrete, Ceramic Tile, Engineered Hardwood
- Windows: Window Coverings
- Has basement: No
- Number of fireplaces: 1
- Fireplace features: Gas, Raised Hearth, Stone, Wood Burning
Interior area
- Total interior livable area: 1,836 sqft
Property
Parking
- Total spaces: 3
- Parking features: Additional Parking, Covered, Door-Multi, Detached Carport, Driveway, Garage, Garage Door Opener, RV Carport, Garage Faces Rear, Boat, RV Access/Parking
- Attached garage spaces: 2
- Carport spaces: 1
- Covered spaces: 3
- Has uncovered spaces: Yes
Features
- Levels: One
- Stories: 1
- Patio & porch: Covered
- Exterior features: Outdoor Living Area, Rain Gutters
- Pool features: None
- Fencing: Wood
Lot
- Size: 0.28 Acres
- Features: Back Yard, Interior Lot, Lawn, Landscaped, Level, Subdivision, Sprinkler System, Few Trees
Details
- Additional structures: RV/Boat Storage, Shed(s)
- Parcel number: 48004530020200000
- Other equipment: Irrigation Equipment
Construction
Type & style
- Home type: SingleFamily
- Architectural style: Ranch,Traditional,Detached
- Property subtype: Single Family Residence
Materials
- Brick
- Foundation: Slab
- Roof: Composition
Condition
- Year built: 1984
Utilities & green energy
- Sewer: Public Sewer
- Water: Public
- Utilities for property: Electricity Available, Electricity Connected, Natural Gas Available, Sewer Available, Separate Meters, Underground Utilities, Water Available, Cable Available
Green energy
- Energy efficient items: Appliances
Community & HOA
Community
- Features: Curbs, Sidewalks
- Security: Security System, Fire Alarm, Smoke Detector(s)
- Subdivision: Parkview Estates
HOA
- Has HOA: No
Location
- Region: Sachse
Financial & listing details
- Tax assessed value: $374,290
- Annual tax amount: $8,363
- Date on market: 6/6/2025
- Cumulative days on market: 41 days
- Listing terms: Cash,Conventional,FHA,VA Loan
- Electric utility on property: Yes
Price history
| Date | Event | Price |
|---|---|---|
| 8/8/2025 | Sold | -- |
Source: NTREIS #20953800 Report a problem | ||
| 7/28/2025 | Pending sale | $339,900$185/sqft |
Source: NTREIS #20953800 Report a problem | ||
| 7/17/2025 | Contingent | $339,900$185/sqft |
Source: NTREIS #20953800 Report a problem | ||
| 7/9/2025 | Price change | $339,900-2.9%$185/sqft |
Source: NTREIS #20953800 Report a problem | ||
| 6/6/2025 | Listed for sale | $349,900+40%$191/sqft |
Source: NTREIS #20953800 Report a problem | ||
| 2/8/2019 | Listing removed | $249,900$136/sqft |
Source: RE/MAX DFW Associates #13991863 Report a problem | ||
| 1/14/2019 | Pending sale | $249,900$136/sqft |
Source: RE/MAX DFW Associates #13991863 Report a problem | ||
| 12/20/2018 | Listed for sale | $249,900+13.8%$136/sqft |
Source: RE/MAX DFW Associates #13991863 Report a problem | ||
| 11/18/2016 | Listing removed | $219,603$120/sqft |
Source: Jeanie Marten #13468098 Report a problem | ||
| 9/30/2016 | Listed for sale | $219,603$120/sqft |
Source: Jeanie Marten #13468098 Report a problem | ||
| 12/13/2005 | Sold | -- |
Source: Public Record Report a problem | ||
Public tax history
| Year | Property taxes | Tax assessment |
|---|---|---|
| 2025 | $3,812 +10.1% | $374,290 |
| 2024 | $3,463 +9% | $374,290 +6.2% |
| 2023 | $3,177 +7.3% | $352,290 +8.4% |
| 2022 | $2,961 +2.7% | $324,980 +34.5% |
| 2021 | $2,885 -3.1% | $241,610 |
| 2020 | $2,976 +0.6% | $241,610 +6.3% |
| 2019 | $2,959 -0.7% | $227,290 |
| 2018 | $2,979 -49.9% | $227,290 +3.9% |
| 2017 | $5,941 +69.2% | $218,830 +36.5% |
| 2016 | $3,512 +25.5% | $160,350 +16% |
| 2015 | $2,799 | $138,180 +18.2% |
| 2014 | $2,799 | $116,900 |
| 2013 | -- | -- |
| 2012 | -- | -- |
| 2011 | -- | -- |
| 2010 | -- | -- |
| 2009 | -- | -- |
| 2008 | -- | -- |
| 2007 | -- | -- |
| 2005 | -- | -- |
| 2004 | -- | -- |
| 2003 | -- | -- |
| 2002 | -- | -- |
| 2001 | -- | -- |
Find assessor info on the county website
Neighborhood: 75048
Nearby homes
- $324,6003 bd2 ba1.5k sqft6519 Parkridge Dr, Sachse, TX 75048Off Market
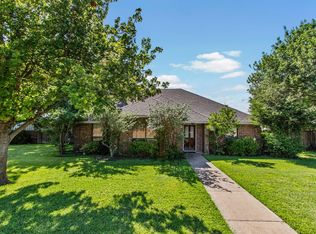
- $318,0003 bd2 ba1.7k sqft6431 Parkridge Dr, Sachse, TX 75048Off Market
- $--4 bd3 ba2.6k sqft6504 Parkview Dr, Sachse, TX 75048Sold
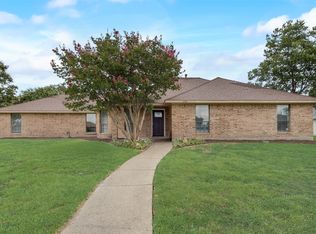
- $396,1003 bd2 ba1.8k sqft6514 Parkview Dr, Sachse, TX 75048Off Market
- $349,6003 bd2 ba1.7k sqft4508 Parkridge Cir, Sachse, TX 75048Off Market
- $349,1003 bd2 ba1.6k sqft4505 Parkdale Cir, Sachse, TX 75048Off Market
- $--3 bd2 ba2.5k sqft6426 Parkview Dr, Sachse, TX 75048Sold
- $357,9004 bd2 ba2k sqft6529 Parkridge Dr, Sachse, TX 75048Off Market
Nearby schools
GreatSchools rating
- 9/10John W Armstrong Elementary SchoolGrades: PK-5Distance: 1.4 mi
- 7/10B G Hudson Middle SchoolGrades: 6-8Distance: 1.5 mi
- 6/10Sachse High SchoolGrades: 9-12Distance: 1.4 mi
Schools provided by the listing agent
- District: Garland ISD
Source: NTREIS. This data may not be complete. We recommend contacting the local school district to confirm school assignments for this home.
Get a cash offer in 3 minutes
Find out how much your home could sell for in as little as 3 minutes with a no-obligation cash offer.
Estimated market value
$338,000
Get a cash offer in 3 minutes
Find out how much your home could sell for in as little as 3 minutes with a no-obligation cash offer.
Estimated market value
$338,000
- Texas
- Dallas County
- Sachse
- 75048
- 6509 Parkridge Dr
Nearby cities
Nearby neighborhoods
Nearby zip codes
Other Sachse Topics
