The MOST amazing deal EVER!! A gorgeous end townhouse in spectacular Amberleigh community close to Springfield Metro but tucked away in a gorgeou tree lined community. Welcome to 6427 Birchleigh Circle, a beautifully maintained end unit in a peaceful cul-de-sac. This spacious home offers 3 stories of a sun-drenched open floor plan. Featuring 3 bedrooms and 2.5 baths, perfect for a growing family or anyone looking to move into the area close to Metro! Step inside to the main level, and you are greeted by a beautiful living room with gleaming hardwood floors , a half bath, dining room and a renovated kitchen , ideal for both everyday living and entertaining. Upstairs, you’ll find a large primary bedroom with an en-suite bathroom, along with two additional bedrooms that share a full bath. On the lower level, there is a walk out rec room with a fireplace offering endless possibilities for use as a home office, playroom, media room, or gym. There is even a rough in for a full bath! Walking out of the lower level entrance, you are greeted by a beautifully landscaped, fenced backyard double the size of of most of the others because it is an end unit, A a peaceful space to relax, garden, or enjoy the outdoors in privacy. It’s a great spot to unwind or create your own outdoor oasis. The home’s perfect location offers calmness and convenience but so close to Metro and major commuting routes to the Pentagon and downton DC. You will enjoy the peace and quiet of a cul-de-sac setting, while still being just moments away from the metro, making commuting a breeze. Plus, nearby shops, restaurants, and parks add even more value to this already highly desirable neighborhood.
Sold for $582,000
$582,000
6427 Birchleigh Cir, Alexandria, VA 22315
3beds
1,212sqft
Townhouse
Built in 1983
2,410 Square Feet Lot
$598,500 Zestimate®
$480/sqft
$3,072 Estimated rent
Home value
$598,500
$569,000 - $628,000
$3,072/mo
Zestimate® history
Owner options
List your home for rent
$3,072/mo
Rent Zestimate®
Find your next renter with Zillow Rental Manager. Plus, with online applications, you can quickly screen prospective tenants – for free.
$3,072/mo
Rent Zestimate®
Refinance and save
$3,698/mo
Est. payment
Refinancing to a lower rate could help reduce your monthly payments and save thousands over the life of the loan.
$3,698/mo
Est. payment
Explore your selling options
Work with a Zillow partner agent
Leverage their expertise and Zillow's premium Showcase listings to get your home seen by more buyers.
Get startedList with your own agent
Get your home in front of millions of buyers by listing it on Zillow.
Learn how to do itSell it yourself
Take full control of how buyers see your home on Zillow by listing For Sale by Owner (FSBO).
List your homeWhat's special
Zillow last checked:
Listing updated:
Listed by:
Mark Middendorf 703-928-3915,
Long & Foster Real Estate, Inc.
Bought with:
Isabelle Jelinski, 0225192311
Keller Williams Realty
Source: Bright MLS,MLS#: VAFX2210508
Facts & features
Interior
Bedrooms & bathrooms
- Bedrooms: 3
- Bathrooms: 3
- Full bathrooms: 2
- 1/2 bathrooms: 1
- Main level bathrooms: 1
Basement
- Area: 0
Heating
- Heat Pump
Cooling
- Central Air, Electric
Appliances
- Included: Washer, Stainless Steel Appliance(s), Dryer, Electric Water Heater
- Laundry: Washer In Unit, Dryer In Unit
Features
- Dining Area
- Flooring: Wood
- Basement: Finished
- Number of fireplaces: 1
Interior area
- Total structure area: 1,212
- Total interior livable area: 1,212 sqft
- Finished area above ground: 1,212
- Finished area below ground: 0
Property
Parking
- Parking features: Parking Lot
Accessibility
- Accessibility features: None
Features
- Levels: Three
- Stories: 3
- Pool features: Community
- Fencing: Wood
Lot
- Size: 2,410 Square Feet
Details
- Additional structures: Above Grade, Below Grade
- Parcel number: 0904 10 0165
- Zoning: 150
- Special conditions: Standard
Construction
Type & style
- Home type: Townhouse
- Architectural style: Colonial
- Property subtype: Townhouse
Materials
- Aluminum Siding
- Foundation: Concrete Perimeter
Condition
- Excellent
- New construction: No
- Year built: 1983
Utilities & green energy
- Sewer: Public Sewer, Public Septic
- Water: Public
Community & HOA
Community
- Subdivision: Amberleigh
HOA
- Has HOA: Yes
- HOA fee: $104 monthly
Location
- Region: Alexandria
Financial & listing details
- Price per square foot: $480/sqft
- Tax assessed value: $505,980
- Annual tax amount: $5,861
- Date on market: 11/15/2024
- Listing agreement: Exclusive Right To Sell
- Listing terms: Conventional
- Ownership: Fee Simple
Price history
| Date | Event | Price |
|---|---|---|
| 12/30/2025 | Listing removed | $2,875$2/sqft |
Source: Zillow Rentals Report a problem | ||
| 11/22/2025 | Listed for rent | $2,875$2/sqft |
Source: Zillow Rentals Report a problem | ||
| 12/13/2024 | Sold | $582,000+0.4%$480/sqft |
Source:  Bright MLS #VAFX2210508 Report a problem Bright MLS #VAFX2210508 Report a problem | ||
| 11/24/2024 | Contingent | $579,900$478/sqft |
Source: Bright MLS #VAFX2210508 Report a problem | ||
| 11/21/2024 | Price change | $579,900-2.5%$478/sqft |
Source: Bright MLS #VAFX2210508 Report a problem | ||
| 11/15/2024 | Listed for sale | $595,000$491/sqft |
Source:  Long & Foster Broker Feed #VAFX2210508 Report a problem Long & Foster Broker Feed #VAFX2210508 Report a problem | ||
Public tax history
| Year | Property taxes | Tax assessment |
|---|---|---|
| 2025 | $6,481 +10.6% | $560,600 +10.8% |
| 2024 | $5,862 +7.2% | $505,980 +4.4% |
| 2023 | $5,468 +0.4% | $484,510 +1.7% |
| 2022 | $5,447 | $476,310 +7.4% |
| 2021 | -- | $443,530 +7.1% |
| 2020 | $4,902 +3.4% | $414,170 +3.4% |
| 2019 | $4,740 +2.9% | $400,520 +2.9% |
| 2018 | $4,607 +1.9% | $389,290 |
| 2017 | $4,520 +0.2% | $389,290 |
| 2016 | $4,510 +11.2% | $389,290 +7.1% |
| 2015 | $4,057 +7.7% | $363,520 +7.5% |
| 2014 | $3,767 | $338,260 +1% |
| 2013 | -- | $335,020 +7% |
| 2012 | -- | $313,090 -5.6% |
| 2011 | -- | $331,800 +3.9% |
| 2010 | -- | $319,310 |
| 2009 | -- | $319,310 -13.2% |
| 2008 | -- | $367,800 -3.1% |
| 2007 | -- | $379,710 +83.9% |
| 2003 | -- | $206,490 +20% |
| 2002 | -- | $172,075 +18.4% |
| 2001 | -- | $145,275 |
Find assessor info on the county website
Neighborhood: Franconia
Nearby homes
- $547,7003 bd3 ba1.2k sqft6425 Birchleigh Cir, Alexandria, VA 22315Off Market
- $563,9003 bd3 ba1.5k sqft6423 Birchleigh Cir, Alexandria, VA 22315Off Market
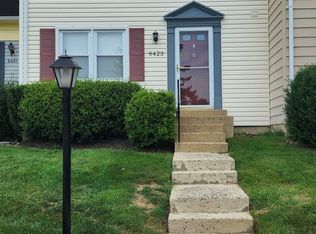
- $554,4003 bd3 ba1.2k sqft6421 Birchleigh Cir, Alexandria, VA 22315Off Market
- $599,1003 bd4 ba1.6k sqft6419 Birchleigh Cir, Alexandria, VA 22315Off Market
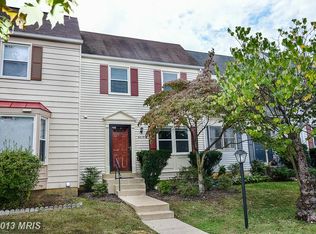
- $550,9003 bd2 ba1 sqft6417 Birchleigh Cir, Alexandria, VA 22315Off Market
- $555,8003 bd2 ba1.2k sqft6500 Brookleigh Way, Alexandria, VA 22315Off Market
- $599,0003 bd3 ba1.8k sqft6415 Birchleigh Cir, Alexandria, VA 22315Pending
- $570,4003 bd2 ba1.2k sqft6501 Birchleigh Way, Alexandria, VA 22315Off Market
Nearby schools
GreatSchools rating
- 9/10Island Creek Elementary SchoolGrades: PK-6Distance: 0.8 mi
- 6/10Hayfield SecondaryGrades: 7-12Distance: 1.4 mi
Schools provided by the listing agent
- Elementary: Island Creek
- Middle: Hayfield Secondary School
- High: Hayfield Secondary School
- District: Fairfax County Public Schools
Source: Bright MLS. This data may not be complete. We recommend contacting the local school district to confirm school assignments for this home.
Get a cash offer in 3 minutes
Find out how much your home could sell for in as little as 3 minutes with a no-obligation cash offer.
Estimated market value
$598,500
Get a cash offer in 3 minutes
Find out how much your home could sell for in as little as 3 minutes with a no-obligation cash offer.
Estimated market value
$598,500
- Virginia
- Fairfax County
- Alexandria
- 22315
- Franconia
- 6427 Birchleigh Cir
Nearby cities
Nearby neighborhoods
Nearby zip codes
Other Alexandria Topics
