Welcome to 6415 Birchleigh Circle, a stunning 3-bedroom Stoneleigh model in Alexandria’s sought-after Amberleigh. Lovely plantings including peonies, false indigos, and sage in the classy stacked stone planter bed give this home outstanding curb appeal. Warm terracotta tile floors greet you in the foyer and extend into the kitchen, while rich bamboo flooring flows throughout the rest of the main and upper levels. A big bay window in the charming breakfast nook fills the kitchen with natural light. The kitchen also features rich cabinetry with unique display options, recessed lighting, sleek granite countertops complemented by a tile backsplash, a deep sink with a swan-neck faucet, and a pantry for all your cooking essentials. Recessed lighting continues into the bright dining and living rooms, where three windows and a modern ceiling fan add to the inviting feel. On the upper level, you’ll find three bedrooms and a bright, cheerful hall bath with a stylish white vanity, chic round mirror, and updated light fixtures. The impressive owner’s suite features cherry bamboo flooring, a ceiling fan with a medallion surround, and a walk-in closet with built-in organizers. The tastefully updated en-suite bath boasts a contemporary vanity, floor-to-ceiling shower tile, and a handy nook for products and accessories. There is also a large linen closet in the hallway. On the lower level, you’ll find classic wide-plank flooring, more recessed lighting, and plenty of extra storage, including space under the stairs and a large unfinished storage room. The cozy rec room is centered by a fireplace with a slate surround and charming white mantel. Step through the sliding glass door to the elegant brick patio and fully-fenced backyard oasis where you’ll enjoy the gorgeous perennials, lilac bush, Black-eyed Susans, coneflowers, and butterfly bush-truly the ideal spot to unwind after a long day. The HVAC was replaced in 2023. This wonderful home is conveniently located near Metro, Wegmans, Fort Belvoir, major commuter routes, and two town centers. Residents also enjoy Amberleigh’s many amenities, including three new tot lots, tennis and basketball courts, a dog park, walking paths, and a dedicated lot for RV or boat storage.
Pending
$599,000
6415 Birchleigh Cir, Alexandria, VA 22315
3beds
1,818sqft
:
Get pre-qualified$3,941/mo
Townhouse
Built in 1983
1,580 Square Feet Lot
$602,200 Zestimate®
$329/sqft
$109/mo HOA
What's special
Outstanding curb appealElegant brick patioRecessed lighting
- 27 days |
- 490 |
- 24 |
Zillow last checked:
Listing updated:
Listed by:
Cindy Schneider 703-822-0207,
Long & Foster Real Estate, Inc. 703-313-6499,
Co-Listing Agent: Howard Jason Schneider 571-233-7413,
Long & Foster Real Estate, Inc.
Source: Bright MLS,MLS#: VAFX2317574
Facts & features
Interior
Bedrooms & bathrooms
- Bedrooms: 3
- Bathrooms: 3
- Full bathrooms: 2
- 1/2 bathrooms: 1
- Main level bathrooms: 1
Basement
- Area: 606
Heating
- Heat Pump, Electric
Cooling
- Central Air, Electric
Appliances
- Included: Electric Water Heater
Features
- Basement: Walk-Out Access
- Number of fireplaces: 1
- Fireplace features: Wood Burning
Interior area
- Total structure area: 1,818
- Total interior livable area: 1,818 sqft
- Finished area above ground: 1,212
- Finished area below ground: 606
Property
Parking
- Parking features: Unassigned, Parking Lot
Accessibility
- Accessibility features: None
Features
- Levels: Three
- Stories: 3
- Patio & porch: Patio
- Pool features: None
- Fencing: Back Yard
Lot
- Size: 1,580 Square Feet
Details
- Additional structures: Above Grade, Below Grade
- Parcel number: 0904 10 0171
- Zoning: 150
- Special conditions: Standard
Construction
Type & style
- Home type: Townhouse
- Architectural style: Colonial
- Property subtype: Townhouse
Materials
- Vinyl Siding
- Foundation: Permanent
Condition
- New construction: No
- Year built: 1983
Details
- Builder model: Stoneleigh
Utilities & green energy
- Sewer: Public Sewer
- Water: Public
Community & HOA
Community
- Subdivision: Amberleigh
HOA
- Has HOA: Yes
- Amenities included: Basketball Court, Tennis Court(s), Tot Lots/Playground, Volleyball Courts
- Services included: Common Area Maintenance, Trash, Snow Removal
- HOA fee: $109 monthly
Location
- Region: Alexandria
Financial & listing details
- Price per square foot: $329/sqft
- Tax assessed value: $557,670
- Annual tax amount: $6,432
- Date on market: 7/3/2026
- Listing agreement: Exclusive Right To Sell
- Ownership: Fee Simple
Estimated market value
$602,200
$572,000 - $632,000
$3,296/mo
Price history
| Date | Event | Price |
|---|---|---|
| 7/8/2026 | Pending sale | $599,000$329/sqft |
Source:  Bright MLS #VAFX2317574 Report a problem Bright MLS #VAFX2317574 Report a problem | ||
| 7/3/2026 | Listed for sale | $599,000+299.6%$329/sqft |
Source: Bright MLS #VAFX2317574 Report a problem | ||
| 12/23/1998 | Sold | $149,900$82/sqft |
Source: Public Record Report a problem | ||
Public tax history
| Year | Property taxes | Tax assessment |
|---|---|---|
| 2025 | $6,252 +8.3% | $540,790 +8.5% |
| 2024 | $5,774 +7.3% | $498,400 +4.5% |
| 2023 | $5,384 +0.4% | $477,060 +1.7% |
| 2022 | $5,362 | $468,880 +7.6% |
| 2021 | -- | $435,870 +6.8% |
| 2020 | $4,831 +3.5% | $408,180 +3.5% |
| 2019 | $4,670 +2.9% | $394,550 +2.9% |
| 2018 | $4,537 +1.9% | $383,350 |
| 2017 | $4,451 +0.2% | $383,350 |
| 2016 | $4,441 +11.3% | $383,350 +7.2% |
| 2015 | $3,991 +6.9% | $357,580 +6.7% |
| 2014 | $3,732 | $335,160 +1% |
| 2013 | -- | $331,760 +7.1% |
| 2012 | -- | $309,880 -5.6% |
| 2011 | -- | $328,270 +3.6% |
| 2010 | -- | $316,920 |
| 2009 | -- | $316,920 -12.9% |
| 2008 | -- | $363,860 -2.6% |
| 2007 | -- | $373,480 +86.3% |
| 2003 | -- | $200,425 +20% |
| 2002 | -- | $167,020 +18.4% |
| 2001 | -- | $141,005 |
Find assessor info on the county website
Monthly payment
Est. payment
Payment breakdown
Explore the cost of this home by adjusting the details. Changes won't be saved.Climate risks
Neighborhood: Franconia
Nearby schools
GreatSchools rating
- 9/10Island Creek Elementary SchoolGrades: PK-6Distance: 0.8 mi
- 6/10Hayfield SecondaryGrades: 7-12Distance: 1.4 mi
Schools provided by the listing agent
- Elementary: Island Creek
- Middle: Hayfield Secondary School
- High: Hayfield Secondary School
- District: Fairfax County Public Schools
Source: Bright MLS. This data may not be complete. We recommend contacting the local school district to confirm school assignments for this home.
- $574,9003 bd3 ba1.2k sqft6413 Birchleigh Cir, Alexandria, VA 22315Off Market
- $556,8003 bd2 ba1 sqft6417 Birchleigh Cir, Alexandria, VA 22315Off Market
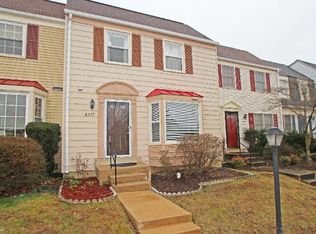
- $562,3003 bd2 ba1.2k sqft6411 Birchleigh Cir, Alexandria, VA 22315Off Market
- $601,8003 bd4 ba1.6k sqft6419 Birchleigh Cir, Alexandria, VA 22315Off Market
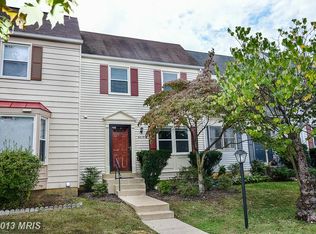
- $556,6003 bd3 ba1.2k sqft6421 Birchleigh Cir, Alexandria, VA 22315Off Market
- $591,5004 bd3 ba1.6k sqft6409 Birchleigh Cir, Alexandria, VA 22315Off Market
- $566,9003 bd3 ba1.5k sqft6423 Birchleigh Cir, Alexandria, VA 22315Off Market
- $608,3003 bd3 ba1.8k sqft6407 Birchleigh Cir, Alexandria, VA 22315Off Market
A local agent can set up tours, give advice and negotiate with sellers.
Similar homes
- $699,9003 bd4 ba2.3k sqftLdca, Alexandria, VA 22315For Sale
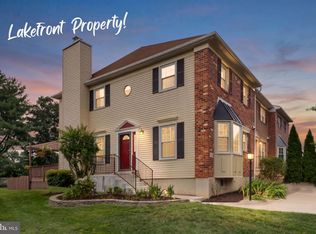
 MLS ID #VAFX2324302, Derek Cole, Samson Properties. Bright MLS
 - $549,9002 bd3 ba1.4k sqft6630 High Valley Ln, Alexandria, VA 22315For Sale
 MLS ID #VAFX2328956, Daniel Dominguez, Pearson Smith Realty, LLC. Bright MLS
 - $715,0004 bd4 ba2.6k sqft6717 Royal Thomas Way, Alexandria, VA 22315For Sale
 MLS ID #VAFX2318858, Cindy Schneider, Long & Foster Real Estate, Inc.. Bright MLS
 - $750,0003 bd4 ba2.6k sqft7001 Fieldhurst Ct, Alexandria, VA 22315For Sale
 MLS ID #VAFX2322360, Ray Gernhart, Samson Properties. Bright MLS
 - $475,0002 bd3 ba1.3k sqftCondominium At, Alexandria, VA 22315For SaleMLS ID #VAFX2323716, Cindy Schneider, Long & Foster Real Estate, Inc.. Bright MLS
- $629,0003 bd4 ba1.7k sqftCameron Knolls, Alexandria, VA 22304For SaleMLS ID #VAAX2063596, Joseph Dao, Redfin Corporation. Bright MLS
- $639,9003 bd4 ba1.7k sqft7315 Golden Horseshoe Ct, Springfield, VA 22153For SaleMLS ID #VAFX2326868, Sahar Anwar, Redfin Corporation. Bright MLS
- $725,0003 bd4 ba1.8k sqft6416 Fleetside Ct, Alexandria, VA 22310For SaleMLS ID #VAFX2308012, Warren Kluth, Long & Foster Real Estate, Inc.. Bright MLS
- $649,0004 bd4 ba2k sqft8550 Bauer Dr, Springfield, VA 22152For SaleMLS ID #VAFX2327074, Jenny Canales, Redfin Corporation. Bright MLS
- $589,0003 bd3 ba1.4k sqft7710 Baird Ct, Lorton, VA 22079For SaleMLS ID #VAFX2324522, Ashley Saahir, Coldwell Banker Realty. Bright MLS
- $549,0003 bd3 ba1.6k sqft7109 Mason Grove Ct #2, Alexandria, VA 22306For SaleMLS ID #VAFX2317240, Henry Harries, Engel & Volkers Washington, DC. Bright MLS
- $645,0004 bd2 ba2k sqft6544 Virginia Hills Ave, Alexandria, VA 22310For SaleMLS ID #VAFX2321220, Kathleen McDonald, Serhant. Bright MLS
- $650,0003 bd4 ba2k sqft7033 Solomon Seal Ct, Springfield, VA 22152For SaleMLS ID #VAFX2305640, Natalie Ramirez, Serhant. Bright MLS
- $765,0003 bd4 ba2.2k sqft6138 Cinnamon Ct, Alexandria, VA 22310For SaleMLS ID #VAFX2312678, Denise Buck, RE/MAX Allegiance. Bright MLS
- $575,0004 bd4 ba1.9k sqft7771 Durer Ct, Springfield, VA 22153For SaleMLS ID #VAFX2309760, E.J. Stone, Redfin Corporation. Bright MLS
- $649,5003 bd4 ba1.2k sqft4469 Holly Ave, Fairfax, VA 22030For SaleMLS ID #VAFX2330526, Dilyara Daminova, Samson Properties. Bright MLS
- $626,0003 bd3 ba2.3k sqft4707 Lauriefrost Ct, Alexandria, VA 22309For SaleMLS ID #VAFX2315456, Tuan Vo, Westgate Realty Group, Inc.. Bright MLS
- $749,9983 bd4 ba2.4k sqft6086 Heatherwood Dr, Alexandria, VA 22310For SaleMLS ID #VAFX2307168, Christopher Suranna, RLAH @properties. Bright MLS
- $629,9003 bd4 ba2.2k sqft5426 Cabot Ridge Ct, Fairfax, VA 22032For SaleMLS ID #VAFX2319466, Gitte Long, Redfin Corporation. Bright MLS
- $539,9003 bd3 ba1.3k sqftParkside At Alexandria, Alexandria, VA 22304For SaleMLS ID #VAAX2063842, Melissa Lango, Compass. Bright MLS
