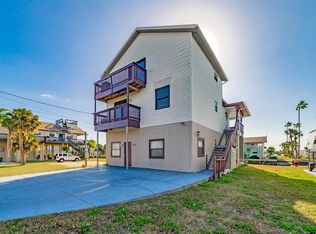
Huge Price Reduction for quick sale. Key West style, waterfront, gulf access, 3/2/3 Stilt home with elevator and easy gulf access, multiple gulf views and a huge RV or boat garage. Home sold for 899k in Oct 2023. Permanent dock, floating dock and boat lift. Standing seam metal roof, RV or boat bay is 32 feet deep, 9 feet wide and 12 foot high. RV or boat parking and still put 2 cars inside. Canal minutes away from the open waters of the Gulf of Mexico! Impressive double staircase, 2 sprawling second floor screened in porches. Water views from the eat in kitchen with island, wood cabinetry, countertops. Front and back of home have large, screened patios with views. 400 ft bonus room downstairs. Split bedroom design with a master bedroom suite with large walk-in closet. and a 400 ft bonus room downstairs. No HOA's, no maintenance fees, no deed restrictions, bring all your water toys, kayaks, paddle boards, boats, your fishing poles and start enjoying Florida waterfront living at its best. Double driveway. Dead end street.
Sold for $510,000
$510,000
6428 DRIFTWOOD DRIVE, HUDSON, FL 34667
3beds
1,606sqft
Single Family Residence
Built in 1991
7,400 Square Feet Lot
$536,700 Zestimate®
$318/sqft
$2,035 Estimated rent
Home value
$536,700
$478,000 - $601,000
$2,035/mo
Zestimate® history
Owner options
List your home for rent
$2,035/mo
Rent Zestimate®
Find your next renter with Zillow Rental Manager. Plus, with online applications, you can quickly screen prospective tenants – for free.
$2,035/mo
Rent Zestimate®
Refinance and save
$3,511/mo
Est. payment
Refinancing to a lower rate could help reduce your monthly payments and save thousands over the life of the loan.
$3,511/mo
Est. payment
Explore your selling options
Work with a Zillow partner agent
Leverage their expertise and Zillow's premium Showcase listings to get your home seen by more buyers.
Get startedList with your own agent
Get your home in front of millions of buyers by listing it on Zillow.
Learn how to do itSell it yourself
Take full control of how buyers see your home on Zillow by listing For Sale by Owner (FSBO).
List your homeWhat's special
Floating dockPermanent dockGulf accessBoat liftMultiple gulf viewsSplit bedroom designStanding seam metal roof
Zillow last checked:
Listing updated:
Listed by:
Randal Jenkins 727-409-4663,
FLORIDA REAL ESTATE PARTNERS 727-409-4663
Bought with:
Linda Saunders, 3376358
PARADISE WEST REALTY, INC
Source: Stellar MLS,MLS#: W7869045 Originating MLS: West Pasco
Originating MLS: West Pasco
Facts & features
Interior
Bedrooms & bathrooms
- Bedrooms: 3
- Bathrooms: 2
- Full bathrooms: 2
Primary bedroom
- Features: Walk-In Closet(s)
- Level: Second
- Area: 168 Square Feet
- Dimensions: 12x14
Bedroom 2
- Features: Built-in Closet
- Level: Second
- Area: 143 Square Feet
- Dimensions: 13x11
Bedroom 3
- Features: Built-in Closet
- Level: Second
- Area: 143 Square Feet
- Dimensions: 13x11
Great room
- Level: Second
- Area: 435 Square Feet
- Dimensions: 29x15
Kitchen
- Level: Second
- Area: 135 Square Feet
- Dimensions: 9x15
Utility room
- Level: Second
- Area: 54 Square Feet
- Dimensions: 9x6
Heating
- Central, Electric
Cooling
- Central Air
Appliances
- Included: Dishwasher, Refrigerator
- Laundry: Laundry Room
Features
- Open Floorplan, Thermostat, Vaulted Ceiling(s), Walk-In Closet(s)
- Flooring: Carpet, Vinyl
- Has fireplace: No
Interior area
- Total structure area: 3,840
- Total interior livable area: 1,606 sqft
Property
Parking
- Total spaces: 3
- Parking features: Driveway, Ground Level, Parking Pad, RV Garage, Split Garage, Under Building
- Attached garage spaces: 3
- Has uncovered spaces: Yes
Features
- Levels: Multi/Split
- Patio & porch: Covered, Enclosed, Front Porch, Porch, Rear Porch, Screened
- Exterior features: Balcony, Storage
- Has view: Yes
- View description: Water, Bay/Harbor - Partial, Canal, Gulf/Ocean - Partial, Gulf/Ocean to Bay
- Has water view: Yes
- Water view: Water,Bay/Harbor - Partial,Canal,Gulf/Ocean - Partial,Gulf/Ocean to Bay
- Waterfront features: Bay/Harbor, Canal - Saltwater, Canal Front, Bay/Harbor Access, Saltwater Canal Access, Gulf/Ocean Access, Gulf/Ocean to Bay Access, Bridges - No Fixed Bridges, Davits, Seawall, Skiing Allowed
Lot
- Size: 7,400 Square Feet
- Dimensions: 70 x 60
- Features: FloodZone, Level, Near Marina, Street Dead-End
Details
- Parcel number: 1624280170000000620
- Zoning: R4
- Special conditions: None
Construction
Type & style
- Home type: SingleFamily
- Architectural style: Key West
- Property subtype: Single Family Residence
- Attached to another structure: Yes
Materials
- Wood Frame
- Foundation: Block
- Roof: Metal
Condition
- Completed
- New construction: No
- Year built: 1991
Utilities & green energy
- Sewer: Public Sewer
- Water: Public
- Utilities for property: Electricity Connected
Community & HOA
Community
- Pet fee: $0 monthly
- Subdivision: DRIFTWOOD ISLES
HOA
- Has HOA: No
Location
- Region: Hudson
Financial & listing details
- Price per square foot: $318/sqft
- Tax assessed value: $551,416
- Annual tax amount: $4,086
- Date on market: 10/14/2024
- Cumulative days on market: 289 days
- Listing terms: Cash,Conventional
- Ownership: Fee Simple
- Total actual rent: 0
- Electric utility on property: Yes
- Road surface type: Paved, Asphalt
Price history
| Date | Event | Price |
|---|---|---|
| 9/19/2025 | Sold | $510,000-43.3%$318/sqft |
Source:  Stellar MLS #W7869045 Report a problem Stellar MLS #W7869045 Report a problem | ||
| 10/16/2023 | Sold | $899,999+12.5%$560/sqft |
Source:  HCMLS #2233798 Report a problem HCMLS #2233798 Report a problem | ||
| 8/14/2023 | Sold | $800,000+68.2%$498/sqft |
Source: Stellar MLS #U8203880 Report a problem | ||
| 11/3/2020 | Sold | $475,500+734.2%$296/sqft |
Source: Public Record Report a problem | ||
| 11/7/2014 | Sold | $57,000-78.1%$35/sqft |
Source: Public Record Report a problem | ||
| 8/1/2014 | Sold | $260,000+23.8%$162/sqft |
Source: Public Record Report a problem | ||
| 3/8/2011 | Sold | $210,000-45.5%$131/sqft |
Source: Public Record Report a problem | ||
| 10/4/2004 | Sold | $385,000$240/sqft |
Source: Public Record Report a problem | ||
Public tax history
| Year | Property taxes | Tax assessment |
|---|---|---|
| 2025 | $9,482 +4.8% | $551,416 -2% |
| 2024 | $9,050 +121.5% | $562,899 -13.5% |
| 2023 | $4,086 +9.3% | $650,871 +135.7% |
| 2022 | $3,739 +1.9% | $276,090 +6.1% |
| 2021 | $3,669 -4% | $260,250 -3.3% |
| 2020 | $3,820 +1.7% | $269,270 +2.3% |
| 2019 | $3,758 | $263,220 +1.9% |
| 2018 | $3,758 +1.9% | $258,321 |
| 2017 | $3,690 +0.4% | $258,321 +4.2% |
| 2016 | $3,675 +0.7% | $247,804 +0.7% |
| 2015 | $3,650 +18.2% | $246,081 +38.9% |
| 2014 | $3,089 | $177,219 +3% |
| 2013 | -- | $172,053 -2.5% |
| 2012 | -- | $176,416 -1.7% |
| 2011 | -- | $179,510 -0.6% |
| 2010 | -- | $180,512 -19.7% |
| 2009 | -- | $224,727 -22.8% |
| 2008 | -- | $290,922 -16.9% |
| 2007 | -- | $349,929 +1.6% |
| 2006 | -- | $344,439 +40.9% |
| 2005 | -- | $244,472 +23.3% |
| 2004 | -- | $198,244 +27.7% |
| 2003 | -- | $155,220 +21.4% |
| 2002 | -- | $127,857 +14.4% |
| 2000 | -- | $111,759 +5.7% |
| 1999 | -- | $105,759 |
Find assessor info on the county website
Neighborhood: 34667
Nearby homes
- $264,0007,147 Square Feet6424 Driftwood Dr LOT 61, Hudson, FL 34667Lot/Land

- $200,0000.26 Acres0 Driftwood Dr, Hudson, FL 34667Sold

- $414,1083 bd2 ba1.3k sqft6420 Driftwood Dr, Hudson, FL 34667Off Market

- $399,9003 bd3 ba1.8k sqft6432 Driftwood Dr, Hudson, FL 34667For Sale
- $296,9001 bd1 ba1k sqft6416 Driftwood Dr, Hudson, FL 34667Off Market
- $334,0006,600 Square Feet6436 Driftwood Dr LOT 640, Hudson, FL 34667Lot/Land
- $180,0246,000 Square Feet6436 Driftwood Dr, Hudson, FL 34667Off Market
- $947,5003 bd3 ba3.3k sqft6429 Driftwood Dr, Hudson, FL 34667Off Market
Nearby schools
GreatSchools rating
- 2/10Hudson Middle SchoolGrades: 4-8Distance: 3.9 mi
- 4/10Hudson High SchoolGrades: 6,9-12Distance: 4 mi
- 5/10Hudson Primary AcademyGrades: PK-5Distance: 4 mi
Schools provided by the listing agent
- Elementary: Hudson Primary Academy (K-3)
- Middle: Hudson Academy ( 4-8)
- High: Hudson High-PO
Source: Stellar MLS. This data may not be complete. We recommend contacting the local school district to confirm school assignments for this home.
Get a cash offer in 3 minutes
Find out how much your home could sell for in as little as 3 minutes with a no-obligation cash offer.
Estimated market value
$536,700
Get a cash offer in 3 minutes
Find out how much your home could sell for in as little as 3 minutes with a no-obligation cash offer.
Estimated market value
$536,700
- Florida
- Pasco County
- Hudson
- 34667
- 6428 DRIFTWOOD DRIVE
Nearby cities
Nearby zip codes
Other Hudson Topics
