HUGE PRICE REDUCTION! Wake up to breathtaking Gulf front views & a protected Bird Sanctuary. From magnificent sunsets to daily wildlife sightings, this home lets you enjoy nature without ever leaving your home. Watch dolphins and manatees play, cast a fishing line from your backyard, or take advantage of direct Gulf access— with just a short boat ride to Anclote Island and Hudson Beach. Great fishing and boating just minutes away! This unique three-story residence offers 3 bedrooms, 3 full bathrooms, and flexible living space on the first floor designed for coastal living. Large Master Retreat on the third floor has views of the Gulf, spacious bath area and walk in closet. Recent upgrades include newer hurricane-impact doors and windows. The kitchen features granite countertops and newer appliances, while an additional room off the kitchen complete with a washer and dryer closet would make an ideal home office or flex space. Additional features include a screened patio, a dedicated storage room, and multiple levels of living space that maximize the stunning views. With a little updating, this home has incredible potential to become the perfect waterfront retreat. Located in the quiet community of Driftwood Isles, this property offers peaceful coastal living while remaining conveniently close to restaurants, shopping, hospitals and within an hour’s drive of Tarpon Springs, Clearwater and Tampa Airport. No HOA.
For sale
Price cut: $30.1K (8/13)
$399,900
6432 DRIFTWOOD DRIVE, HUDSON, FL 34667
3beds
1,897sqft
Single Family Residence
Built in 1989
6,534 Square Feet Lot
$-- Zestimate®
$211/sqft
$-- HOA
What's special
Direct gulf accessDaily wildlife sightingsSpacious bath areaNewer appliancesBreathtaking gulf front viewsViews of the gulfDedicated storage room
- 246 days |
- 1,120 |
- 76 |
Zillow last checked:
Listing updated:
Listed by:
Rose Marie Cruz 727-808-4254,
TROPIC SHORES REALTY LLC 352-684-7371
Source: Stellar MLS,MLS#: W7881492 Originating MLS: West Pasco
Originating MLS: West Pasco
Facts & features
Interior
Bedrooms & bathrooms
- Bedrooms: 3
- Bathrooms: 3
- Full bathrooms: 3
Primary bedroom
- Features: Split Vanities, Walk-In Closet(s)
- Level: Third
- Area: 414 Square Feet
- Dimensions: 18x23
Bedroom 2
- Features: Ceiling Fan(s), Built-in Closet
- Level: Second
- Area: 182 Square Feet
- Dimensions: 13x14
Bedroom 3
- Features: Ceiling Fan(s), Walk-In Closet(s)
- Level: First
- Area: 182 Square Feet
- Dimensions: 13x14
Dining room
- Features: Ceiling Fan(s)
- Level: Second
- Area: 120 Square Feet
- Dimensions: 12x10
Great room
- Features: Ceiling Fan(s)
- Level: First
- Area: 468 Square Feet
- Dimensions: 13x36
Kitchen
- Features: Granite Counters
- Level: Second
- Area: 110 Square Feet
- Dimensions: 10x11
Living room
- Features: Ceiling Fan(s)
- Level: Second
- Area: 221 Square Feet
- Dimensions: 17x13
Heating
- Central, Electric
Cooling
- Central Air
Appliances
- Included: Dishwasher, Dryer, Electric Water Heater, Range, Refrigerator, Washer
- Laundry: Inside, Laundry Closet
Features
- Cathedral Ceiling(s), Ceiling Fan(s), High Ceilings, Living Room/Dining Room Combo, Open Floorplan, PrimaryBedroom Upstairs, Solid Surface Counters, Solid Wood Cabinets, Stone Counters
- Flooring: Carpet, Ceramic Tile
- Doors: Sliding Doors
- Windows: Window Treatments
- Has fireplace: No
Interior area
- Total structure area: 2,996
- Total interior livable area: 1,897 sqft
Video & virtual tour
Property
Features
- Levels: Three Or More
- Stories: 3
- Exterior features: Balcony, Storage
- Has view: Yes
- View description: Water, Canal, Gulf/Ocean - Full, Gulf/Ocean - Partial
- Has water view: Yes
- Water view: Water,Canal,Gulf/Ocean - Full,Gulf/Ocean - Partial
- Waterfront features: Canal - Saltwater, Saltwater Canal Access, Gulf/Ocean Access, Seawall
Lot
- Size: 6,534 Square Feet
- Features: Cleared, Flood Insurance Required, FloodZone, In County, Street Dead-End
Details
- Parcel number: 2824160170000000630 (
- Zoning: RESIDENTIA
- Special conditions: None
Construction
Type & style
- Home type: SingleFamily
- Property subtype: Single Family Residence
Materials
- Stucco, Wood Frame
- Foundation: Slab
- Roof: Shingle
Condition
- New construction: No
- Year built: 1989
Utilities & green energy
- Sewer: Public Sewer
- Water: Public
- Utilities for property: BB/HS Internet Available, Electricity Connected, Public, Sewer Connected, Water Connected
Community & HOA
Community
- Pet fee: $0 monthly
- Subdivision: DRIFTWOOD ISLES
HOA
- Has HOA: No
Location
- Region: Hudson
Financial & listing details
- Price per square foot: $211/sqft
- Tax assessed value: $523,290
- Annual tax amount: $2,198
- Date on market: 12/17/2025
- Cumulative days on market: 241 days
- Listing terms: Cash,Conventional
- Ownership: Fee Simple
- Total actual rent: 0
- Electric utility on property: Yes
- Road surface type: Paved, Asphalt
Estimated market value
Not available
Estimated sales range
Not available
Not available
Price history
| Date | Event | Price |
|---|---|---|
| 8/13/2026 | Price change | $399,900-7%$211/sqft |
Source:  Stellar MLS #W7881492 Report a problem Stellar MLS #W7881492 Report a problem | ||
| 7/31/2026 | Price change | $430,000-7.5%$227/sqft |
Source: Stellar MLS #W7881492 Report a problem | ||
| 4/11/2026 | Price change | $465,000-5.1%$245/sqft |
Source: Stellar MLS #W7881492 Report a problem | ||
| 1/16/2026 | Price change | $490,000-8.4%$258/sqft |
Source: Stellar MLS #W7881492 Report a problem | ||
| 12/17/2025 | Listed for sale | $535,000+1326.7%$282/sqft |
Source: Stellar MLS #W7881492 Report a problem | ||
| 6/21/2001 | Sold | $37,500$20/sqft |
Source: Public Record Report a problem | ||
Public tax history
| Year | Property taxes | Tax assessment |
|---|---|---|
| 2025 | $2,290 +2.9% | $169,880 +2.9% |
| 2024 | $2,226 +4.4% | $165,100 |
| 2023 | $2,133 +8% | $165,100 +3% |
| 2022 | $1,975 +2.4% | $160,300 +6.1% |
| 2021 | $1,930 +1.9% | $151,110 +1.4% |
| 2020 | $1,894 +2.1% | $149,030 +2.3% |
| 2019 | $1,854 | $145,680 +1.9% |
| 2018 | $1,854 +2.2% | $142,970 |
| 2017 | $1,814 +0.7% | $142,970 +4.2% |
| 2016 | $1,802 +3.6% | $137,149 +0.7% |
| 2015 | $1,739 +1.7% | $136,196 -14.3% |
| 2014 | $1,711 | $158,994 +4.1% |
| 2013 | -- | $152,799 -3% |
| 2012 | -- | $157,542 -6.9% |
| 2011 | -- | $169,278 -0.6% |
| 2010 | -- | $170,235 -19.3% |
| 2009 | -- | $211,046 -23.8% |
| 2008 | -- | $277,145 -17% |
| 2007 | -- | $333,786 +2.4% |
| 2006 | -- | $325,987 +43.7% |
| 2005 | -- | $226,883 +22.9% |
| 2004 | -- | $184,582 +28.5% |
| 2003 | -- | $143,659 +41.6% |
| 2002 | -- | $101,487 +17.5% |
| 2000 | -- | $86,401 +7.5% |
| 1999 | -- | $80,401 |
Find assessor info on the county website
Monthly payment
Est. payment
Payment breakdown
Explore the cost of this home by adjusting the details. Changes won't be saved.Climate risks
Neighborhood: 34667
Nearby schools
GreatSchools rating
- 2/10Hudson Middle SchoolGrades: 4-8Distance: 3.9 mi
- 4/10Hudson High SchoolGrades: 6,9-12Distance: 4 mi
- 5/10Hudson Primary AcademyGrades: PK-5Distance: 4 mi
- $334,0006,600 sqft6436 Driftwood Dr LOT 640, Hudson, FL 34667Lot/Land
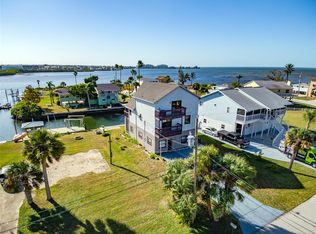
- $180,0246,000 sqft6436 Driftwood Dr, Hudson, FL 34667Off Market

- $510,0003 bd2 ba1.6k sqft6428 Driftwood Dr, Hudson, FL 34667Sold

- $400,5003 bd2 ba1.5k sqft6502 Driftwood Dr, Hudson, FL 34667Off Market
- $264,0007,147 sqft6424 Driftwood Dr LOT 61, Hudson, FL 34667Lot/Land
- $200,0000.26 acres0 Driftwood Dr, Hudson, FL 34667Sold
- $712,600-- bd2 ba2.1k sqft6445 Driftwood Dr, Hudson, FL 34667Off Market
- $570,2003 bd3 ba2.3k sqft6449 Driftwood Dr, Hudson, FL 34667Off Market
A local agent can set up tours, give advice and negotiate with sellers.
A local lender can help you make sure your offer is ready when you are.
Similar homes
- $390,0003 bd3 ba1.4k sqft7235 MARYLAND AVENUE, HUDSON, FL 34667For Sale
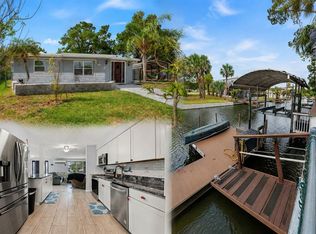
 MLS ID #TB8501277, Michael Bennett, Sr., PEOPLE'S TRUST REALTY. Stellar MLS
 - $425,0003 bd2 ba1.5k sqft6719 ALBATROSS LANE, HUDSON, FL 34667For Sale
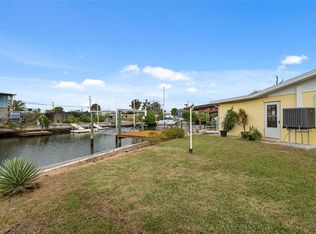 MLS ID #W7880376, Bonnie Barnes, SIRROM REALTY LLC. Stellar MLS
 - $410,0003 bd2 ba1.7k sqft13630 GARRIS DRIVE, HUDSON, FL 34667For Sale
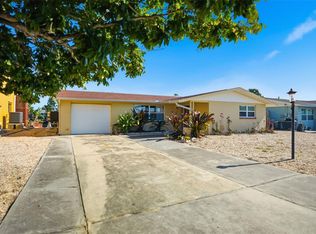 MLS ID #W7881827, Kayla McDonald, PA, RE/MAX ALLIANCE GROUP. Stellar MLS
 - $390,0003 bd1 ba1k sqft6416 BOATYARD DRIVE, HUDSON, FL 34667For Sale
 MLS ID #G5112982, Matt Yoder, KELLER WILLIAMS ELITE PARTNERS III REALTY. Stellar MLS
 - $515,0003 bd3 ba1.7k sqft6810 SEAVIEW BOULEVARD, HUDSON, FL 34667For SaleMLS ID #W7883829, Rose Marie Cruz, TROPIC SHORES REALTY LLC. Stellar MLS
- $380,0002 bd2 ba1.3k sqft6645 HARBOR DRIVE, HUDSON, FL 34667For SaleMLS ID #W7884505, William Labbancz, SAILWINDS REALTY. Stellar MLS
- $380,0002 bd2 ba1.1k sqft6641 BOATYARD DRIVE, HUDSON, FL 34667For SaleMLS ID #W7886920, Sharon Raymo, DALTON WADE INC. Stellar MLS
- $350,0003 bd2 ba1.8k sqft18632 ROSEMARY ROAD, ARIPEKA, FL 34679For SaleMLS ID #TB8536708, Lorissa Wright, KELLER WILLIAMS SOUTH TAMPA. Stellar MLS
- $398,0002 bd1 ba1.2k sqft13525 MARIA DRIVE, HUDSON, FL 34667For SaleMLS ID #W7883124, Melissa Horn, FLORIDA LUXURY REALTY INC. Stellar MLS
- $325,0003 bd2 ba1.4k sqft13016 CLUB DRIVE, HUDSON, FL 34667For SaleMLS ID #TB8437276, Amy Williams, LPT REALTY, LLC. Stellar MLS
- $410,0002 bd2 ba1k sqft13625 MARIA DRIVE, HUDSON, FL 34667For SaleMLS ID #W7878512, Melissa Horn, FLORIDA LUXURY REALTY INC. Stellar MLS
- $339,0003 bd2 ba1.2k sqft13714 ALLYN DRIVE, HUDSON, FL 34667For SaleMLS ID #TB8511997, Patrick Massey, MARK SPAIN REAL ESTATE. Stellar MLS
- $299,0003 bd2 ba1.4k sqft13105 WESTERN CIRCLE, HUDSON, FL 34667For SaleMLS ID #TB8531896, Mike Shumaker, HOMEXPRESS REALTY, INC.. Stellar MLS
- $299,9003 bd2 ba1.6k sqft13316 BRIGHAM LANE, HUDSON, FL 34667For SaleMLS ID #TB8515207, Jamie Devine Brown, PA, RE/MAX ALLIANCE GROUP. Stellar MLS
- $349,9003 bd2 ba1.5k sqft10116 LANDMARK DRIVE, HUDSON, FL 34667For SaleMLS ID #W7885211, Jen Verge, PA, RE/MAX ALLIANCE GROUP. Stellar MLS
- $280,0003 bd2 ba1.7k sqft8328 PAVILION DRIVE, HUDSON, FL 34667For SaleMLS ID #C7528139, Shasta DeGraw, REALTY ONE GROUP MVP. Stellar MLS
- $529,9003 bd2 ba1.6k sqft6907 CLARK STREET, HUDSON, FL 34667For SaleMLS ID #TB8506128, Alvin Klasi, PEOPLE'S TRUST REALTY. Stellar MLS
- $438,0003 bd3 ba1.9k sqft9615 TOWANDA LANE, PORT RICHEY, FL 34668For SaleMLS ID #TB8534703, Monica Lee, ALIGN RIGHT REALTY LLC. Stellar MLS
- $345,0003 bd2 ba1.9k sqft12803 RED MAPLE COURT, HUDSON, FL 34669For SaleMLS ID #W7887163, Sharon Cotton, HOMAN REALTY GROUP INC. Stellar MLS
- $550,0002 bd2 ba1.3k sqft14203 SHILOH COURT, HUDSON, FL 34667For SaleMLS ID #W7883648, GREG Klesius, GULF COAST FISHING HOMES RLTY. Stellar MLS
