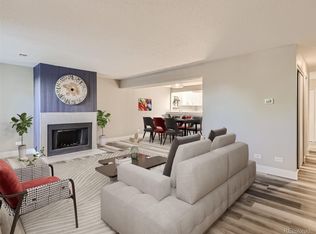
Discover the perfect blend of modern updates and cozy charm in this beautifully refreshed home. As you step inside, you’ll be welcomed by fresh new carpet, a fresh coat of paint, and sleek laminate flooring that create a warm and inviting atmosphere throughout. The updated kitchen is a true delight, featuring modern finishes, a large skylight that bathes the space in natural light, and ample room for cooking, dining, and entertaining. The primary bathroom and massive primary bedroom has been tastefully updated to offer a serene retreat, providing a spa-like experience right at home. The spacious living area centers around a cozy fireplace, perfect for unwinding on relaxing evenings. Step outside to your own private fenced patio, an ideal spot for outdoor dining, gardening, or simply soaking up the fresh air. This home also includes the convenience and security of two underground garage spaces, ensuring your vehicles are protected and easily accessible. The location is truly prime, with easy access to Bible Park, I-25, and the Yale Light Rail Station, making commuting and weekend getaways a breeze. You’ll find yourself perfectly situated between the Denver Tech Center and Downtown, offering unmatched access to all the city has to offer. The well-maintained community features beautifully landscaped grounds and a refreshing pool for those warm summer days, adding to the overall appeal of this exceptional home. Move-in ready and designed for comfortable living, this property offers the ideal blend of style, convenience, and location. Don’t miss the opportunity to make it your own!
Sold for $391,000
$391,000
6428 E Bates Avenue, Denver, CO 80222
2beds
1,428sqft
Townhouse
Built in 1970
-- sqft lot
$349,200 Zestimate®
$274/sqft
$2,375 Estimated rent
Home value
$349,200
$328,000 - $370,000
$2,375/mo
Zestimate® history
Owner options
List your home for rent
$2,375/mo
Rent Zestimate®
Find your next renter with Zillow Rental Manager. Plus, with online applications, you can quickly screen prospective tenants – for free.
$2,375/mo
Rent Zestimate®
Refinance and save
$2,684/mo
Est. payment
Refinancing to a lower rate could help reduce your monthly payments and save thousands over the life of the loan.
$2,684/mo
Est. payment
Explore your selling options
Work with a Zillow partner agent
Leverage their expertise and Zillow's premium Showcase listings to get your home seen by more buyers.
Get startedList with your own agent
Get your home in front of millions of buyers by listing it on Zillow.
Learn how to do itSell it yourself
Take full control of how buyers see your home on Zillow by listing For Sale by Owner (FSBO).
List your homeWhat's special
Zillow last checked:
Listing updated:
Listed by:
Jeff VanDerhule 303-667-2563 jeffv@kentwood.com,
Kentwood Real Estate City Properties
Bought with:
Paris Lumb, 100047609
Lark & Key Real Estate
Source: REcolorado as distributed by MLS GRID,MLS#: 5610277
Facts & features
Interior
Bedrooms & bathrooms
- Bedrooms: 2
- Bathrooms: 3
- Full bathrooms: 2
- 1/2 bathrooms: 1
- Main level bathrooms: 1
Bedroom
- Level: Upper
- Area: 195 Square Feet
- Dimensions: 15 x 13
Bedroom
- Level: Upper
- Area: 396 Square Feet
- Dimensions: 22 x 18
Bathroom
- Level: Main
- Area: 25 Square Feet
- Dimensions: 5 x 5
Bathroom
- Level: Upper
- Area: 56 Square Feet
- Dimensions: 7 x 8
Bathroom
- Level: Upper
- Area: 50 Square Feet
- Dimensions: 10 x 5
Dining room
- Level: Main
- Area: 120 Square Feet
- Dimensions: 10 x 12
Kitchen
- Level: Main
- Area: 120 Square Feet
- Dimensions: 8 x 15
Laundry
- Level: Main
- Area: 40 Square Feet
- Dimensions: 8 x 5
Living room
- Level: Main
- Area: 260 Square Feet
- Dimensions: 13 x 20
Heating
- Forced Air
Cooling
- Central Air
Appliances
- Included: Dishwasher, Dryer, Microwave, Oven, Refrigerator, Washer
- Laundry: In Unit
Features
- Granite Counters
- Flooring: Carpet, Laminate
- Windows: Skylight(s)
- Has basement: No
- Number of fireplaces: 1
- Fireplace features: Dining Room
- Common walls with other units/homes: 1 Common Wall
Interior area
- Total structure area: 1,428
- Total interior livable area: 1,428 sqft
- Finished area above ground: 1,428
Property
Parking
- Total spaces: 2
- Parking features: Underground
- Attached garage spaces: 2
Features
- Levels: Two
- Stories: 2
- Entry location: Exterior Access
- Patio & porch: Patio
Details
- Parcel number: 632203053
- Zoning: S-MU-3
- Special conditions: Standard
Construction
Type & style
- Home type: Townhouse
- Property subtype: Townhouse
- Attached to another structure: Yes
Materials
- Brick
- Roof: Membrane
Condition
- Updated/Remodeled
- Year built: 1970
Utilities & green energy
- Sewer: Public Sewer
- Water: Public
Community & HOA
Community
- Security: Carbon Monoxide Detector(s), Smoke Detector(s)
- Subdivision: Gaiser Holly Ridge
HOA
- Has HOA: Yes
- Amenities included: Clubhouse, Pool
- Services included: Maintenance Grounds, Maintenance Structure, Recycling, Sewer, Snow Removal, Trash, Water
- HOA fee: $434 monthly
- HOA name: Plaza III Townhomes
- HOA phone: 303-482-2213
Location
- Region: Denver
Financial & listing details
- Price per square foot: $274/sqft
- Tax assessed value: $388,500
- Annual tax amount: $1,793
- Date on market: 8/22/2024
- Listing terms: Cash,Conventional,FHA,VA Loan
- Exclusions: Seller`s Personal Property, Staging Items
- Ownership: Individual
Price history
| Date | Event | Price |
|---|---|---|
| 10/1/2024 | Sold | $391,000+1.6%$274/sqft |
Source:  REcolorado as distributed by MLS GRID #5610277 Report a problem REcolorado as distributed by MLS GRID #5610277 Report a problem | ||
| 9/9/2024 | Pending sale | $385,000$270/sqft |
Source: REcolorado as distributed by MLS GRID #5610277 Report a problem | ||
| 8/22/2024 | Listed for sale | $385,000+71.1%$270/sqft |
Source: REcolorado as distributed by MLS GRID #5610277 Report a problem | ||
| 2/11/2021 | Sold | $225,000$158/sqft |
Source: Public Record Report a problem | ||
Public tax history
| Year | Property taxes | Tax assessment |
|---|---|---|
| 2024 | $1,793 +3.5% | $22,350 -11.6% |
| 2023 | $1,732 +3.3% | $25,270 +20% |
| 2022 | $1,676 +10.1% | $21,060 -2.8% |
| 2021 | $1,522 +2.8% | $21,670 +9.5% |
| 2020 | $1,481 +29.3% | $19,784 -0.7% |
| 2019 | $1,145 | $19,923 +39.3% |
| 2018 | $1,145 +0.3% | $14,300 |
| 2017 | $1,142 +16.7% | $14,300 +18.2% |
| 2016 | $978 +17% | $12,100 |
| 2015 | $836 0% | $12,100 +24.1% |
| 2014 | $837 | $9,750 |
Find assessor info on the county website
Neighborhood: Hampden
Nearby homes
- $385,0002 bd2 ba1.4k sqft2803 S Locust St, Denver, CO 80222Sold

- $367,0003 bd3 ba1.5k sqft2807 S Locust St, Denver, CO 80222Sold
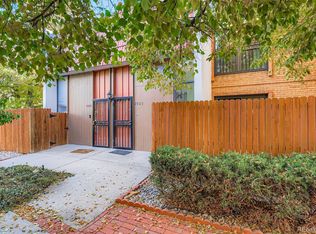
- $345,5002 bd2 ba1.4k sqft2823 S Locust St, Denver, CO 80222Sold
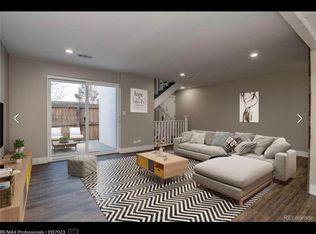
- $371,7003 bd3 ba1.5k sqft2801 S Locust St, Denver, CO 80222Off Market
- $225,0002 bd2 ba1.5k sqft2815 S Locust St #F, Denver, CO 80222Sold
- $189,0001 bd1 ba801 sqft2880 S Locust St #300N, Denver, CO 80222Sold
- $307,0003 bd3 ba1.5k sqft2883 S Locust St, Denver, CO 80222Pending
- $385,0002 bd2 ba1.4k sqft6426 E Bates Ave, Denver, CO 80222Sold
Nearby schools
GreatSchools rating
- 5/10Bradley Elementary SchoolGrades: PK-5Distance: 0.8 mi
- 3/10Hamilton Middle SchoolGrades: 6-8Distance: 1.3 mi
- 6/10Thomas Jefferson High SchoolGrades: 9-12Distance: 1.3 mi
Schools provided by the listing agent
- Elementary: Bradley
- Middle: Hamilton
- High: Thomas Jefferson
- District: Denver 1
Source: REcolorado as distributed by MLS GRID. This data may not be complete. We recommend contacting the local school district to confirm school assignments for this home.
Get a cash offer in 3 minutes
Find out how much your home could sell for in as little as 3 minutes with a no-obligation cash offer.
Estimated market value
$349,200
Get a cash offer in 3 minutes
Find out how much your home could sell for in as little as 3 minutes with a no-obligation cash offer.
Estimated market value
$349,200
- Colorado
- Denver County
- Denver
- 80222
- Hampden
- 6428 E Bates Avenue
Nearby cities
Nearby neighborhoods
Nearby zip codes
Other Denver Topics
