Be prepared to fall in love with 6428 Passionflower Dr, ideally located on a charming street in the highly desirable North Village of Norton Commons. This beautifully maintained 4 bedroom, 3.5 bath home combines timeless architectural details with thoughtful updates for modern living.
Step inside to a wide barrel-vaulted foyer that sets the tone for the custom craftsmanship found throughout the home. The main level boasts an open layout with arched cased openings, bullnose edging, plantation shutters, and real hardwood floors. The heart of the home is the stunning kitchen—complete with leathered quartz countertops, a large island, custom cabinetry, pantry, and a spacious coffee and wine bar perfectly integrated into the dining area. Just off the dining room, a covered porch leads to a rare private backyard retreatfully fenced with string lights and a patio that's perfect for entertaining or unwinding at the end of the day. The first floor also features a convenient laundry room and access to the detached two-car garage.
Upstairs, you'll find a spacious loft landing that provides flexible living space. The light-filled Primary Suite includes a spa-like ensuite bath with a freestanding soaking tub, glass-enclosed shower, and a generous walk-in closet. Two additional bedrooms share a full bathroom with stylish finishes.
The finished basement is an entertainer's dream! Enjoy a large family/game room, custom bar area, and three storage closets for ultimate organization. A fourth bedroom with an egress window and a full bath with a rain shower head makes a perfect guest suite or private quarters for teens. A custom 'Murphy Door' bookcase gives access to the Geothermal heating and cooling unit.
Enjoy the neighborhood amenities at your fingertips- including three pools, an amphitheater with a Summer Concert Series, parks, playgrounds, dog parks, YMCA, and two town centers filled with local shops and restaurants. Don't miss your opportunity to call this one home!
Sold for $842,500
$842,500
6428 Passionflower Dr, Prospect, KY 40059
4beds
3,334sqft
Single Family Residence
Built in 2019
3,484 Square Feet Lot
$855,000 Zestimate®
$253/sqft
$5,386 Estimated rent
Home value
$855,000
$804,000 - $906,000
$5,386/mo
Zestimate® history
Owner options
List your home for rent
$5,386/mo
Rent Zestimate®
Find your next renter with Zillow Rental Manager. Plus, with online applications, you can quickly screen prospective tenants – for free.
$5,386/mo
Rent Zestimate®
Refinance and save
$6,313/mo
Est. payment
Refinancing to a lower rate could help reduce your monthly payments and save thousands over the life of the loan.
$6,313/mo
Est. payment
Explore your selling options
Work with a Zillow partner agent
Leverage their expertise and Zillow's premium Showcase listings to get your home seen by more buyers.
Get startedList with your own agent
Get your home in front of millions of buyers by listing it on Zillow.
Learn how to do itSell it yourself
Take full control of how buyers see your home on Zillow by listing For Sale by Owner (FSBO).
List your homeWhat's special
Finished basementGenerous walk-in closetLeathered quartz countertopsStunning kitchenTimeless architectural detailsGlass-enclosed showerCustom bar area
Zillow last checked:
Listing updated:
Listed by:
Bob Sokoler 502-551-1588,
RE/MAX Properties East,
Casey Sokoler 502-551-1588
Bought with:
Aaron Lopez, 266374
Exit Realty Choice
Source: Metro Search Inc. LLC DBA Apex MLS,MLS#: 1689862
Facts & features
Interior
Bedrooms & bathrooms
- Bedrooms: 4
- Bathrooms: 4
- Full bathrooms: 3
- 1/2 bathrooms: 1
Primary bedroom
- Level: Second
Bedroom
- Level: Second
Bedroom
- Level: Second
Bedroom
- Level: Basement
Primary bathroom
- Level: Second
Half bathroom
- Level: First
Full bathroom
- Level: Second
Full bathroom
- Level: Basement
Dining area
- Level: First
Family room
- Level: First
Family room
- Level: Basement
Foyer
- Level: First
Game room
- Level: Basement
Kitchen
- Level: First
Laundry
- Level: First
Heating
- Geothermal
Cooling
- Central Air
Features
- Open Floorplan
- Basement: Finished
- Number of fireplaces: 1
Interior area
- Total structure area: 2,354
- Total interior livable area: 3,334 sqft
- Finished area above ground: 2,354
- Finished area below ground: 980
Property
Parking
- Total spaces: 2
- Parking features: Detached, Entry Rear
- Garage spaces: 2
Features
- Stories: 2
- Patio & porch: Patio, Porch
- Pool features: Association
- Fencing: Privacy,Full
Lot
- Size: 3,484 Square Feet
- Features: Covt/Restr, Cleared
Details
- Parcel number: 21403905360000
Construction
Type & style
- Home type: SingleFamily
- Property subtype: Single Family Residence
Materials
- Cement Siding
- Foundation: Concrete Perimeter
- Roof: Shingle
Condition
- Year built: 2019
Utilities & green energy
- Sewer: Public Sewer
- Water: Public
- Utilities for property: Electricity Connected
Green energy
- Energy generation: GeoThermal
Community & HOA
Community
- Subdivision: Norton Commons
HOA
- Has HOA: Yes
- Amenities included: Playground, Pool
- HOA fee: $1,100 annually
Location
- Region: Prospect
Financial & listing details
- Price per square foot: $253/sqft
- Tax assessed value: $518,000
- Annual tax amount: $5,895
- Date on market: 6/17/2025
- Electric utility on property: Yes
Price history
| Date | Event | Price |
|---|---|---|
| 9/3/2025 | Sold | $842,500-1.7%$253/sqft |
Source:  Metro Search Inc. LLC DBA Apex MLS #1689862 Report a problem Metro Search Inc. LLC DBA Apex MLS #1689862 Report a problem | ||
| 7/15/2025 | Pending sale | $857,000$257/sqft |
Source: Metro Search Inc. LLC DBA Apex MLS #1689862 Report a problem | ||
| 7/6/2025 | Contingent | $857,000$257/sqft |
Source: Metro Search Inc. LLC DBA Apex MLS #1689862 Report a problem | ||
| 6/17/2025 | Listed for sale | $857,000+65.4%$257/sqft |
Source: Metro Search Inc. LLC DBA Apex MLS #1689862 Report a problem | ||
| 1/7/2020 | Sold | $518,000+459.8%$155/sqft |
Source: Metro Search Inc. LLC DBA Apex MLS #1531430 Report a problem | ||
| 7/23/2018 | Sold | $92,540$28/sqft |
Source: Public Record Report a problem | ||
Public tax history
| Year | Property taxes | Tax assessment |
|---|---|---|
| 2024 | $5,895 -1.7% | $518,000 |
| 2023 | $5,998 -0.3% | $518,000 |
| 2022 | $6,019 -7.2% | $518,000 |
| 2021 | $6,488 +14.1% | $518,000 +4.9% |
| 2020 | $5,686 | $493,590 +433.4% |
| 2019 | $5,686 | $92,540 |
Find assessor info on the county website
Neighborhood: 40059
Nearby homes
- $1,470,0005 bd5 ba4.1k sqft11305 Peppermint St, Prospect, KY 40059Sold
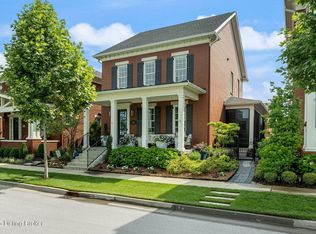
- $833,0004 bd3 ba2.5k sqft6434 Passionflower Dr, Prospect, KY 40059Sold
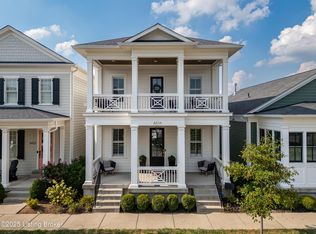
- $920,0003 bd3 ba3k sqft6417 Passionflower Dr, Prospect, KY 40059Sold
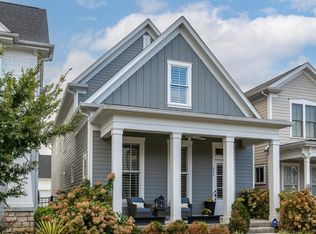
- $1,259,2424 bd5 ba-- sqft6337 Pond Lily St, Prospect, KY 40059Sold
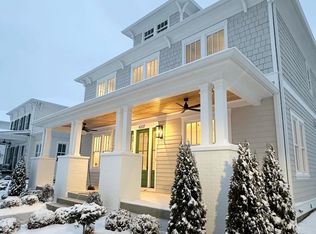
- $629,5003 bd3 ba2.1k sqft6429 Passionflower Dr, Prospect, KY 40059Sold
- $1,260,0004 bd5 ba4.4k sqft6334 Pond Lily St, Prospect, KY 40059Sold
- $950,0004 bd5 ba3.6k sqft11307 Peppermint St, Prospect, KY 40059Sold
- $1,629,1006 bd6 ba4k sqft11309 Peppermint St, Prospect, KY 40059Off Market
Nearby schools
GreatSchools rating
- 8/10Norton Commons ElementaryGrades: PK-5Distance: 0.4 mi
- 4/10Kammerer Middle SchoolGrades: 6-8Distance: 4.6 mi
- 8/10Ballard High SchoolGrades: 9-12Distance: 4.9 mi


Get pre-qualified for a loan
At Zillow Home Loans, we can pre-qualify you in as little as 5 minutes with no impact to your credit score.An equal housing lender. NMLS #10287.
Sell for more on Zillow
Get a Zillow Showcase℠ listing at no additional cost and you could sell for .
$855,000
2% more
+$17,100
With Zillow Showcase(estimated)
$872,100
- Kentucky
- Jefferson County
- Prospect
- 40059
- 6428 Passionflower Dr
Nearby cities
Nearby zip codes
Other Prospect Topics
