Welcome to this stunning 3-bedroom, 2.5-bathroom home located in the prestigious North Village section of Norton Commons! The home's curb appeal is enhanced by brand-new landscaping and a large covered front porch featuring recessed lighting and a ceiling fan. Step inside to discover a beautifully designed open floor plan with elegant touches throughout, including hardwood floors that extend through most of the home. Upon entering, you'll find a spacious coat closet with built-in shelves, cabinets, and ample hanging space. To the left of the entryway is a bright office with French doors and two large windows perfect for a home workspace. The gourmet kitchen is a chef's dream, featuring stainless steel appliances, a chic white subway tile backsplash, quartz countertops, ceiling-height cabinets with soft-close drawers, and a large pantry. The massive island with a large sink offers additional storage and doubles as a breakfast bar. Adjacent is a spacious dining nook with four large windows, making it feel like a room of its own. The living room is equally impressive with built-in bookshelves, a gas fireplace surrounded by a stylish tile backsplash, and an elegant mantel. The first floor also boasts a large half bathroom, a mudroom with a built-in bench offering additional storage, custom cabinets, and a screened-in side porch for year-round enjoyment. Upstairs, you'll find a cozy sitting area in the hallway. The primary bedroom is a luxurious retreat with a tray ceiling, massive walk-in-closet and an en-suite bathroom featuring a glass walk-in shower, a freestanding tub, and a double-sink vanity. The second bedroom offers private access to a shared split bathroom, which features a large vanity and a separate room for the shower and toilet. The third bedroom is generously sized and stands out with stylish 3D wall paneling. The basement provides 975 square feet of unfinished space offering endless possibilities. Additionally, this home offers plantation shutters throughout, a geothermal system, an added EV charger outlet, and every closet has been customized for optimal storage space by Closet Factory. Living in Norton Commons offers a vibrant community lifestyle with access to amenities such as an amphitheater, The Grove pool, a community garden, play parks, three dog parks, Emerald Park with a pavilion, market shops, and so much more. This home is an absolute must-see in an exceptional neighborhood!
Sold for $629,500
$629,500
6429 Passionflower Dr, Prospect, KY 40059
3beds
2,159sqft
Single Family Residence
Built in 2018
3,000 Square Feet Lot
$652,900 Zestimate®
$292/sqft
$4,116 Estimated rent
Home value
$652,900
$620,000 - $686,000
$4,116/mo
Zestimate® history
Owner options
List your home for rent
$4,116/mo
Rent Zestimate®
Find your next renter with Zillow Rental Manager. Plus, with online applications, you can quickly screen prospective tenants – for free.
$4,116/mo
Rent Zestimate®
Refinance and save
$5,088/mo
Est. payment
Refinancing to a lower rate could help reduce your monthly payments and save thousands over the life of the loan.
$5,088/mo
Est. payment
Explore your selling options
Work with a Zillow partner agent
Leverage their expertise and Zillow's premium Showcase listings to get your home seen by more buyers.
Get startedList with your own agent
Get your home in front of millions of buyers by listing it on Zillow.
Learn how to do itSell it yourself
Take full control of how buyers see your home on Zillow by listing For Sale by Owner (FSBO).
List your homeWhat's special
Elegant mantelGas fireplaceBrand-new landscapingCozy sitting areaLarge pantryBreakfast barCeiling fan
Zillow last checked:
Listing updated:
Listed by:
The Reynolds Team 502-295-7732,
Homepage Realty
Bought with:
Jennifer Mutwalli, 269580
Skelton Company REALTORS
Source: Metro Search Inc. LLC DBA Apex MLS,MLS#: 1672502
Facts & features
Interior
Bedrooms & bathrooms
- Bedrooms: 3
- Bathrooms: 3
- Full bathrooms: 2
- 1/2 bathrooms: 1
Primary bedroom
- Level: Second
Bedroom
- Level: Second
Bedroom
- Level: Second
Primary bathroom
- Level: Second
Half bathroom
- Level: First
Dining area
- Level: First
Family room
- Level: First
Kitchen
- Level: First
Laundry
- Level: Second
Loft
- Level: Second
Heating
- Geothermal
Cooling
- Central Air
Features
- Basement: Unfinished
- Number of fireplaces: 1
Interior area
- Total structure area: 2,159
- Total interior livable area: 2,159 sqft
- Finished area above ground: 2,159
- Finished area below ground: 0
Property
Parking
- Total spaces: 2
- Parking features: Attached, Entry Rear
- Attached garage spaces: 2
Features
- Stories: 2
- Patio & porch: Patio, Porch
- Pool features: Association
- Fencing: None
Lot
- Size: 3,000 Square Feet
- Dimensions: 30 x 100
- Features: Covt/Restr, Sidewalk
Details
- Parcel number: 403905270000
Construction
Type & style
- Home type: SingleFamily
- Property subtype: Single Family Residence
Materials
- Other
- Foundation: Concrete Perimeter
- Roof: Shingle
Condition
- Year built: 2018
Utilities & green energy
- Sewer: Public Sewer
- Water: Public
- Utilities for property: Electricity Connected, Natural Gas Connected
Green energy
- Energy generation: GeoThermal
Community & HOA
Community
- Subdivision: Norton Commons
HOA
- Has HOA: Yes
- Amenities included: Playground, Pool
- HOA fee: $1,166 annually
Location
- Region: Prospect
Financial & listing details
- Price per square foot: $292/sqft
- Tax assessed value: $484,000
- Annual tax amount: $6,074
- Date on market: 10/11/2024
- Electric utility on property: Yes
Price history
| Date | Event | Price |
|---|---|---|
| 11/27/2024 | Sold | $629,500-3.2%$292/sqft |
Source:  Metro Search Inc. LLC DBA Apex MLS #1672502 Report a problem Metro Search Inc. LLC DBA Apex MLS #1672502 Report a problem | ||
| 10/15/2024 | Pending sale | $650,000$301/sqft |
Source: Metro Search Inc. LLC DBA Apex MLS #1672502 Report a problem | ||
| 10/11/2024 | Listed for sale | $650,000+34.3%$301/sqft |
Source: Metro Search Inc. LLC DBA Apex MLS #1672502 Report a problem | ||
| 7/12/2019 | Sold | $484,000$224/sqft |
Source: Metro Search Inc. LLC DBA Apex MLS #1525043 Report a problem | ||
Public tax history
| Year | Property taxes | Tax assessment |
|---|---|---|
| 2021 | $6,074 +8.9% | $484,000 |
| 2020 | $5,576 | $484,000 +59.8% |
| 2019 | $5,576 | $302,790 |
Find assessor info on the county website
Neighborhood: 40059
Nearby homes
- $1,260,0004 bd5 ba4.4k sqft6334 Pond Lily St, Prospect, KY 40059Sold

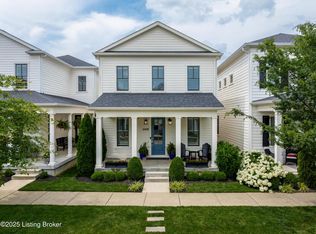
- $842,5004 bd4 ba3.3k sqft6428 Passionflower Dr, Prospect, KY 40059Sold
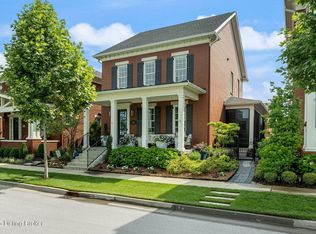
- $1,470,0005 bd5 ba4.1k sqft11305 Peppermint St, Prospect, KY 40059Sold
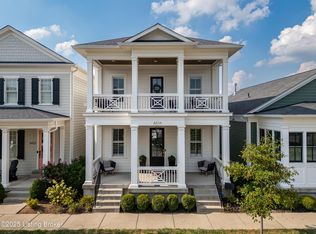
- $833,0004 bd3 ba2.5k sqft6434 Passionflower Dr, Prospect, KY 40059Sold
- $920,0003 bd3 ba3k sqft6417 Passionflower Dr, Prospect, KY 40059Sold
- $1,259,2424 bd5 ba-- sqft6337 Pond Lily St, Prospect, KY 40059Sold
- $950,0004 bd5 ba3.6k sqft11307 Peppermint St, Prospect, KY 40059Sold
- $1,629,1006 bd6 ba4k sqft11309 Peppermint St, Prospect, KY 40059Off Market
Nearby schools
GreatSchools rating
- 8/10Norton Commons ElementaryGrades: PK-5Distance: 0.4 mi
- 4/10Kammerer Middle SchoolGrades: 6-8Distance: 4.6 mi
- 8/10Ballard High SchoolGrades: 9-12Distance: 4.9 mi


Get pre-qualified for a loan
At Zillow Home Loans, we can pre-qualify you in as little as 5 minutes with no impact to your credit score.An equal housing lender. NMLS #10287.
Sell for more on Zillow
Get a Zillow Showcase℠ listing at no additional cost and you could sell for .
$652,900
2% more
+$13,058
With Zillow Showcase(estimated)
$665,958
- Kentucky
- Jefferson County
- Prospect
- 40059
- 6429 Passionflower Dr
Nearby cities
Nearby zip codes
Other Prospect Topics
