Skip main navigation
Sold
  • Price Unknown

    6428 Province Ln, Baton Rouge, LA 70808

    3beds
    3,293sqft
    Single Family Residence
    Built in 2006
    0.29 Acres Lot
    $765,600 Zestimate®
    $--/sqft
    $3,598 Estimated rent

    Home value

    $765,600

    $720,000 - $819,000

    $3,598/mo

    Zestimate® history
    Loading
    Loading...

    Owner options

    List your home for rent

    $3,598/mo

    Rent Zestimate®

    Find your next renter with Zillow Rental Manager. Plus, with online applications, you can quickly screen prospective tenants – for free.

    Learn more

    $3,598/mo

    Rent Zestimate®

    Refinance and save

    $850/mo

    Est. payment

    Refinancing to a lower rate could help reduce your monthly payments and save thousands over the life of the loan.

    See today's rates

    $850/mo

    Est. payment

    Explore your selling options

    Work with a Zillow partner agent

    Leverage their expertise and Zillow's premium Showcase listings to get your home seen by more buyers.

    Get started

    List with your own agent

    Get your home in front of millions of buyers by listing it on Zillow.

    Learn how to do it

    Sell it yourself

    Take full control of how buyers see your home on Zillow by listing For Sale by Owner (FSBO).

    List your home

    What's special

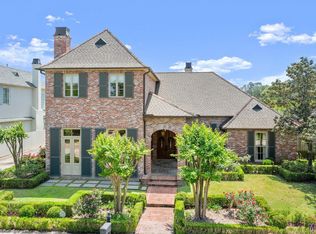
    Beautiful Province at Moss Side home was custom built with only the finest materials and attention to detail throughout. TRIPLE SPLIT floorplan includes 3 Bedrooms & 3 Bathrooms. Every room is generously sized and features soaring 10- to 12-foot ceilings, creating a sense of space and grandeur. From the exquisite front doors and windows to the antique pine and brick floors, the craftsmanship is evident in every corner. The GOURMET KITCHEN is a standout, featuring a large granite island, top-of-the-line Viking stove, double ovens, an ice maker, and built-in refrigerator, freezer, and dishwasher—all seamlessly integrated with custom cabinetry. Granite or marble adorns every countertop, and a deep walk-in pantry offers floor-to-ceiling shelving for ample storage. The living room, elegant LIBRARY, and entry showcase include wide antique pine floors, while the kitchen and dining room are anchored by beautiful brick flooring. The stunning library includes extensive built-in bookshelves, a computer nook, and a concealed TV cabinet, offering the perfect space to relax or work from home. Additional highlights include a spacious utility room with deep sink, folding area, double closet, and a cleverly designed ironing board nook. Step outside to a covered brick patio overlooking an open courtyard featuring a sugar kettle fountain—ideal for entertaining or quiet enjoyment. The fenced yard is beautifully landscaped and includes a sprinkler system for easy maintenance. A double garage, workshop/storage area & WHOLE HOUSE GENERATOR are included. The garage floor is commercial grade & rubber. Close to Perkins Rd, hospitals, LSU & more! This Province at Moss Side home is a must see it to appreciate the timeless charm and exceptional quality! Schedule your showing today! OPEN HOUSE, Sunday, July 27th, 2:00-4:00pm

    Zillow last checked:

    Listing updated:

    Listed by:

    Jan King,

    Keller Williams Realty Red Stick Partners

    Bought with:

    Jan King, 0000030342

    Keller Williams Realty Red Stick Partners

    Source: ROAM MLS,MLS#: 2026001177MLS Logo

    Facts & features

    Interior

    Bedrooms & bathrooms
    • Bedrooms: 3
    • Bathrooms: 3
    • Full bathrooms: 3
    Primary bedroom
    • Level: First
    • Area: 299.52 Square Feet
    • Dimensions: 19.2x15.6
    Bedroom
    • Level: First
    • Area: 155.61 Square Feet
    • Dimensions: 13.3x11.7
    Bedroom
    • Level: First
    • Area: 155.61 Square Feet
    • Dimensions: 11.7x13.3
    Dining room
    • Level: First
    • Area: 307.98 Square Feet
    • Dimensions: 17.7x17.4
    Kitchen
    • Level: First
    • Area: 425.52 Square Feet
    • Dimensions: 19.7x21.6
    Library
    • Level: First
    • Area: 312.84 Square Feet
    • Dimensions: 19.8x15.8
    Living room
    • Level: First
    • Area: 542.64 Square Feet
    • Dimensions: 23.8x22.8
    Utility room
    • Level: First
    • Area: 93.48 Square Feet
    • Dimensions: 12.3x7.6
    Heating
    • Central, Multiple Units
    Cooling
    • Central Air, Ceiling Fan(s), Multi Units
    Appliances
    • Included: Disposal, Double Oven, Dishwasher, Gas Cooktop, Ice Maker, Microwave, Refrigerator, Oven, Gas Stove Connection, Freezer
    • Laundry: Electric Dryer Hookup, Inside
    Features
    • Double Vanity, Eat-in Kitchen, Pantry, Walk-In Closet(s), High Ceilings, Varied Ceiling Heights, Vaulted Ceiling(s), Beamed Ceilings, Crown Molding, Built-in Features, Bookcases, En Suite
    • Flooring: Carpet, Wood, Brick
    • Windows: Skylight(s), Storm Window(s), Window Treatments
    Interior area
    • Total structure area: 4,342
    • Total interior livable area: 3,293 sqft

    Property

    Parking
    • Total spaces: 2
    • Parking features: Assigned, Garage Door Opener
    • Has garage: Yes
    Features
    • Levels: One
    • Stories: 1
    • Fencing: Full,Wood
    Lot
    • Size: 0.29 Acres
    • Dimensions: 85 x 149 x 85 x 145
    • Features: Landscaped
    Details
    • Parcel number: 1692119

    Construction

    Type & style
    • Home type: SingleFamily
    • Architectural style: Traditional
    • Property subtype: Single Family Residence
    Materials
    • Brick, Stucco
    • Foundation: Slab, Post Tension
    • Roof: Shingle
    Condition
    • Year built: 2006

    Utilities & green energy

    • Sewer: Public Sewer
    • Water: Public
    • Utilities for property: Cable Available

    Community & HOA

    Community
    • Features: Gated
    • Security: Smoke Detector(s), Security System
    HOA
    • Has HOA: Yes
    • Services included: Maintenance Grounds, Maintenance of Subdivision Entry
    • HOA fee: $850 annually
    Location
    • Region: Baton Rouge

    Financial & listing details

    • Tax assessed value: $724,400
    • Annual tax amount: $8,096
    • Date on market: 1/20/2026
    • Listing terms: Cash,Conventional,VA Loan

    Price history

    DateEventPrice
    2/27/2026Sold--
    Source: ROAM MLS #2026001177 Report a problem
    2/4/2026Pending sale$774,000$235/sqft
    Source: ROAM MLS #2026001177 Report a problem
    1/20/2026Listed for sale$774,000-3.1%$235/sqft
    Source: ROAM MLS #2026001177 Report a problem
    11/22/2025Listing removed$799,000$243/sqft
    Source: ROAM MLS #2025011020 Report a problem
    11/8/2025Price change$799,000-2.4%$243/sqft
    Source: ROAM MLS #2025011020 Report a problem
    10/16/2025Price change$819,000-5.8%$249/sqft
    Source: ROAM MLS #2025011020 Report a problem
    9/14/2025Price change$869,000-3.2%$264/sqft
    Source: ROAM MLS #2025011020 Report a problem
    8/13/2025Price change$897,500-7.9%$273/sqft
    Source: ROAM MLS #2025011020 Report a problem
    6/30/2025Price change$974,000-8.5%$296/sqft
    Source: ROAM MLS #2025011020 Report a problem
    6/12/2025Listed for sale$1,065,000$323/sqft
    Source: ROAM MLS #2025011020 Report a problem
    5/25/2012Sold--
    Source: ROAM MLS #201112301 Report a problem

    Public tax history

    YearProperty taxesTax assessment
    2025$8,096 +5.2%$72,440
    2024$7,696 -1.7%$72,440
    2023$7,830 -0.2%$72,440
    2022$7,849 +2.3%$72,440
    2021$7,671 +0.2%$72,440
    2020$7,656 -4%$72,440 +10%
    2019$7,975 +1.3%$65,850
    2018$7,877 +11.3%$65,850
    2017$7,076 $65,850
    2016$7,076 +2.5%$65,850 +8.4%
    2015$6,903 +9.7%$60,750
    2014$6,291 $60,750
    2013$6,291 +9.5%$60,750 +23%
    2012$5,745 +21.2%$49,400 +11.4%
    2011$4,742 $44,350
    2010$4,742 +17.4%$44,350
    2009$4,041 $44,350
    Find assessor info on the county website

    Neighborhood: Bocage

    Nearby schools

    GreatSchools rating
    Get a cash offer in 3 minutes
    Find out how much your home could sell for in as little as 3 minutes with a no-obligation cash offer.
    Estimated market value

    $765,600

    Get a cash offer in 3 minutes
    Find out how much your home could sell for in as little as 3 minutes with a no-obligation cash offer.
    Estimated market value

    $765,600