Skip main navigation
Sold
  • Price Unknown

    6438 Province Ln, Baton Rouge, LA 70808

    5beds
    5,182sqft
    Single Family Residence
    Built in 2009
    0.31 Acres Lot
    $1,644,400 Zestimate®
    $--/sqft
    $6,476 Estimated rent

    Home value

    $1,644,400

    $1.51M - $1.79M

    $6,476/mo

    Zestimate® history
    Loading
    Loading...

    Owner options

    List your home for rent

    $6,476/mo

    Rent Zestimate®

    Find your next renter with Zillow Rental Manager. Plus, with online applications, you can quickly screen prospective tenants – for free.

    Learn more

    $6,476/mo

    Rent Zestimate®

    Refinance and save

    $600/mo

    Est. payment

    Refinancing to a lower rate could help reduce your monthly payments and save thousands over the life of the loan.

    See today's rates

    $600/mo

    Est. payment

    Explore your selling options

    Work with a Zillow partner agent

    Leverage their expertise and Zillow's premium Showcase listings to get your home seen by more buyers.

    Get started

    List with your own agent

    Get your home in front of millions of buyers by listing it on Zillow.

    Learn how to do it

    Sell it yourself

    Take full control of how buyers see your home on Zillow by listing For Sale by Owner (FSBO).

    List your home

    What's special

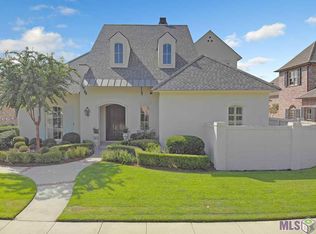
    Custom built New Orleans style home in the exclusive gated community located in The Province at Moss Side. This one street neighborhood is located of Moss Side off Perkins between College and Essen, convenient to shopping, hospitals and dining. This 5BR/4BA and two 1.2 bath home is in pristine condition. As you enter the front door you are greeted with antique heart of pine floors, high ceilings, crown molding and iron stair railing. Large formal living room with fireplace & formal dining. The gourmet kitchen was updated in 2019 with GE Monogram built in fridge, warming drawer, wall over, Wolfe 6 burner gas range (with 2nd oven) and brand-new dishwasher (2024). Quartzite counter tops, marble backsplash, butler’s pantry & large walk-in pantry. Off the open kitchen is a great room with casual den, dining and French doors to the patio/pool. Master bedroom is spacious with large master bath, his/her closets. Downstairs is a powder room, full guest bedroom with ensuite bath, office, mudroom and tons of storage closets. Upstairs you will find 3 guest bedrooms, one ensuite bath, two of the bedrooms have an adjoining a jack and jill bath. Kids desk/work area and another room that would be a perfect workout room or “get ready room” for any teenager. There is a 2nd set up steps by the back door leading to a media room with powder room over the garage. The back patio has travertine tile and custom gunite pool installed in 2020 with hot tub, Swim Cross Exercise system (swim jets) and heater. The home has brick fence, perfectly landscaped, extensive sub surface drainage, whole house generator, 4 car carport with third bay for storage. Long private driveway to accommodate more cars/guests. This home is truly in mint condition.

    Zillow last checked:

    Listing updated:

    Listed by:

    Melissa Landers,

    RE/MAX Professional

    Bought with:

    Karen Ritchie, 995706864

    Century 21 Bessette Flavin

    Mary Lobos, 0000076521

    Century 21 Bessette Flavin

    Source: ROAM MLS,MLS#: 2024006413MLS Logo

    Facts & features

    Interior

    Bedrooms & bathrooms
    • Bedrooms: 5
    • Bathrooms: 6
    • Full bathrooms: 4
    • 1/2 bathrooms: 2
    Primary bedroom
    • Level: First
    • Area: 328.64 Square Feet
    • Dimensions: 20.8 X 15.8
    Bedroom
    • Level: First
    • Area: 171.57 Square Feet
    • Dimensions: 13.3 X 12.9
    Bedroom
    • Level: Second
    • Area: 155.76 Square Feet
    • Dimensions: 11.8 X 13.2
    Bedroom
    • Level: Second
    • Area: 175.5 Square Feet
    • Dimensions: 13.5 X 13
    Bedroom
    • Level: Second
    • Area: 153.4 Square Feet
    • Dimensions: 13 X 11.8
    Den
    • Level: First
    • Area: 340 Square Feet
    • Dimensions: 20 X 17
    Dining room
    • Level: First
    • Area: 198 Square Feet
    • Dimensions: 13.2 X 15
    Foyer
    • Level: First
    • Area: 172.04 Square Feet
    • Dimensions: 18.7 X 9.2
    Game room
    • Level: First
    • Area: 195.91 Square Feet
    • Dimensions: 13.7 X 14.3
    Kitchen
    • Level: First
    • Area: 315 Square Feet
    • Dimensions: 18 X 17.5
    Living room
    • Level: First
    • Area: 370.44 Square Feet
    • Dimensions: 18.9 X 19.6
    Media room
    • Level: Second
    • Area: 401.45 Square Feet
    • Dimensions: 21.7 X 18.5
    Office
    • Level: First
    • Area: 59.52 Square Feet
    • Dimensions: 9.3 X 6.4
    Heating
    • Central, Multiple Units
    Cooling
    • Central Air, Multi Units
    Appliances
    • Included: Disposal, Double Oven, Dishwasher, Microwave, Refrigerator, Tankless Water Heater, Stainless Steel Appliance(s), Range, Oven, Warming Drawer, Gas Stove Connection
    • Laundry: Other, Washer Hookup, Inside
    Features
    • Double Vanity, Dual Closets, Pantry, Primary Downstairs, Walk-In Closet(s), High Ceilings, Separate Shower, Wired for Sound, Beamed Ceilings, Crown Molding, Computer Nook, Water Closet, En Suite
    • Flooring: Carpet, Ceramic Tile, Wood, Brick
    • Fireplace features: Masonry, Wood Burning
    Interior area
    • Total structure area: 6,720
    • Total interior livable area: 5,182 sqft

    Property

    Parking
    • Parking features: Garage Door Opener
    • Has garage: Yes
    Features
    • Levels: Two
    • Stories: 2
    • Has private pool: Yes
    • Pool features: Gunite
    • Fencing: Full,Brick
    Lot
    • Size: 0.31 Acres
    • Dimensions: 90 x 153
    • Features: Landscaped, Level
    Details
    • Parcel number: 1692127
    • Other equipment: Generator

    Construction

    Type & style
    • Home type: SingleFamily
    • Architectural style: Acadian
    • Property subtype: Single Family Residence
    Materials
    • Brick, Frame
    • Foundation: Slab
    • Roof: Asphalt
    Condition
    • Year built: 2009

    Utilities & green energy

    • Sewer: Public Sewer
    • Water: Public

    Community & HOA

    Community
    • Features: Gated
    HOA
    • Has HOA: Yes
    • Services included: Common Area, Common Area Maintenance
    • HOA fee: $600 annually
    Location
    • Region: Baton Rouge

    Financial & listing details

    • Tax assessed value: $1,472,500
    • Annual tax amount: $18,051
    • Date on market: 4/12/2024
    • Listing terms: Cash,Conventional

    Price history

    DateEventPrice
    7/2/2024Sold--
    Source: ROAM MLS #2024006413 Report a problem
    5/25/2024Pending sale$1,685,000$325/sqft
    Source: ROAM MLS #2024006413 Report a problem
    4/13/2024Listed for sale$1,685,000-0.6%$325/sqft
    Source: ROAM MLS #2024006413 Report a problem
    4/4/2024Listing removed$1,695,000$327/sqft
    Source: Latter and Blum #2023016450 Report a problem
    10/30/2023Listed for sale$1,695,000$327/sqft
    Source: ROAM MLS #2023016450 Report a problem
    10/22/2023Pending sale$1,695,000$327/sqft
    Source: ROAM MLS #2023016450 Report a problem
    10/3/2023Listed for sale$1,695,000$327/sqft
    Source: ROAM MLS #2023016450 Report a problem

    Public tax history

    YearProperty taxesTax assessment
    2025$18,051 +65.2%$147,250 +47.2%
    2024$10,929 -1.7%$100,050
    2023$11,120 -0.2%$100,050
    2022$11,145 +2.3%$100,050
    2021$10,892 +0.2%$100,050
    2020$10,871 -1.3%$100,050 +10%
    2019$11,015 +1.3%$90,950
    2018$10,879 +7.9%$90,950
    2017$10,078 $90,950
    2016$10,078 +2.5%$90,950 +6.4%
    2015$9,831 +7.3%$85,450
    2014$9,164 $85,450
    2013$9,164 -7.8%$85,450
    2012$9,938 +8.8%$85,450
    2011$9,137 0%$85,450
    2010$9,137 $85,450
    Find assessor info on the county website

    Neighborhood: Bocage

    Nearby schools

    GreatSchools rating
    Get a cash offer in 3 minutes
    Find out how much your home could sell for in as little as 3 minutes with a no-obligation cash offer.
    Estimated market value

    $1,644,400

    Get a cash offer in 3 minutes
    Find out how much your home could sell for in as little as 3 minutes with a no-obligation cash offer.
    Estimated market value

    $1,644,400