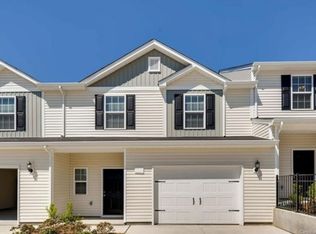
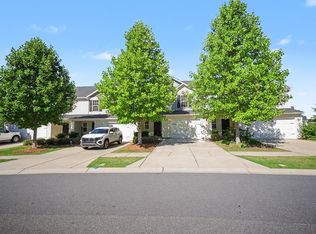
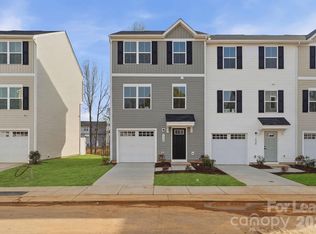
Spacious 3 bedroom, 2.5 bath home in Charlotte! This home features fresh paint throughout, updated LVP flooring, a formal dining room or office, open living room with a stone fireplace with access to the large sunroom, backyard & oversized deck. The eat in kitchen has plenty of cabinet space and does come with courtesy use only appliances, (dishwasher, microwave, oven, refrigerator & washer/dryer hook-ups). Nice size bedrooms and the main suite has a walk-in closet and beautifully updated bathroom with new fixtures, granite vanity, stand-up shower with ceramic tile & granite bench. The full bathroom in the hall has also been updated with ceramic tile floors, granite vanity, fixtures and ceramic tile back splash around the tub/shower. The large backyard also comes with a courtesy use storage building. Home has a 1 car garage and is on a corner lot, cul-de-sac. Minutes to the airport, downtown, 85 & 485. Home is a must see, call/email us today to set up a showing!
*Pets are conditional and up to the owner's discretion with a $350 non-refundable per pet fee.
**Home owner does require a 630 minimum credit score.
Call / Email us today!
House for rent
$1,900/moFees may apply
6428 Whitewater Dr, Charlotte, NC 28214
3beds
1,578sqft
Price may not include required fees and charges. Learn more|
Single family residence
Available now
Electric
What's special
Fresh paint throughoutUpdated lvp flooringLarge backyardCorner lot cul-de-sacBackyard and oversized deckGranite vanityCourtesy use storage building
- 18 days |
- -- |
- -- |
Zillow last checked:
Listing updated:
Travel times

Let’s turn your rent into credit progress
Build credit history with every on-time payment and get credit for the payment you’re already making.
Facts & features
Interior
Bedrooms & bathrooms
- Bedrooms: 3
- Bathrooms: 3
- Full bathrooms: 2
- 1/2 bathrooms: 1
Heating
- Electric
Appliances
- Included: Dishwasher, Microwave Oven, Range Oven, Refrigerator
Features
- Walk In Closet
Interior area
- Total interior livable area: 1,578 sqft
Property
Parking
- Details: Contact manager
Details
- Parcel number: 05918129
Construction
Type & style
- Home type: SingleFamily
- Property subtype: Single Family Residence
Community & HOA
Location
- Region: Charlotte
Financial & listing details
- Lease term: Contact For Details
Nearby apartments for rent
Price history
| Date | Event | Price |
|---|---|---|
| 7/9/2026 | Listed for rent | $1,900+2.7%$1/sqft |
Source: Zillow Rentals Report a problem | ||
| 6/5/2024 | Listing removed | -- |
Source: Zillow Rentals Report a problem | ||
| 2/29/2024 | Listed for rent | $1,850+68.2%$1/sqft |
Source: Zillow Rentals Report a problem | ||
| 7/21/2016 | Listing removed | $129,900+2.3%$82/sqft |
Source: Keller Williams - Charlotte - South Park #3175720 Report a problem | ||
| 7/1/2016 | Sold | $127,000+5.9%$80/sqft |
Source:  Canopy MLS as distributed by MLS GRID #3175720 Report a problem Canopy MLS as distributed by MLS GRID #3175720 Report a problem | ||
| 10/4/2013 | Listing removed | $119,900$76/sqft |
Source: Wanda Smith & Associates #2174365 Report a problem | ||
| 8/17/2013 | Listed for sale | $119,900-2.5%$76/sqft |
Source: Wanda Smith & Associates #2174365 Report a problem | ||
| 8/17/2013 | Listing removed | $1,100$1/sqft |
Source: Charlotte Homes and Rentals, LLC Report a problem | ||
| 8/13/2013 | Listed for rent | $1,100$1/sqft |
Source: Charlotte Homes and Rentals, LLC Report a problem | ||
| 7/18/2006 | Sold | $123,000$78/sqft |
Source: Public Record Report a problem | ||
Neighborhood: Toddville Road
Nearby schools
GreatSchools rating
- 8/10Tuckaseegee ElementaryGrades: K-5Distance: 0.5 mi
- 5/10Whitewater Middle SchoolGrades: 6-8Distance: 3.7 mi
- 2/10West Mecklenburg HighGrades: 9-12Distance: 1.1 mi