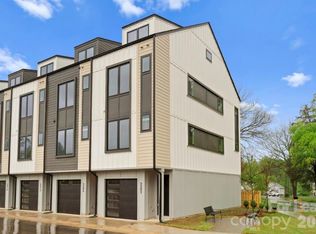
Brand-new END UNIT townhome with added privacy, extra natural light, and a private outdoor space.
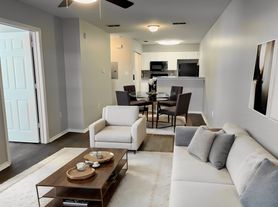
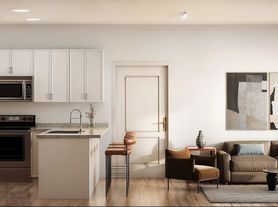
This 3-story home delivers 3 bedrooms, 2.5 bathrooms, and a flexible lower-level space perfect for a home office, gym, or media room. The main level features an open-concept layout with a spacious living area, dining space, and a sleek kitchen equipped with granite countertops, a center island, 36" cabinetry, and GE stainless steel appliances, including refrigerator.
Upstairs, all bedrooms are thoughtfully positioned along with a convenient laundry area with washer and dryer included. As an end unit, enjoy enhanced natural light throughout and added separation from neighbors.
Step outside to your private patio with privacy panels ideal for relaxing or entertaining.
Additional highlights include a one-car garage with storage, LVP flooring throughout the main level, and modern finishes throughout.
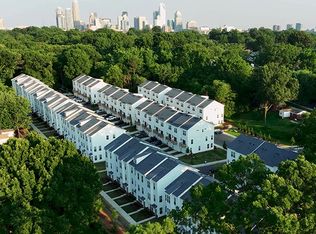
Located just minutes from I-77 and I-85, with quick access to Uptown Charlotte, Camp North End, and University City this home offers the perfect balance of convenience and comfort near dining, shopping, and major employment hubs.
Move-in ready and positioned to impress.
Townhouse for rent
$1,900/moFees may apply
7024 Capstan Ter, Charlotte, NC 28269
3beds
1,567sqft
Price may not include required fees and charges. Learn more|
Townhouse
Available now
No pets
Air conditioner, electric
Electric dryer hookup laundry
1 Attached garage space parking
Electric
What's special
Modern finishes throughoutExtra natural lightEnhanced natural light throughoutOne-car garage with storageCenter islandPrivate outdoor spaceAdded separation from neighbors
- 125 days |
- -- |
- -- |
Zillow last checked:
Listing updated:
Travel times

Let’s turn your rent into credit progress
Build credit history with every on-time payment and get credit for the payment you’re already making.
Facts & features
Interior
Bedrooms & bathrooms
- Bedrooms: 3
- Bathrooms: 3
- Full bathrooms: 2
- 1/2 bathrooms: 1
Heating
- Electric
Cooling
- Air Conditioner, Electric
Appliances
- Included: Dishwasher, Electric Oven, Electric Range, Electric Water Heater, Exhaust Fan, Garbage Disposal, Microwave Oven, Plumbed For Ice Maker
- Laundry: Electric Dryer Hookup, Hookups, Inside, Laundry Closet, Upper Level, Washer Hookup
Features
- Exhaust Fan, Kitchen Island, Open Floorplan, Storage, Storage, Walk-In Closet(s)
- Flooring: Carpet, Vinyl
Interior area
- Total interior livable area: 1,567 sqft
Property
Parking
- Total spaces: 1
- Parking features: Attached, Driveway, Garage, Open
- Has attached garage: Yes
- Has uncovered spaces: Yes
- Details: Contact manager
Features
- Exterior features: End Unit, Walk-In Closet(s)
Details
- Additional structures: Garage(s)
- Parcel number: 04115744
Construction
Type & style
- Home type: Townhouse
- Property subtype: Townhouse
Condition
- Year built: 2026
Building
Management
- Pets allowed: No
Community & HOA
Community
- Features: Sidewalks, Street Lights
HOA
- Amenities included: Trail(s)
Location
- Region: Charlotte
Financial & listing details
- Lease term: 12 Months
Nearby apartments for rent

Price history
| Date | Event | Price |
|---|---|---|
| 7/20/2026 | Price change | $1,900-7.3%$1/sqft |
Source: Canopy MLS as distributed by MLS GRID #4358852 Report a problem | ||
| 6/26/2026 | Price change | $2,050-4.7%$1/sqft |
Source: Canopy MLS as distributed by MLS GRID #4358852 Report a problem | ||
| 4/13/2026 | Price change | $2,150-6.3%$1/sqft |
Source: Canopy MLS as distributed by MLS GRID #4358852 Report a problem | ||
| 3/18/2026 | Listed for rent | $2,295$1/sqft |
Source: Canopy MLS as distributed by MLS GRID #4358852 Report a problem | ||
| 2/24/2026 | Sold | $290,000$185/sqft |
Source: Public Record Report a problem | ||
| 9/19/2025 | Pending sale | $290,000+0%$185/sqft |
Source:  Canopy MLS as distributed by MLS GRID #4300977 Report a problem Canopy MLS as distributed by MLS GRID #4300977 Report a problem | ||
| 9/15/2025 | Listing removed | $289,990$185/sqft |
Source: Canopy MLS as distributed by MLS GRID #4300977 Report a problem | ||
| 9/9/2025 | Listed for sale | $289,990$185/sqft |
Source: Canopy MLS as distributed by MLS GRID #4300977 Report a problem | ||
Neighborhood: Slater Rd-Hamilton Circle
Nearby schools
GreatSchools rating
- 7/10Statesville Road ElementaryGrades: PK-5Distance: 0.6 mi
- 3/10Ranson MiddleGrades: 6-8Distance: 0.8 mi
- 5/10West Charlotte HighGrades: 9-12Distance: 1.9 mi