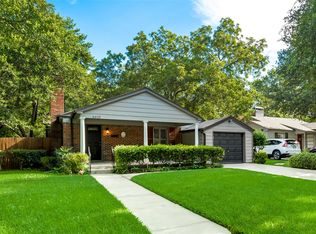
Welcome to 6429 Locke Avenue. This charming two bedroom, 2 bath 1940's home is located in the desirable Ridglea North Addition. This established Fort Worth neighborhood offers mature trees that provide ample shade, perfect for morning coffee on the front porch. The front living space offers wood floors, a fireplace and plantation shutters. A neutral color palette extends throughout the home and an abundance of windows provides natural, warm light. The kitchen, open to the dining room and overlooking the second living area, offers double ovens, plenty of cabinet space, a skylight and mini wine or beverage fridge. Primary bedroom has an ensuite bathroom with a shower and walk-in closet. Out back you will find a large wood deck perfect for entertaining or relaxing Texas summer evenings. Detached, two car garage has plenty of extra square footage that could be used for storage, a studio or workout space. Roof was replaced 7 years ago and a new gas water heater was installed November 2024. Berney Park is only three blocks away, perfect for leisurely strolls, dog walks or kids playtime. With easy access to I-30 highway, the Cultural District, TCU and Camp Bowie's many amenities including shopping, restaurants and entertainment, this home to central to all the best that Fort Worth has to offer.
Sold
Price Unknown
6429 Locke Ave, Fort Worth, TX 76116
2beds
1,310sqft
Single Family Residence
Built in 1942
8,642 Square Feet Lot
$342,100 Zestimate®
$--/sqft
$2,028 Estimated rent
Home value
$342,100
$315,000 - $373,000
$2,028/mo
Zestimate® history
Owner options
List your home for rent
$2,028/mo
Rent Zestimate®
Find your next renter with Zillow Rental Manager. Plus, with online applications, you can quickly screen prospective tenants – for free.
$2,028/mo
Rent Zestimate®
Refinance and save
Refinancing to a lower rate could help reduce your monthly payments and save thousands over the life of the loan.
Explore your selling options
Work with a Zillow partner agent
Leverage their expertise and Zillow's premium Showcase listings to get your home seen by more buyers.
Get startedList with your own agent
Get your home in front of millions of buyers by listing it on Zillow.
Learn how to do itSell it yourself
Take full control of how buyers see your home on Zillow by listing For Sale by Owner (FSBO).
List your homeWhat's special
Wood floorsAbundance of windowsLarge wood deckDetached two car garageWalk-in closetMature treesFront porch
Zillow last checked:
Listing updated:
Listed by:
Steven Gomez 0735806 888-519-7431,
eXp Realty, LLC 888-519-7431
Bought with:
Valerie Horton
Coldwell Banker Realty
Source: NTREIS,MLS#: 20858268
Facts & features
Interior
Bedrooms & bathrooms
- Bedrooms: 2
- Bathrooms: 2
- Full bathrooms: 2
Primary bedroom
- Features: Dual Sinks, En Suite Bathroom, Walk-In Closet(s)
- Level: First
- Dimensions: 12 x 13
Bedroom
- Level: First
- Dimensions: 11 x 12
Den
- Features: Ceiling Fan(s)
- Level: First
- Dimensions: 19 x 10
Dining room
- Features: Ceiling Fan(s)
- Level: First
- Dimensions: 12 x 10
Other
- Level: First
- Dimensions: 9 x 5
Kitchen
- Features: Breakfast Bar, Built-in Features, Dual Sinks, Galley Kitchen, Pantry
- Level: First
- Dimensions: 16 x 8
Living room
- Features: Built-in Features, Ceiling Fan(s), Fireplace
- Level: First
- Dimensions: 13 x 18
Appliances
- Included: Double Oven, Dishwasher, Electric Cooktop, Electric Oven, Disposal, Gas Water Heater, Refrigerator
Features
- Decorative/Designer Lighting Fixtures, High Speed Internet, Cable TV, Wired for Sound
- Flooring: Carpet, Ceramic Tile, Hardwood, Wood
- Windows: Skylight(s), Shutters, Window Coverings
- Has basement: No
- Number of fireplaces: 1
- Fireplace features: Gas Log, Living Room, Wood Burning
Interior area
- Total interior livable area: 1,310 sqft
Property
Parking
- Total spaces: 2
- Parking features: Door-Single, Driveway
- Garage spaces: 2
- Has uncovered spaces: Yes
Features
- Levels: One
- Stories: 1
- Patio & porch: Deck, Front Porch
- Exterior features: Rain Gutters
- Pool features: None
- Fencing: Gate,Wood
Lot
- Size: 8,642 Square Feet
- Features: Interior Lot, Sprinkler System
Details
- Parcel number: 02420996
Construction
Type & style
- Home type: SingleFamily
- Architectural style: Traditional,Detached
- Property subtype: Single Family Residence
Materials
- Brick, Wood Siding
- Foundation: Pillar/Post/Pier
- Roof: Composition
Condition
- Year built: 1942
Utilities & green energy
- Sewer: Public Sewer
- Water: Public
- Utilities for property: Electricity Available, Sewer Available, Water Available, Cable Available
Community & HOA
Community
- Features: Curbs, Sidewalks
- Security: Carbon Monoxide Detector(s), Smoke Detector(s)
- Subdivision: Ridglea North Addition
HOA
- Has HOA: No
Location
- Region: Fort Worth
Financial & listing details
- Tax assessed value: $327,885
- Annual tax amount: $5,692
- Date on market: 3/4/2025
- Cumulative days on market: 10 days
- Listing terms: Cash,Conventional,FHA,VA Loan
- Exclusions: Mineral Rights
- Electric utility on property: Yes
Price history
| Date | Event | Price |
|---|---|---|
| 4/17/2025 | Sold | -- |
Source: NTREIS #20858268 Report a problem | ||
| 3/20/2025 | Pending sale | $349,900$267/sqft |
Source: NTREIS #20858268 Report a problem | ||
| 3/15/2025 | Contingent | $349,900$267/sqft |
Source: NTREIS #20858268 Report a problem | ||
| 3/14/2025 | Listed for sale | $349,900$267/sqft |
Source: NTREIS #20858268 Report a problem | ||
| 3/10/2025 | Contingent | $349,900$267/sqft |
Source: NTREIS #20858268 Report a problem | ||
| 3/4/2025 | Listed for sale | $349,900$267/sqft |
Source: NTREIS #20858268 Report a problem | ||
Public tax history
| Year | Property taxes | Tax assessment |
|---|---|---|
| 2025 | $5,692 -22.6% | $327,885 |
| 2024 | $7,357 -8.4% | $327,885 +5.8% |
| 2023 | $8,029 +150.5% | $310,000 -3.3% |
| 2022 | $3,205 +0.6% | $320,459 -0.7% |
| 2021 | $3,185 +2.3% | $322,828 +14.4% |
| 2020 | $3,113 +1.7% | $282,246 -0.8% |
| 2019 | $3,062 +2.6% | $284,651 +19.5% |
| 2018 | $2,984 +0.8% | $238,287 +4% |
| 2017 | $2,962 +1.5% | $229,037 +2.3% |
| 2016 | $2,919 -3% | $223,873 +17.7% |
| 2015 | $3,008 | $190,200 |
| 2014 | $3,008 | $190,200 |
| 2013 | -- | $190,200 +0.5% |
| 2012 | -- | $189,300 +6.2% |
| 2011 | -- | $178,200 -0.2% |
| 2010 | -- | $178,600 -1.8% |
| 2009 | -- | $181,900 +3.8% |
| 2008 | -- | $175,200 +5.2% |
| 2007 | -- | $166,500 +6.5% |
| 2006 | -- | $156,300 +7% |
| 2005 | -- | $146,100 +7.3% |
| 2004 | -- | $136,100 +8.4% |
| 2003 | -- | $125,600 +2.1% |
| 2002 | -- | $123,000 +11.1% |
| 2001 | -- | $110,700 +18.8% |
| 2000 | -- | $93,200 |
Find assessor info on the county website
Neighborhood: Ridglea North
Nearby homes
- $308,8002 bd1 ba1k sqft6425 Locke Ave, Fort Worth, TX 76116Off Market
- $462,1003 bd2 ba1.9k sqft6433 Locke Ave, Fort Worth, TX 76116Off Market
- $462,3003 bd2 ba1.8k sqft6421 Locke Ave, Fort Worth, TX 76116Off Market
- $--3 bd1 ba1.2k sqft6437 Locke Ave, Fort Worth, TX 76116Sold

- $413,8003 bd2 ba2.1k sqft6432 Kenwick Ave, Fort Worth, TX 76116Off Market
- $344,6003 bd2 ba1.7k sqft6428 Kenwick Ave, Fort Worth, TX 76116Off Market
- $--4 bd2 ba2.8k sqft6436 Kenwick Ave, Fort Worth, TX 76116Sold
- $321,1004 bd2 ba1.4k sqft6424 Kenwick Ave, Fort Worth, TX 76116Off Market
Nearby schools
GreatSchools rating
- 6/10M L Phillips Elementary SchoolGrades: PK-5Distance: 0.1 mi
- 3/10Monnig Middle SchoolGrades: 6-8Distance: 0.3 mi
- 3/10Arlington Heights High SchoolGrades: 9-12Distance: 2.3 mi
Schools provided by the listing agent
- Elementary: Phillips M
- Middle: Monnig
- High: Arlngtnhts
- District: Fort Worth ISD
Source: NTREIS. This data may not be complete. We recommend contacting the local school district to confirm school assignments for this home.
Get a cash offer in 3 minutes
Find out how much your home could sell for in as little as 3 minutes with a no-obligation cash offer.
Estimated market value
$342,100
Get a cash offer in 3 minutes
Find out how much your home could sell for in as little as 3 minutes with a no-obligation cash offer.
Estimated market value
$342,100
- Texas
- Tarrant County
- Fort Worth
- 76116
- Ridglea North
- 6429 Locke Ave
