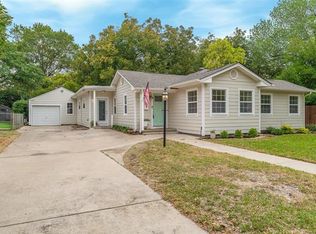
Open house is canceled for today 5-19-24. Exuding timeless elegance & character, this fabulous 4-bed 2-bath Craftsman in Fort Worth's Ridglea North has great vintage detail & is updated with all the modern touches. Welcoming you is the covered Trex porch perfect for AM coffee. Step inside to a comfy living area adorned with linear fireplace lighting up the room & complimenting the open layout connecting the living, dining & kitchen. Oversized den offers perfect blend of comfort & convenience making entertaining a breeze. Separate primary suite boasts of an outrageously spacious walk-in closet leading to private living & office areas both with private entrances making for a great home office. Backyard oasis is an entertainer’s dream with covered patio perfect for enjoying a lazy afternoon or fresco dining under the decorative lighting. Adjacent covered bar or storage area can be closed & secured. Kids & pets can run & play on low-maintenance, always well-groomed astroturf.
Sold
Price Unknown
6436 Kenwick Ave, Fort Worth, TX 76116
4beds
2,842sqft
Single Family Residence
Built in 1949
9,104 Square Feet Lot
$646,000 Zestimate®
$--/sqft
$2,837 Estimated rent
Home value
$646,000
$601,000 - $691,000
$2,837/mo
Zestimate® history
Owner options
List your home for rent
$2,837/mo
Rent Zestimate®
Find your next renter with Zillow Rental Manager. Plus, with online applications, you can quickly screen prospective tenants – for free.
$2,837/mo
Rent Zestimate®
Refinance and save
Refinancing to a lower rate could help reduce your monthly payments and save thousands over the life of the loan.
Explore your selling options
Work with a Zillow partner agent
Leverage their expertise and Zillow's premium Showcase listings to get your home seen by more buyers.
Get startedList with your own agent
Get your home in front of millions of buyers by listing it on Zillow.
Learn how to do itSell it yourself
Take full control of how buyers see your home on Zillow by listing For Sale by Owner (FSBO).
List your homeWhat's special
Modern touchesBackyard oasisOffice areasFresco diningGreat vintage detailOversized denStorage area
Zillow last checked:
Listing updated:
Listed by:
Holly Koester 0280307 817-472-9120,
Keller Williams Lonestar DFW 817-795-2500
Bought with:
Trey Freeze
Williams Trew Real Estate
Source: NTREIS,MLS#: 20583197
Facts & features
Interior
Bedrooms & bathrooms
- Bedrooms: 4
- Bathrooms: 2
- Full bathrooms: 2
Primary bedroom
- Features: Closet Cabinetry, Dual Sinks, En Suite Bathroom, Linen Closet, Sitting Area in Primary, Separate Shower, Walk-In Closet(s)
- Level: First
- Dimensions: 21 x 12
Bedroom
- Level: First
- Dimensions: 13 x 13
Bedroom
- Level: First
- Dimensions: 13 x 13
Bedroom
- Features: Walk-In Closet(s)
- Level: First
- Dimensions: 13 x 12
Bonus room
- Level: First
- Dimensions: 13 x 12
Den
- Features: Ceiling Fan(s)
- Level: First
- Dimensions: 20 x 17
Dining room
- Level: First
- Dimensions: 13 x 12
Other
- Features: Linen Closet
- Level: First
- Dimensions: 9 x 5
Kitchen
- Features: Breakfast Bar, Built-in Features, Stone Counters, Walk-In Pantry
- Level: First
- Dimensions: 14 x 13
Living room
- Features: Fireplace
- Level: First
- Dimensions: 17 x 13
Office
- Features: Other
- Level: First
- Dimensions: 20 x 8
Utility room
- Features: Utility Room
- Level: First
- Dimensions: 9 x 9
Heating
- Central, Natural Gas
Cooling
- Central Air, Ceiling Fan(s), Electric
Appliances
- Included: Dishwasher, Electric Oven, Gas Cooktop, Disposal, Gas Water Heater, Microwave, Vented Exhaust Fan
- Laundry: Washer Hookup, Electric Dryer Hookup, Laundry in Utility Room
Features
- Built-in Features, High Speed Internet, Open Floorplan, Pantry, Cable TV, Walk-In Closet(s)
- Flooring: Ceramic Tile, Hardwood
- Windows: Shutters, Window Coverings
- Has basement: No
- Number of fireplaces: 1
- Fireplace features: Electric, Living Room
Interior area
- Total interior livable area: 2,842 sqft
Property
Parking
- Total spaces: 2
- Parking features: Attached Carport, Door-Single, Driveway, Garage Faces Front, Garage, Garage Door Opener, Inside Entrance, On Street
- Attached garage spaces: 1
- Carport spaces: 1
- Covered spaces: 2
- Has uncovered spaces: Yes
Features
- Levels: One
- Stories: 1
- Patio & porch: Front Porch, Patio, Covered
- Exterior features: Private Yard, Storage
- Pool features: None
- Fencing: Back Yard,Wood
Lot
- Size: 9,104 Square Feet
- Features: Back Yard, Interior Lot, Lawn, Landscaped, Sprinkler System, Few Trees
Details
- Additional structures: Shed(s)
- Parcel number: 02420937
Construction
Type & style
- Home type: SingleFamily
- Architectural style: Craftsman,Detached
- Property subtype: Single Family Residence
Materials
- Brick
- Foundation: Pillar/Post/Pier
- Roof: Composition
Condition
- Year built: 1949
Utilities & green energy
- Sewer: Public Sewer
- Water: Public
- Utilities for property: Natural Gas Available, Overhead Utilities, Sewer Available, Separate Meters, Water Available, Cable Available
Community & HOA
Community
- Features: Curbs
- Security: Security System Owned, Carbon Monoxide Detector(s), Smoke Detector(s)
- Subdivision: Ridglea North Add
HOA
- Has HOA: No
Location
- Region: Fort Worth
Financial & listing details
- Tax assessed value: $558,474
- Annual tax amount: $11,479
- Date on market: 4/12/2024
- Cumulative days on market: 37 days
- Listing terms: Cash,Conventional
- Exclusions: TV mount and frame in den.
Price history
| Date | Event | Price |
|---|---|---|
| 6/6/2024 | Sold | -- |
Source: NTREIS #20583197 Report a problem | ||
| 5/26/2024 | Pending sale | $615,000$216/sqft |
Source: NTREIS #20583197 Report a problem | ||
| 5/19/2024 | Contingent | $615,000$216/sqft |
Source: NTREIS #20583197 Report a problem | ||
| 5/9/2024 | Price change | $615,000-3.9%$216/sqft |
Source: NTREIS #20583197 Report a problem | ||
| 4/12/2024 | Listed for sale | $640,000+37.9%$225/sqft |
Source: NTREIS #20583197 Report a problem | ||
| 8/28/2020 | Sold | -- |
Source: Ebby Halliday REC solds #14384119_76116 Report a problem | ||
| 8/5/2020 | Pending sale | $464,000$163/sqft |
Source: Williams Trew - Camp Bowie #14384119 Report a problem | ||
| 7/22/2020 | Price change | $464,000-3%$163/sqft |
Source: Williams Trew - Camp Bowie #14384119 Report a problem | ||
| 7/20/2020 | Price change | $478,500-3.3%$168/sqft |
Source: Williams Trew - Camp Bowie #14384119 Report a problem | ||
| 7/10/2020 | Listed for sale | $494,900+20.7%$174/sqft |
Source: Williams Trew Real Estate #14384119 Report a problem | ||
| 12/21/2016 | Sold | -- |
Source: Agent Provided Report a problem | ||
| 12/9/2016 | Pending sale | $409,900$144/sqft |
Source: Keller Williams Realty Arlington #13465387 Report a problem | ||
| 11/10/2016 | Price change | $409,900-2.4%$144/sqft |
Source: Keller Williams - Arlington #13465387 Report a problem | ||
| 10/15/2016 | Price change | $419,900-2.3%$148/sqft |
Source: Keller Williams - Arlington #13465387 Report a problem | ||
| 10/2/2016 | Price change | $429,900-2.5%$151/sqft |
Source: Keller Williams - Arlington #13465387 Report a problem | ||
| 9/20/2016 | Listed for sale | $441,125+80.1%$155/sqft |
Source: Keller Williams Realty Arlington #13465387 Report a problem | ||
| 7/7/2016 | Listing removed | $245,000$86/sqft |
Source: Owner Report a problem | ||
| 4/8/2016 | Pending sale | $245,000$86/sqft |
Source: Owner Report a problem | ||
| 3/22/2016 | Listed for sale | $245,000$86/sqft |
Source: Owner Report a problem | ||
Public tax history
| Year | Property taxes | Tax assessment |
|---|---|---|
| 2025 | $8,239 -12.3% | $558,474 |
| 2024 | $9,391 -1.5% | $558,474 +6.8% |
| 2023 | $9,532 -11.9% | $522,709 +13.3% |
| 2022 | $10,819 -5.8% | $461,196 -0.9% |
| 2021 | $11,491 +16.5% | $465,349 +18.2% |
| 2020 | $9,863 -2.9% | $393,552 -6.2% |
| 2019 | $10,152 +2.3% | $419,365 +6% |
| 2018 | $9,927 +9.1% | $395,737 +10% |
| 2017 | $9,102 +8.4% | $359,761 +21.4% |
| 2016 | $8,393 +242.6% | $296,242 +23.5% |
| 2015 | $2,450 | $239,800 |
| 2014 | $2,450 | $239,800 |
| 2013 | -- | $239,800 +0.2% |
| 2012 | -- | $239,400 +7% |
| 2011 | -- | $223,800 -0.4% |
| 2010 | -- | $224,600 -2.9% |
| 2009 | -- | $231,300 +4.2% |
| 2008 | -- | $221,900 +24.9% |
| 2007 | -- | $177,600 +6.6% |
| 2006 | -- | $166,600 +5% |
| 2005 | -- | $158,700 +8.4% |
| 2004 | -- | $146,400 +9.7% |
| 2003 | -- | $133,400 +9.6% |
| 2002 | -- | $121,700 +11% |
| 2001 | -- | $109,600 +18.9% |
| 2000 | -- | $92,200 |
Find assessor info on the county website
Neighborhood: Ridglea North
Nearby homes
- $413,8003 bd2 ba2.1k sqft6432 Kenwick Ave, Fort Worth, TX 76116Off Market
- $483,3003 bd2 ba1.8k sqft6440 Kenwick Ave, Fort Worth, TX 76116Off Market

- $344,6003 bd2 ba1.7k sqft6428 Kenwick Ave, Fort Worth, TX 76116Off Market
- $462,1003 bd2 ba1.9k sqft6433 Locke Ave, Fort Worth, TX 76116Off Market
- $--3 bd1 ba1.2k sqft6437 Locke Ave, Fort Worth, TX 76116Sold
- $--2 bd2 ba1.3k sqft6429 Locke Ave, Fort Worth, TX 76116Sold
- $483,6004 bd3 ba2.3k sqft6441 Kenwick Ave, Fort Worth, TX 76116Off Market
- $--2 bd1 ba1.1k sqft6441 Locke Ave, Fort Worth, TX 76116Sold
Nearby schools
GreatSchools rating
- 6/10M L Phillips Elementary SchoolGrades: PK-5Distance: 0.1 mi
- 3/10Monnig Middle SchoolGrades: 6-8Distance: 0.3 mi
- 3/10Arlington Heights High SchoolGrades: 9-12Distance: 2.3 mi
Schools provided by the listing agent
- Elementary: Phillips M
- Middle: Monnig
- High: Arlngtnhts
- District: Fort Worth ISD
Source: NTREIS. This data may not be complete. We recommend contacting the local school district to confirm school assignments for this home.
Get a cash offer in 3 minutes
Find out how much your home could sell for in as little as 3 minutes with a no-obligation cash offer.
Estimated market value
$646,000
Get a cash offer in 3 minutes
Find out how much your home could sell for in as little as 3 minutes with a no-obligation cash offer.
Estimated market value
$646,000
- Texas
- Tarrant County
- Fort Worth
- 76116
- Ridglea North
- 6436 Kenwick Ave
