"Welcome to this beautiful 3-bedroom, 2.5-bathroom townhome, nestled in the highly sought-after Diamond Pointe neighborhood. Offering 2,200 square feet of impressive living space, this home has been thoughtfully designed for modern comfort and meticulously maintained. The main level features an open floor plan with hardwood floors, including a very spacious family room with huge windows and tons of natural light. The modern kitchen features granite countertops, stainless steel appliances and cabinet space galore. Upstairs, you'll find all three bedrooms with new carpeting throughout, including a master suite including a large walk-in closet. The two additional bedrooms share a full bathroom with dual sinks, and the convenient upstairs laundry room adds extra ease. The versatile lower level offers a large, flexible space perfect as a playroom, rec room, home office, or easily convertible into a fourth bedroom, complete with a Murphy bed for added functionality. Enjoy two outdoor living spaces-a serene patio along with a cozy deck overlooking a beautiful wooded area. Situated near the edge of Libertyville and Vernon Hills, this townhome is part of the top-rated Vernon Hills elementary school district. The HOA covers landscaping, snow removal, roofing, siding, painting, deck, patio, driveway and more, ensuring worry-free maintenance. With a new roof, updated appliances, and all front windows replaced within the last five years, this home is move-in ready. Don't miss your chance to call this exceptional townhome yours!
Closed
$365,000
643 Diamond Pointe Dr Unit 643, Mundelein, IL 60060
3beds
2,200sqft
Townhouse, Single Family Residence
Built in 2000
-- sqft lot
$395,300 Zestimate®
$166/sqft
$2,976 Estimated rent
Home value
$395,300
$360,000 - $435,000
$2,976/mo
Zestimate® history
Owner options
List your home for rent
$2,976/mo
Rent Zestimate®
Find your next renter with Zillow Rental Manager. Plus, with online applications, you can quickly screen prospective tenants – for free.
$2,976/mo
Rent Zestimate®
Refinance and save
$3,254/mo
Est. payment
Refinancing to a lower rate could help reduce your monthly payments and save thousands over the life of the loan.
$3,254/mo
Est. payment
Explore your selling options
Work with a Zillow partner agent
Leverage their expertise and Zillow's premium Showcase listings to get your home seen by more buyers.
Get startedList with your own agent
Get your home in front of millions of buyers by listing it on Zillow.
Learn how to do itSell it yourself
Take full control of how buyers see your home on Zillow by listing For Sale by Owner (FSBO).
List your homeWhat's special
Master suiteTons of natural lightBeautiful wooded areaHuge windowsCabinet space galoreOpen floor planImpressive living space
Zillow last checked:
Listing updated:
Listed by:
Misael Chacon 804-656-5007,
Beycome Brokerage Realty LLC
Bought with:
Stacy Johnson
Baird & Warner
Source: MRED as distributed by MLS GRID,MLS#: 12199044
Facts & features
Interior
Bedrooms & bathrooms
- Bedrooms: 3
- Bathrooms: 3
- Full bathrooms: 2
- 1/2 bathrooms: 1
Rooms
- Room types: No additional rooms
Primary bedroom
- Features: Flooring (Carpet), Bathroom (Full)
- Level: Second
- Area: 168 Square Feet
- Dimensions: 14X12
Bedroom 2
- Features: Flooring (Carpet)
- Level: Second
- Area: 135 Square Feet
- Dimensions: 15X9
Bedroom 3
- Features: Flooring (Carpet)
- Level: Second
- Area: 135 Square Feet
- Dimensions: 15X9
Dining room
- Level: Main
- Area: 130 Square Feet
- Dimensions: 13X10
Family room
- Features: Flooring (Carpet)
- Level: Main
- Area: 324 Square Feet
- Dimensions: 18X18
Kitchen
- Level: Main
- Area: 168 Square Feet
- Dimensions: 14X12
Laundry
- Level: Second
- Area: 18 Square Feet
- Dimensions: 6X3
Living room
- Level: Basement
- Area: 276 Square Feet
- Dimensions: 23X12
Heating
- Other
Cooling
- Central Air
Appliances
- Included: Dishwasher, Refrigerator, Freezer, Washer, Dryer, Disposal, Range Hood, Other, Electric Oven
Features
- Walk-In Closet(s), Open Floorplan
- Windows: Window Treatments
- Basement: None
Interior area
- Total structure area: 0
- Total interior livable area: 2,200 sqft
Property
Parking
- Total spaces: 2
- Parking features: On Site, Attached, Garage
- Attached garage spaces: 2
Accessibility
- Accessibility features: No Disability Access
Features
- Patio & porch: Deck, Patio
Lot
- Dimensions: 204X20X55X265X146X43X33
Details
- Parcel number: 11311001180000
- Special conditions: None
Construction
Type & style
- Home type: Townhouse
- Property subtype: Townhouse, Single Family Residence
Materials
- Other
- Foundation: Concrete Perimeter
- Roof: Asphalt
Condition
- New construction: No
- Year built: 2000
Utilities & green energy
- Sewer: Other
- Water: Public
Community & HOA
HOA
- Has HOA: Yes
- Services included: None
- HOA fee: $460 monthly
Location
- Region: Mundelein
Financial & listing details
- Price per square foot: $166/sqft
- Annual tax amount: $6,658
- Date on market: 10/29/2024
- Listing terms: Conventional
- Ownership: Fee Simple
Price history
| Date | Event | Price |
|---|---|---|
| 12/31/2024 | Sold | $365,000-1.4%$166/sqft |
Source:  MRED as distributed by MLS GRID #12199044 Report a problem MRED as distributed by MLS GRID #12199044 Report a problem | ||
| 11/16/2024 | Pending sale | $370,000$168/sqft |
Source: MRED as distributed by MLS GRID #12199044 Report a problem | ||
| 10/29/2024 | Listed for sale | $370,000+72.1%$168/sqft |
Source: MRED as distributed by MLS GRID #12199044 Report a problem | ||
| 8/7/2009 | Sold | $215,000$98/sqft |
Source: MRED as distributed by MLS GRID #07244744 Report a problem | ||
Public tax history
Tax history is unavailable.
Neighborhood: 60060
Nearby homes
- $341,8003 bd3 ba2k sqft631 Diamond Pointe Dr, Mundelein, IL 60060Off Market

- $346,9003 bd3 ba2.2k sqft633 Diamond Pointe Dr, Mundelein, IL 60060Off Market
- $302,000-- bd2 ba2k sqft637 Diamond Pointe Dr, Mundelein, IL 60060Off Market
- $322,7003 bd4 ba2k sqft641 Diamond Pointe Dr, Mundelein, IL 60060Off Market
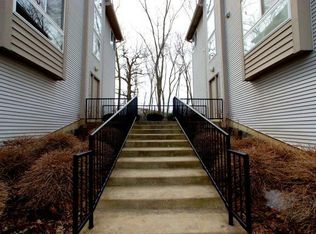
- $350,6003 bd3 ba2.2k sqft643 Diamond Pointe Dr, Mundelein, IL 60060Off Market
- $345,0002 bd3 ba2.2k sqft645 Diamond Pointe Dr, Mundelein, IL 60060Sold
- $323,300-- bd2 ba2.2k sqft635 Diamond Pointe Dr, Mundelein, IL 60060Off Market
- $321,5002 bd2 ba2k sqft647 Diamond Pointe Dr #9-4, Mundelein, IL 60060Off Market
- $336,5002 bd3 ba2.2k sqft640 Diamond Pointe Dr, Mundelein, IL 60060Off Market
Nearby schools
GreatSchools rating
- 8/10Hawthorn Aspen Elementary SchoolGrades: 1-5Distance: 1.7 mi
- 5/10Hawthorn Middle School SouthGrades: 6-8Distance: 1.7 mi
- 7/10Mundelein Cons High SchoolGrades: 9-12Distance: 1.8 mi
Schools provided by the listing agent
- Elementary: Aspen Elementary School
- Middle: Hawthorn Elementary School (Nor
- High: Mundelein Cons High School
- District: 73
Source: MRED as distributed by MLS GRID. This data may not be complete. We recommend contacting the local school district to confirm school assignments for this home.
Get a cash offer in 3 minutes
Find out how much your home could sell for in as little as 3 minutes with a no-obligation cash offer.
Estimated market value
$395,300
Get a cash offer in 3 minutes
Find out how much your home could sell for in as little as 3 minutes with a no-obligation cash offer.
Estimated market value
$395,300
- Illinois
- Lake County
- Mundelein
- 60060
- 643 Diamond Pointe Dr Unit 643
Nearby cities
Nearby zip codes
Other Mundelein Topics
