Skip main navigation
Sold for $834,500
  • $834,500

    643 Girard St NE #A, Washington, DC 20017

    3beds
    1,900sqft
    Condominium
    Built in 2024
    -- sqft lot
    $824,800 Zestimate®
    $439/sqft
    $4,904 Estimated rent

    Home value

    $824,800

    $767,000 - $883,000

    $4,904/mo

    Zestimate® history
    Loading
    Loading...

    Owner options

    List your home for rent

    $4,904/mo

    Rent Zestimate®

    Find your next renter with Zillow Rental Manager. Plus, with online applications, you can quickly screen prospective tenants – for free.

    Learn more

    $4,904/mo

    Rent Zestimate®

    Refinance and save

    $3,980/mo

    Est. payment

    Refinancing to a lower rate could help reduce your monthly payments and save thousands over the life of the loan.

    See today's rates

    $3,980/mo

    Est. payment

    Explore your selling options

    Work with a Zillow partner agent

    Leverage their expertise and Zillow's premium Showcase listings to get your home seen by more buyers.

    Get started

    List with your own agent

    Get your home in front of millions of buyers by listing it on Zillow.

    Learn how to do it

    Sell it yourself

    Take full control of how buyers see your home on Zillow by listing For Sale by Owner (FSBO).

    List your home

    What's special

    Home officeMulti-functional denPrimary en-suite bathBright living spaceSleek open-concept kitchenWood tile flooringOversized windows
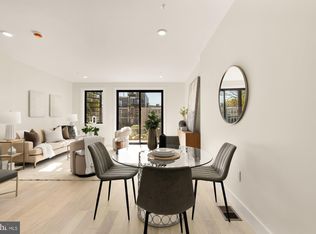
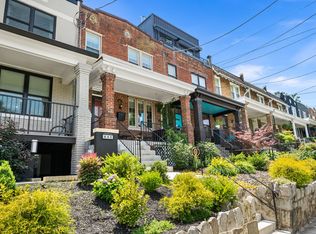

    Experience urban sophistication in this stunning, brand-new two-level condo, with 1,900 square feet of elevated living. Modern design and quality craftsmanship abounds, exemplified by the oversized windows that fill the space with natural light. The expansive main level features a sleek, open-concept kitchen with an oversized quartz island, stainless steel appliances, and a built-in beverage refrigerator—perfect for entertaining or unwinding. Enjoy the bright living space that opens to a balcony for seamless indoor-outdoor living. The lower level includes two spacious bedrooms with en-suite baths and walk-in closets, plus a multi-functional den for a home office or flexible space. The primary en-suite bath features a dual vanity, wood tile flooring, custom frameless shower glass, and a separate water closet. The primary suite also boasts its own private balcony, ideal for morning coffee or evening relaxation. Nestled in the vibrant Edgewood neighborhood, this residence enjoys the best of both worlds with a neighborhood setting and nearby shopping and dining options. Enjoy quick access to the newly revitalized Bryant Street corridor, featuring The Bevy Food Hall, Alamo Drafthouse Cinema, and top fitness studios. Plus a new Trader Joes is opening a few blocks away at 701 Monroe in early 2025! A short walk to the Rhode Island Ave Metro or Brookland Metro stations and the Metropolitan Branch Trail ensures you’re well-connected to all the best that DC has to offer. A private secure off-street parking space is available for purchase, making this home as practical as it is beautiful.

    Zillow last checked:

    Listing updated:

    Listed by:

    Jessica Evans 301-832-5105,

    Compass

    Bought with:

    John Coleman, SP98375761

    Real Broker, LLC

    Source: Bright MLS,MLS#: DCDC2185962MLS Logo

    Facts & features

    Interior

    Bedrooms & bathrooms
    • Bedrooms: 3
    • Bathrooms: 3
    • Full bathrooms: 2
    • 1/2 bathrooms: 1
    • Main level bathrooms: 1
    Heating
    • Forced Air, Electric
    Cooling
    • Central Air, Electric
    Appliances
    • Included: Electric Water Heater
    • Laundry: In Unit
    Features
    • Has basement: No
    • Has fireplace: No
    Interior area
    • Total structure area: 1,900
    • Total interior livable area: 1,900 sqft
    • Finished area above ground: 1,900

    Property

    Parking
    • Total spaces: 1
    • Parking features: On-site - Sale, Off Street
    Accessibility
    • Accessibility features: None
    Features
    • Levels: Two
    • Stories: 2
    • Patio & porch: Roof Deck
    • Exterior features: Balcony
    • Pool features: None
    Lot
    • Features: Urban Land-Sassafras-Chillum
    Details
    • Additional structures: Above Grade
    • Parcel number: 3641//2012
    • Zoning: RF-1
    • Special conditions: Standard

    Construction

    Type & style
    • Home type: Condo
    • Architectural style: Contemporary
    • Property subtype: Condominium
    • Attached to another structure: Yes
    Materials
    • Brick
    Condition
    • Excellent
    • New construction: Yes
    • Year built: 2024

    Utilities & green energy

    • Sewer: Public Sewer
    • Water: Public

    Community & neighborhood

    Location
    • Region: Washington
    • Subdivision: Brookland

    HOA & financial

    Other fees
    • Condo and coop fee: $340 monthly

    Other

    Other facts
    • Listing agreement: Exclusive Agency
    • Listing terms: Conventional
    • Ownership: Condominium

    Price history

    DateEventPrice
    4/8/2025Sold$834,500+7.7%$439/sqft
    Source: Bright MLS #DCDC2185962 Report a problem
    3/12/2025Contingent$775,000$408/sqft
    Source: Bright MLS #DCDC2185962 Report a problem
    2/25/2025Listed for sale$775,000$408/sqft
    Source: Bright MLS #DCDC2185962 Report a problem

    Public tax history

    Tax history is unavailable.

    Neighborhood: Stronghold

    Nearby schools

    GreatSchools rating
    Schools provided by the listing agent
    • District: District Of Columbia Public Schools

    Source: Bright MLS. This data may not be complete. We recommend contacting the local school district to confirm school assignments for this home.

    Get a cash offer in 3 minutes
    Find out how much your home could sell for in as little as 3 minutes with a no-obligation cash offer.
    Estimated market value
    $824,800
    Get a cash offer in 3 minutes
    Find out how much your home could sell for in as little as 3 minutes with a no-obligation cash offer.
    Estimated market value
    $824,800