Skip main navigation
Sold for $843,000
Street View
  • $843,000

    649 Girard St NE, Washington, DC 20017

    4beds
    1,798sqft
    Townhouse
    Built in 1927
    2,037 Square Feet Lot
    $833,100 Zestimate®
    $469/sqft
    $4,235 Estimated rent

    Home value

    $833,100

    $775,000 - $900,000

    $4,235/mo

    Zestimate® history
    Loading
    Loading...

    Owner options

    List your home for rent

    $4,235/mo

    Rent Zestimate®

    Find your next renter with Zillow Rental Manager. Plus, with online applications, you can quickly screen prospective tenants – for free.

    Learn more

    $4,235/mo

    Rent Zestimate®

    Refinance and save

    $4,021/mo

    Est. payment

    Refinancing to a lower rate could help reduce your monthly payments and save thousands over the life of the loan.

    See today's rates

    $4,021/mo

    Est. payment

    Explore your selling options

    Work with a Zillow partner agent

    Leverage their expertise and Zillow's premium Showcase listings to get your home seen by more buyers.

    Get started

    List with your own agent

    Get your home in front of millions of buyers by listing it on Zillow.

    Learn how to do it

    Sell it yourself

    Take full control of how buyers see your home on Zillow by listing For Sale by Owner (FSBO).

    List your home

    What's special

    Two-vehicle secured parking padTree-lined streetRecreation roomOpen floor planGreen spaceLaundry closetGourmet eat-in kitchen
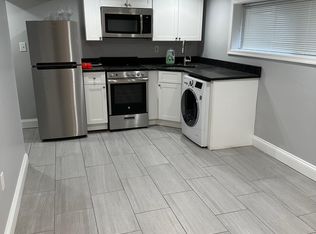
    ***UNDER CONTRACT***Welcome to this beautiful fully renovated 4BR/3.5BA townhouse with approximately 2,082 square feet of above ground living space, finished lower level apartment with private entrance, private yard with trellised patio, and 2-car parking secured by privacy fence and garage door. Nestled on a picturesque tree-lined street in the highly desirable Brookland neighborhood and less than 5 mins to 2 Metros, you will be captivated by this homes attention to detail and faultless craftsmanship. The main level invites you with an open floor plan, showcasing bold engineer wide plank wood floors, and soaring 10” ceilings. As you transcend from the living room highlighted by its intimate fireplace, prepare to be captivated by the gourmet eat-in kitchen - a culinary sanctuary designed to delight even the most discriminating chef. Featuring an 8’ center island embellished with quartz countertops, high-end stainless steel appliances, and an array of exquisite finishes. The dining/breakfast/gathering room area compliments the gourmet kitchen with an array of natural light and striking design, providing the perfect space to savor that morning coffee drink, to that perfect glass of wine as you adore your evening period of relaxation. The second floor is home to three bedrooms, and two full spa-like bathroom. With a conveniently located laundry closet, this level ensures convenience and functionality. The lower level  features a recreation room, 4th bedroom, full spa like bathroom, and kitchenette.  Great for short-term rental opportunities. The professionally landscaped exterior is admired by its 12 x12 flagstone pergola, easy access to a two-vehicle secured parking pad, and green space for the enjoyment of playtime with the kids and/or pets. Located in the prestigious Brookland/Edgewood subdivisions, this home is conveniently located near the Brookland and Rhode Island Metro Stations, Catholic University, Washington VA Medical Center, Children's National Hospital and Washington/MedStar Hospital Center. Don't miss this opportunity to own an architectural gem. Experience the quintessence of luxury living in this custom-built masterpiece. Learn more about our 2-1 buy down program with rates as low as 3.75%

    Zillow last checked:

    Listing updated:

    Listed by:

    Al Rice 202-263-9008,

    Coldwell Banker Realty - Washington

    Bought with:

    Annette Wagner, BR98360796

    Centurion Properties

    Source: Bright MLS,MLS#: DCDC2171344MLS Logo

    Facts & features

    Interior

    Bedrooms & bathrooms
    • Bedrooms: 4
    • Bathrooms: 4
    • Full bathrooms: 3
    • 1/2 bathrooms: 1
    • Main level bathrooms: 1
    Dining room
    • Level: Main
    Half bath
    • Level: Main
    Kitchen
    • Level: Main
    Living room
    • Level: Main
    Heating
    • Hot Water, Natural Gas
    Cooling
    • Central Air, Electric
    Appliances
    • Included: Cooktop, Dishwasher, Disposal, Dryer, Microwave, Oven, Range Hood, Refrigerator, Stainless Steel Appliance(s), Washer, Gas Water Heater
    Features
    • Open Floorplan, Upgraded Countertops, Kitchen Island
    • Flooring: Wood
    • Basement: Finished,Interior Entry,Exterior Entry,Rear Entrance,Walk-Out Access
    • Has fireplace: No
    Interior area
    • Total structure area: 2,082
    • Total interior livable area: 1,798 sqft
    • Finished area above ground: 1,388
    • Finished area below ground: 410

    Property

    Parking
    • Total spaces: 2
    • Parking features: Secured, Driveway, Off Street
    • Uncovered spaces: 2
    Accessibility
    • Accessibility features: None
    Features
    • Levels: Three
    • Stories: 3
    • Pool features: None
    Lot
    • Size: 2,037 sqft
    • Features: Urban Land-Sassafras-Chillum
    Details
    • Additional structures: Above Grade, Below Grade
    • Parcel number: 3641//0096
    • Zoning: RF-1
    • Special conditions: Standard

    Construction

    Type & style
    • Home type: Townhouse
    • Architectural style: Traditional
    • Property subtype: Townhouse
    Materials
    • Brick
    • Foundation: Other
    Condition
    • New construction: No
    • Year built: 1927

    Utilities & green energy

    • Sewer: Public Sewer, Public Septic
    • Water: Public

    Community & neighborhood

    Location
    • Region: Washington
    • Subdivision: Brookland

    Other

    Other facts
    • Listing agreement: Exclusive Agency
    • Ownership: Fee Simple

    Price history

    DateEventPrice
    2/27/2025Sold$843,000-0.7%$469/sqft
    Source: Bright MLS #DCDC2171344 Report a problem
    2/20/2025Pending sale$849,000$472/sqft
    Source: Bright MLS #DCDC2171344 Report a problem
    2/6/2025Contingent$849,000$472/sqft
    Source: Bright MLS #DCDC2171344 Report a problem
    12/10/2024Listed for sale$849,000-5.7%$472/sqft
    Source: Bright MLS #DCDC2171344 Report a problem
    12/10/2024Listing removed$899,900$501/sqft
    Source: Bright MLS #DCDC2164024 Report a problem
    10/25/2024Price change$899,900-5.3%$501/sqft
    Source: Bright MLS #DCDC2164024 Report a problem
    10/19/2024Listed for sale$949,900+86.3%$528/sqft
    Source: Bright MLS #DCDC2164024 Report a problem
    10/17/2023Sold$510,000-15%$284/sqft
    Source: Bright MLS #DCDC2096950 Report a problem
    7/16/2023Pending sale$600,000$334/sqft
    Source: Bright MLS #DCDC2096950 Report a problem
    7/10/2023Listing removed$600,000$334/sqft
    Source: Bright MLS #DCDC2096950 Report a problem
    7/6/2023Listed for sale$600,000-4.8%$334/sqft
    Source: Bright MLS #DCDC2096950 Report a problem
    6/22/2023Contingent$630,000$350/sqft
    Source: Bright MLS #DCDC2096950 Report a problem
    5/31/2023Listed for sale$630,000$350/sqft
    Source: Bright MLS #DCDC2096950 Report a problem

    Public tax history

    YearProperty taxesTax assessment
    2025$4,633 -84.3%$886,750 +49.8%
    2024$29,600 +510.6%$591,990 +3.8%
    2023$4,848 +9.2%$570,340 +9.2%
    2022$4,438 +2.7%$522,060 +2.7%
    2021$4,322 +3.5%$508,490 +3.5%
    2020$4,176 +8.7%$491,310 +8.7%
    2018$3,842 +8%$451,950 +8%
    2017$3,556 +7.6%$418,310 +7.6%
    2016$3,305 +8.3%$388,860 +8.3%
    2015$3,051 +23.6%$358,960 +23.6%
    2014$2,469 +0.6%$290,510 +0.6%
    2013$2,454 +2.5%$288,730 +2.5%
    2012$2,394 $281,670
    2011$2,394 -8.4%$281,670 -8.4%
    2010$2,613 +39.7%$307,390 -10.8%
    2009$1,871 +148.7%$344,670 +18.7%
    2007$752 +5.2%$290,420 +27.6%
    2006$715 -17.8%$227,540 +23.6%
    2005$870 +12%$184,090 +20%
    2004$777 +124%$153,410 +50%
    2003$347 -48.6%$102,276 +2%
    2002$674 +105.9%$100,256 +2.1%
    2001$328 $98,235

    Find assessor info on the county website

    Neighborhood: Stronghold

    Nearby schools

    GreatSchools rating
    Schools provided by the listing agent
    • District: District Of Columbia Public Schools

    Source: Bright MLS. This data may not be complete. We recommend contacting the local school district to confirm school assignments for this home.

    Get a cash offer in 3 minutes
    Find out how much your home could sell for in as little as 3 minutes with a no-obligation cash offer.
    Estimated market value
    $833,100
    Get a cash offer in 3 minutes
    Find out how much your home could sell for in as little as 3 minutes with a no-obligation cash offer.
    Estimated market value
    $833,100