Skip main navigation
Sold
  • $299,000

    643 Leonard St NW, Grand Rapids, MI 49504

    2beds
    1,834sqft
    Single Family Residence
    Built in 1972
    0.64 Acres Lot
    $346,200 Zestimate®
    $163/sqft
    $1,390 Estimated rent

    Home value

    $346,200

    $329,000 - $364,000

    $1,390/mo

    Zestimate® history
    Loading
    Loading...

    Owner options

    List your home for rent

    $1,390/mo

    Rent Zestimate®

    Find your next renter with Zillow Rental Manager. Plus, with online applications, you can quickly screen prospective tenants – for free.

    Learn more

    $1,390/mo

    Rent Zestimate®

    Refinance and save

    $1,854/mo

    Est. payment

    Refinancing to a lower rate could help reduce your monthly payments and save thousands over the life of the loan.

    See today's rates

    $1,854/mo

    Est. payment

    Explore your selling options

    Work with a Zillow partner agent

    Leverage their expertise and Zillow's premium Showcase listings to get your home seen by more buyers.

    Get started

    List with your own agent

    Get your home in front of millions of buyers by listing it on Zillow.

    Learn how to do it

    Sell it yourself

    Take full control of how buyers see your home on Zillow by listing For Sale by Owner (FSBO).

    List your home

    What's special

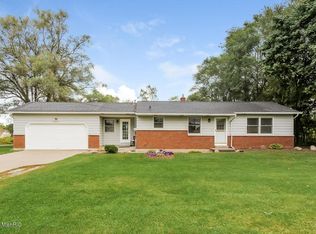
    Gorgeous country style settingSpacious kitchenOpen floor planNewer replacement windows
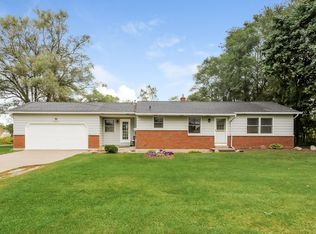
    Welcome to a gorgeous country style setting conveniently located In Tallmadge Township. This 2 bed 1 bath ranch on over a half acre features an open floor plan. Walk through the stunning mudroom/office with doors to the deck, backyard, and attached two stall garage. A spacious kitchen leads to the dining room which flows into a large living room. Both bedrooms are spacious. The primary bedroom features a Walk-in Closet. Full bath including a tub shower. The lower level family room Is perfect for entertaining and offers lots of storage with the possibility of additional rooms. All appliances stay. Beautiful Back Yard With Deck And Park Like Setting. AC and Water heater new in 2019. Newer replacement windows and washer. Award Winning Blue Ribbon Coopersville Schools. School of choice could be available to Grandville or Kenowa Hills. Don't miss out on this one, showings start 10/13 at 12:00 PM!

    Zillow last checked:

    Listing updated:

    Listed by:

    Austin J King 616-841-1161,

    Berkshire Hathaway HomeServices Michigan Real Estate (Main),

    Don D King Jr. 616-447-5011,

    Berkshire Hathaway HomeServices Michigan Real Estate (Main)

    Bought with:

    Evan M DeVisser, 6501421986

    Greenridge Realty (EGR)

    Bradley J Baker, 6501299154

    Source: MichRIC,MLS#: 23138056MLS Logo

    Facts & features

    Interior

    Bedrooms & bathrooms
    • Bedrooms: 2
    • Bathrooms: 1
    • Full bathrooms: 1
    • Main level bedrooms: 2
    Primary bedroom
    • Level: Main
    Bedroom 2
    • Level: Main
    Bathroom 1
    • Level: Main
    Bonus room
    • Level: Basement
    Dining room
    • Level: Main
    Kitchen
    • Level: Main
    Laundry
    • Level: Basement
    Living room
    • Level: Main
    Living room
    • Level: Basement
    Utility room
    • Level: Basement
    Heating
    • Forced Air
    Cooling
    • Central Air
    Appliances
    • Included: Dishwasher, Dryer, Microwave, Oven, Range, Refrigerator, Washer
    Features
    • Ceiling Fan(s), Eat-in Kitchen
    • Windows: Storms, Screens, Replacement, Window Treatments
    • Basement: Full
    • Has fireplace: No
    Interior area
    • Total structure area: 1,084
    • Total interior livable area: 1,834 sqft
    • Finished area below ground: 750

    Property

    Parking
    • Total spaces: 2
    • Parking features: Attached, Garage Door Opener
    • Garage spaces: 2
    Features
    • Stories: 1
    Lot
    • Size: 0.64 Acres
    • Dimensions: 110 x 250
    • Features: Level, Wooded, Ground Cover, Shrubs/Hedges
    Details
    • Additional structures: Shed(s)
    • Parcel number: 701013300018
    • Zoning description: RES

    Construction

    Type & style
    • Home type: SingleFamily
    • Architectural style: Ranch
    • Property subtype: Single Family Residence
    Materials
    • Aluminum Siding, Brick
    • Roof: Composition
    Condition
    • New construction: No
    • Year built: 1972

    Utilities & green energy

    • Sewer: Septic Tank
    • Water: Well
    • Utilities for property: Natural Gas Available, Electricity Available, Cable Available, Natural Gas Connected, Cable Connected

    Community & HOA

    Location
    • Region: Grand Rapids

    Financial & listing details

    • Price per square foot: $163/sqft
    • Tax assessed value: $66,795
    • Annual tax amount: $1,930
    • Date on market: 10/12/2023
    • Listing terms: Cash,FHA,VA Loan,USDA Loan,MSHDA,Conventional
    • Electric utility on property: Yes
    • Road surface type: Paved

    Price history

    DateEventPrice
    6/4/2024Listing removed--
    Source: Berkshire Hathaway HomeServices Michigan and Northern Indiana Real Estate Report a problem
    11/9/2023Sold$299,000+19.7%$163/sqft
    Source: MichRIC #23138056 Report a problem
    10/14/2023Pending sale$249,876$136/sqft
    Source: MichRIC #23138056 Report a problem
    10/12/2023Listed for sale$249,876$136/sqft
    Source: MichRIC #23138056 Report a problem

    Public tax history

    Tax history is unavailable.

    Neighborhood: 49504

    Nearby schools

    GreatSchools rating
    Get a cash offer in 3 minutes
    Find out how much your home could sell for in as little as 3 minutes with a no-obligation cash offer.
    Estimated market value
    $346,200
    Get a cash offer in 3 minutes
    Find out how much your home could sell for in as little as 3 minutes with a no-obligation cash offer.
    Estimated market value
    $346,200