Tucked onto a peaceful 1-acre setting, this home at 671 Leonard Street NW offers a warm, welcoming feel from the moment you arrive — the kind of space where mornings feel slower, gatherings feel easier, and everyday life just feels comfortable. Inside, the kitchen is truly the heart of the home, featuring quartz countertops, a beautiful tile backsplash, and a farmhouse-style center island that naturally becomes the gathering spot for coffee chats, meal prep, or late-night snacks. Just steps away, the living space is anchored by an awesome built-in entertainment center, creating a cozy place to unwind for movie nights, game days, or quiet evenings in. The main floor laundry room adds everyday convenience, keeping life organized and simple. Downstairs, you'll find additional living space perfect for spreading out — whether that means a playroom, work-from-home setup, hobby space, or guest area. The layout gives you flexibility to make the home truly fit your lifestyle. Outside, the property really shines. With a full acre of space, there's room to garden, play, host bonfires, or simply enjoy the quiet of your surroundings. The chicken coop adds charm and possibility whether you've dreamed of fresh eggs, hobby homesteading, or just love the character it brings to the property.
If you've been looking for a home that feels comfortable, functional, and just a little bit special this one is easy to fall in love with.
Sold
$599,900
671 Leonard St NW, Grand Rapids, MI 49534
5beds
3,096sqft
Single Family Residence
Built in 2020
1.02 Acres Lot
$606,800 Zestimate®
$194/sqft
$3,338 Estimated rent
Home value
$606,800
$576,000 - $643,000
$3,338/mo
Zestimate® history
Owner options
List your home for rent
$3,338/mo
Rent Zestimate®
Find your next renter with Zillow Rental Manager. Plus, with online applications, you can quickly screen prospective tenants – for free.
$3,338/mo
Rent Zestimate®
Refinance and save
$3,756/mo
Est. payment
Refinancing to a lower rate could help reduce your monthly payments and save thousands over the life of the loan.
$3,756/mo
Est. payment
Explore your selling options
Work with a Zillow partner agent
Leverage their expertise and Zillow's premium Showcase listings to get your home seen by more buyers.
Get startedList with your own agent
Get your home in front of millions of buyers by listing it on Zillow.
Learn how to do itSell it yourself
Take full control of how buyers see your home on Zillow by listing For Sale by Owner (FSBO).
List your homeWhat's special
Farmhouse-style center islandBuilt-in entertainment centerQuartz countertopsMain floor laundry roomChicken coop adds charmBeautiful tile backsplash
Zillow last checked:
Listing updated:
Listed by:
Laurie Zokoe 616-901-9632,
Five Star Real Estate (Tallmadge)
Bought with:
Ashley Bodell, 6501422110
Bellabay Realty (North)
Source: MichRIC,MLS#: 26003454
Facts & features
Interior
Bedrooms & bathrooms
- Bedrooms: 5
- Bathrooms: 4
- Full bathrooms: 3
- 1/2 bathrooms: 1
- Main level bedrooms: 3
Heating
- Forced Air
Cooling
- Central Air
Appliances
- Included: Dishwasher, Dryer, Microwave, Range, Refrigerator, Washer, Water Softener Owned
- Laundry: Laundry Room, Main Level
Features
- Center Island, Eat-in Kitchen, Pantry
- Flooring: Carpet, Vinyl
- Basement: Daylight
- Number of fireplaces: 1
- Fireplace features: Living Room
Interior area
- Total structure area: 1,548
- Total interior livable area: 3,096 sqft
- Finished area below ground: 0
Property
Parking
- Total spaces: 3
- Parking features: Garage Faces Front, Garage Door Opener, Attached
- Garage spaces: 3
Accessibility
- Accessibility features: Accessible M Flr Half Bath, Accessible Mn Flr Bedroom, Accessible Mn Flr Full Bath
Features
- Stories: 1
Lot
- Size: 1.02 Acres
- Dimensions: 130 x 340
- Features: Wooded, Shrubs/Hedges
Details
- Parcel number: 701013300066
- Zoning description: N/A
Construction
Type & style
- Home type: SingleFamily
- Architectural style: Ranch
- Property subtype: Single Family Residence
Materials
- Stone, Vinyl Siding
- Roof: Shingle
Condition
- New construction: No
- Year built: 2020
Utilities & green energy
- Sewer: Septic Tank
- Water: Well
Community & HOA
Location
- Region: Grand Rapids
Financial & listing details
- Price per square foot: $194/sqft
- Tax assessed value: $215,061
- Annual tax amount: $6,353
- Date on market: 1/29/2026
- Listing terms: Cash,FHA,VA Loan,MSHDA,Conventional
- Road surface type: Paved
Price history
| Date | Event | Price |
|---|---|---|
| 4/20/2026 | Sold | $599,900$194/sqft |
Source:  MichRIC #26003454 Report a problem MichRIC #26003454 Report a problem | ||
| 2/2/2026 | Pending sale | $599,900$194/sqft |
Source: MichRIC #26003454 Report a problem | ||
| 1/29/2026 | Listed for sale | $599,900$194/sqft |
Source: MichRIC #26003454 Report a problem | ||
Public tax history
Tax history is unavailable.
Neighborhood: 49534
Nearby homes
- $603,5005 bd4 ba2.6k sqft671 Leonard Rd, Grand Rapids, MI 49534Off Market
- $409,000-- bd1 ba-- sqft644 Leonard Rd, Grand Rapids, MI 49534Off Market
- $518,300-- bd-- ba-- sqft644 Leonard Rd, Grand Rapids, MI 49534Off Market
- $301,9002 bd1 ba1.7k sqft0643 Leonard St NW, Grand Rapids, MI 49534Off Market
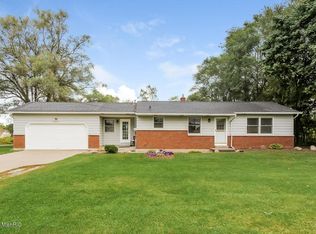
- $299,0002 bd1 ba1.8k sqft643 Leonard St NW, Grand Rapids, MI 49504Sold
- $447,3003 bd2 ba-- sqft695 Leonard Rd, Grand Rapids, MI 49534Off Market
- $299,0002 bd1 ba1.9k sqft643 Leonard Rd, Grand Rapids, MI 49534Sold
- $509,9006 bd3 ba1.4k sqft690 Leonard St NW, Grand Rapids, MI 49534Sold
Nearby schools
GreatSchools rating
- NACoopersville West Early Childhood CenterGrades: PK-1Distance: 8.2 mi
- 8/10Coopersville Middle SchoolGrades: 6-8Distance: 8.2 mi
- 8/10Coopersville High SchoolGrades: 9-12Distance: 8.2 mi
Get a cash offer in 3 minutes
Find out how much your home could sell for in as little as 3 minutes with a no-obligation cash offer.
Estimated market value
$606,800
Get a cash offer in 3 minutes
Find out how much your home could sell for in as little as 3 minutes with a no-obligation cash offer.
Estimated market value
$606,800
- Michigan
- Ottawa County
- Tallmadge
- 49534
- 671 Leonard St NW
Nearby cities
Nearby zip codes
Other Tallmadge Topics
