OFFER DEADLINE 7pm, SUNDAY, OCTOBER 5th Privately situated on a cul-de-sac in Bryn Mawr's northside, and framed by beautiful mature landscaping, this well-maintained 3400 square foot home offers a gracious, traditional floor plan within close proximity to the area's premiere schools, the best of Main Line shopping, regional rail and the Philadelphia International Airport. Take the brick path past the glorious Japanese maple to the front entrance that opens to a marble-floored center hall from which the commodious floor plan unfolds. Step down into the expansive living room with hardwood floors and wood-burning fireplace, and the adjacent study, with cathedral ceiling, gas fireplace, egress to a screened-in porch with brick flooring and views of the pool and private fenced yard beyond. The formal dining room is well-sized for celebrations with family and friends, and is connected, via swing door, to the fully equipped kitchen, with breakfast area and two pantries. The spacious and sunny family room, adjoining the kitchen, features the home's third fireplace, along with a wet bar and egress to the pool and bricked patio area. Atop the stairs, the ample primary suite is privately positioned and includes a large walk-in closet/dressing room with built ins, along with a marble bathroom with jetted tub, multi head shower, double sinks and bidet. Down the hallway, find two additional well-sized bedrooms that share a full bath that also includes double sinks. A separate stairway, originating from the kitchen, leads to a fourth private bedroom with its own full bath and large walk-in closet. Laundry is conveniently located on the main level, along with a powder room and egress to the attached two car garage. Outside, the generous level lot is adorned with beautiful deciduous and evergreen trees and landscaping that create a private oasis for optimal enjoyment of the pool and outdoor entertaining areas. The fully fenced rear and side yards are wonderful safe spaces for pets and children to enjoy. This well-maintained home includes updated heating and air conditioning systems (both June of 2020), a newer hot water heater (November of 2021) and an in-line generator to keep you comfortable year-round. A fabulous palate awaits your updates! Come see all this gorgeous property has to offer!
Sold for $1,275,000
$1,275,000
643 N Ithan Ave, Bryn Mawr, PA 19010
4beds
3,456sqft
Single Family Residence
Built in 1974
0.69 Acres Lot
$1,291,800 Zestimate®
$369/sqft
$7,595 Estimated rent
Home value
$1,291,800
$1.20M - $1.40M
$7,595/mo
Zestimate® history
Owner options
List your home for rent
$7,595/mo
Rent Zestimate®
Find your next renter with Zillow Rental Manager. Plus, with online applications, you can quickly screen prospective tenants – for free.
$7,595/mo
Rent Zestimate®
Refinance and save
$6,729/mo
Est. payment
Refinancing to a lower rate could help reduce your monthly payments and save thousands over the life of the loan.
$6,729/mo
Est. payment
Explore your selling options
Work with a Zillow partner agent
Leverage their expertise and Zillow's premium Showcase listings to get your home seen by more buyers.
Get startedList with your own agent
Get your home in front of millions of buyers by listing it on Zillow.
Learn how to do itSell it yourself
Take full control of how buyers see your home on Zillow by listing For Sale by Owner (FSBO).
List your homeWhat's special
Gas fireplaceWood-burning fireplaceGenerous level lotPrivate oasisPrivate fenced yardViews of the poolOutdoor entertaining areas
Zillow last checked:
Listing updated:
Listed by:
Trish Keegan 484-502-9130,
Styer Real Estate
Bought with:
Janet D'Amico, RS349932
Coldwell Banker Realty
Brooke Penders, RS315773
Coldwell Banker Realty
Source: Bright MLS,MLS#: PAMC2156638
Facts & features
Interior
Bedrooms & bathrooms
- Bedrooms: 4
- Bathrooms: 4
- Full bathrooms: 3
- 1/2 bathrooms: 1
- Main level bathrooms: 1
Rooms
- Room types: Living Room, Dining Room, Primary Bedroom, Bedroom 2, Bedroom 3, Kitchen, Family Room, Study, Maid/Guest Quarters, Bathroom 3, Primary Bathroom
Primary bedroom
- Features: Attached Bathroom, Primary Bedroom - Dressing Area, Walk-In Closet(s)
- Level: Upper
- Area: 285 Square Feet
- Dimensions: 19 x 15
Bedroom 2
- Level: Upper
- Area: 144 Square Feet
- Dimensions: 12 x 12
Bedroom 3
- Level: Upper
- Area: 144 Square Feet
- Dimensions: 12 x 12
Primary bathroom
- Features: Bathroom - Jetted Tub, Bathroom - Walk-In Shower, Flooring - Marble, Double Sink
- Level: Upper
Bathroom 3
- Features: Bathroom - Tub Shower, Double Sink
- Level: Upper
Dining room
- Level: Main
- Area: 224 Square Feet
- Dimensions: 16 x 14
Family room
- Features: Fireplace - Gas, Wet Bar, Recessed Lighting
- Level: Main
- Area: 315 Square Feet
- Dimensions: 21 x 15
Kitchen
- Features: Eat-in Kitchen, Kitchen - Electric Cooking, Pantry, Countertop(s) - Ceramic, Double Sink, Breakfast Nook
- Level: Main
- Area: 273 Square Feet
- Dimensions: 21 x 13
Living room
- Features: Fireplace - Wood Burning, Flooring - HardWood, Lighting - Wall sconces
- Level: Main
- Area: 405 Square Feet
- Dimensions: 27 x 15
Other
- Features: Attached Bathroom, Bathroom - Stall Shower, Walk-In Closet(s)
- Level: Upper
- Area: 209 Square Feet
- Dimensions: 19 x 11
Screened porch
- Features: Flooring - Tile/Brick
- Level: Main
- Area: 190 Square Feet
- Dimensions: 19 x 10
Study
- Features: Cathedral/Vaulted Ceiling, Fireplace - Gas
- Level: Main
- Area: 272 Square Feet
- Dimensions: 17 x 16
Heating
- Forced Air, Natural Gas
Cooling
- Central Air, Electric
Appliances
- Included: Stainless Steel Appliance(s), Trash Compactor, Cooktop, Microwave, Dishwasher, Double Oven, Gas Water Heater
- Laundry: Main Level
Features
- Floor Plan - Traditional, Formal/Separate Dining Room, Family Room Off Kitchen, Eat-in Kitchen, Breakfast Area, Pantry, Primary Bath(s), Bathroom - Walk-In Shower, Walk-In Closet(s)
- Flooring: Hardwood, Marble, Carpet, Ceramic Tile
- Basement: Full,Unfinished,Drainage System,Sump Pump
- Number of fireplaces: 3
Interior area
- Total structure area: 3,456
- Total interior livable area: 3,456 sqft
- Finished area above ground: 3,456
- Finished area below ground: 0
Property
Parking
- Total spaces: 6
- Parking features: Garage Faces Side, Attached, Driveway
- Attached garage spaces: 2
- Uncovered spaces: 4
Accessibility
- Accessibility features: None
Features
- Levels: Two
- Stories: 2
- Patio & porch: Screened Porch
- Exterior features: Extensive Hardscape
- Has private pool: Yes
- Pool features: Concrete, In Ground, Private
- Has spa: Yes
- Spa features: Bath
Lot
- Size: 0.69 Acres
- Dimensions: 150.00 x 0.00
- Features: Cul-De-Sac
Details
- Additional structures: Above Grade, Below Grade
- Parcel number: 400027180005
- Zoning: RESIDENTIAL
- Special conditions: Standard
Construction
Type & style
- Home type: SingleFamily
- Architectural style: Traditional
- Property subtype: Single Family Residence
Materials
- Stucco
- Foundation: Block
- Roof: Architectural Shingle,Hip
Condition
- New construction: No
- Year built: 1974
Utilities & green energy
- Electric: 200+ Amp Service
- Sewer: Public Sewer
- Water: Public
- Utilities for property: Underground Utilities
Community & HOA
Community
- Subdivision: None Available
HOA
- Has HOA: No
Location
- Region: Bryn Mawr
- Municipality: LOWER MERION TWP
Financial & listing details
- Price per square foot: $369/sqft
- Tax assessed value: $434,800
- Annual tax amount: $19,557
- Date on market: 10/3/2025
- Listing agreement: Exclusive Right To Sell
- Listing terms: Cash,Conventional
- Inclusions: All Appliances And Pool Equipment In As-is Condition, In Line Generator
- Ownership: Fee Simple
Price history
| Date | Event | Price |
|---|---|---|
| 11/5/2025 | Sold | $1,275,000+27.5%$369/sqft |
Source:  Bright MLS #PAMC2156638 Report a problem Bright MLS #PAMC2156638 Report a problem | ||
| 10/6/2025 | Pending sale | $1,000,000$289/sqft |
Source: Bright MLS #PAMC2156638 Report a problem | ||
| 10/3/2025 | Listed for sale | $1,000,000$289/sqft |
Source: Bright MLS #PAMC2156638 Report a problem | ||
Public tax history
| Year | Property taxes | Tax assessment |
|---|---|---|
| 2025 | $18,818 +5% | $434,800 |
| 2024 | $17,919 | $434,800 |
| 2023 | $17,919 +4.9% | $434,800 |
| 2022 | $17,079 +2.3% | $434,800 |
| 2021 | $16,690 +2.5% | $434,800 |
| 2020 | $16,283 +1.8% | $434,800 |
| 2019 | $15,995 +1.9% | $434,800 |
| 2018 | $15,703 +3.1% | $434,800 |
| 2017 | $15,238 +3.4% | $434,800 |
| 2016 | $14,732 +3.7% | $434,800 |
| 2015 | $14,207 +3% | $434,800 |
| 2014 | $13,793 +2.9% | $434,800 |
| 2013 | $13,403 +1.5% | $434,800 |
| 2012 | $13,204 +5.6% | $434,800 |
| 2011 | $12,507 -25.7% | $434,800 -28.3% |
| 2010 | $16,842 +5.3% | $606,360 |
| 2009 | $15,997 +5% | $606,360 |
| 2008 | $15,228 +3% | -- |
| 2007 | $14,784 +7.6% | -- |
| 2006 | $13,746 +3.9% | -- |
| 2005 | $13,236 +6.2% | -- |
| 2004 | $12,468 +5.9% | -- |
| 2003 | $11,778 +9.4% | -- |
| 2002 | $10,766 +9.4% | -- |
| 2000 | $9,839 +4.6% | -- |
| 1999 | $9,409 | -- |
Find assessor info on the county website
Neighborhood: 19010
Nearby homes
- $1,988,0008 bd5 ba6.4k sqft645 N Ithan Ave, Bryn Mawr, PA 19010Off Market
- $1,843,5004 bd4 ba3.9k sqft989 Derring Ln, Bryn Mawr, PA 19010Off Market
- $1,794,4005 bd5 ba4.8k sqft995 Derring Ln, Bryn Mawr, PA 19010Off Market
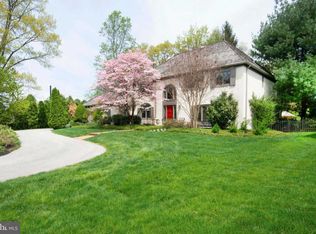
- $1,323,1004 bd2 ba3k sqft647 N Ithan Ave, Bryn Mawr, PA 19010Off Market

- $1,555,0005 bd6 ba4.6k sqft983 Derring Ln, Bryn Mawr, PA 19010Sold
- $1,274,1004 bd2 ba3.7k sqft650 Heatherwood Rd, Bryn Mawr, PA 19010Off Market
- $1,460,3006 bd3 ba3.8k sqft656 Heatherwood Rd, Bryn Mawr, PA 19010Off Market
- $1,455,5005 bd5 ba4.3k sqft646 N Ithan Ave, Bryn Mawr, PA 19010Off Market
Nearby schools
GreatSchools rating
- 9/10Black Rock Middle SchoolGrades: 5-8Distance: 1.5 mi
- 10/10Harriton Senior High SchoolGrades: 9-12Distance: 0.2 mi
- 10/10Gladwyne SchoolGrades: K-4Distance: 1.9 mi
Schools provided by the listing agent
- High: Lower Merion
- District: Lower Merion
Source: Bright MLS. This data may not be complete. We recommend contacting the local school district to confirm school assignments for this home.
Get a cash offer in 3 minutes
Find out how much your home could sell for in as little as 3 minutes with a no-obligation cash offer.
Estimated market value
$1,291,800
Get a cash offer in 3 minutes
Find out how much your home could sell for in as little as 3 minutes with a no-obligation cash offer.
Estimated market value
$1,291,800
- Pennsylvania
- Montgomery County
- Bryn Mawr
- 19010
- 643 N Ithan Ave
Nearby cities
Nearby neighborhoods
Nearby zip codes
Other Bryn Mawr Topics
