Skip main navigation
Sold for $1,555,000
  • $1,555,000

    983 Derring Ln, Bryn Mawr, PA 19010

    5beds
    4,669sqft
    Single Family Residence
    Built in 1986
    0.69 Acres Lot
    $1,601,200 Zestimate®
    $333/sqft
    $7,557 Estimated rent

    Home value

    $1,601,200

    $1.49M - $1.73M

    $7,557/mo

    Zestimate® history
    Loading
    Loading...

    Owner options

    List your home for rent

    $7,557/mo

    Rent Zestimate®

    Find your next renter with Zillow Rental Manager. Plus, with online applications, you can quickly screen prospective tenants – for free.

    Learn more

    $7,557/mo

    Rent Zestimate®

    Refinance and save

    $9,896/mo

    Est. payment

    Refinancing to a lower rate could help reduce your monthly payments and save thousands over the life of the loan.

    See today's rates

    $9,896/mo

    Est. payment

    Explore your selling options

    Work with a Zillow partner agent

    Leverage their expertise and Zillow's premium Showcase listings to get your home seen by more buyers.

    Get started

    List with your own agent

    Get your home in front of millions of buyers by listing it on Zillow.

    Learn how to do it

    Sell it yourself

    Take full control of how buyers see your home on Zillow by listing For Sale by Owner (FSBO).

    List your home

    What's special

    Brick fireplaceMarble fireplacePrivate deckSub zero refrigeratorAttached breakfast roomHuge entertaining deckBosch dishwasher
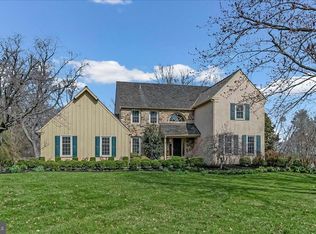
    North Side Bryn Mawr Stately French Colonial with amazing curb appeal on a pristine FLAT .69 acre lot and no-through cul-de-sac street. Grand 2 story entrance w/ beautiful turned staircase opens to this amazing 5 bedroom, 4 full and 2 half bath home in the most desired North-Side Bryn of Mawr -- Lower Merion Township. The home is perfect for large scale entertaining and intimate family gatherings w/ circular flow and indoor/outdoor access throughout the residence. The 1st floor offers amazing space including a step-down living room with tall ceilings, marble fireplace and French door to side deck, chef's eat-in kitchen w/ granite counters, glass tiled backsplash, 5 burner gas cooktop, Sub Zero refrigerator, Bosch dishwasher and attached breakfast room w/ direct access to the Mud/Laundry room, oversized 2 car garage and rear deck (perfect for ease of family living)! The kitchen opens to a large formal dining room w/ French doors to the serene and private rear yard with a huge entertaining deck w/ built in grill, beverage refrigerator, hot tub and bench seating. The kitchen also opens to the family room w/ brick fireplace and built-in bar and w/ pocket doors to a large home office w/ wall of built-in bookshelves, skylights and lots of windows. The 2nd level offers an amazing owners suite that is privately set w/ tray ceiling, outfitted walk-in closet, private deck and large original white vintage tiled bath w/ skylight, dual sink vanities, deep jetted tub and separate stall shower. Bedroom's 2 and 3 are Jack and Jill -- each with outfitted walk-in closets and a beautiful new bath w/ designer sourced subway and herringbone tile, deep soaking tub/shower w/ Frameless door and antique brass fixtures. Bedroom 4 has a double closet and accesses a new hall bath w/ Terrazzo floors, modern vanity and oversized frameless shower w/ ornate designer tiles. The expansive finished walk-out lower level offers game/media room, home gym, guest room/office, full bath and lots of organized storage and utilities. This amazing property offers one the opportunity to move in and enjoy or to bring your decorating ideas to make it your own. Top-North Side Bryn Mawr Location minutes to Rosemont, Bryn Mawr & easy access to Center City Philadelphia + TOP RATED LOWER MERION SCHOOLS & MOVE-IN CONDITION make this VERY SPECIAL HOME one NOT TO BE MISSED!!!

    Zillow last checked:

    Listing updated:

    Listed by:

    Lavinia Smerconish 610-615-5400,

    Compass RE,

    Listing Team: Lavinia Smerconish, Co-Listing Agent: Jordan B Wiener 610-996-6000,

    Compass RE

    Bought with:

    Paul Lipowicz, RS295133

    Compass RE

    Source: Bright MLS,MLS#: PAMC2154768MLS Logo

    Facts & features

    Interior

    Bedrooms & bathrooms
    • Bedrooms: 5
    • Bathrooms: 6
    • Full bathrooms: 4
    • 1/2 bathrooms: 2
    • Main level bathrooms: 2
    Rooms
    • Room types: Bedroom 2, Bedroom 3, Bedroom 4, Bedroom 5, Bedroom 1, Bathroom 1, Bathroom 2, Bathroom 3, Full Bath, Half Bath
    Bedroom 1
    • Level: Upper
    Bedroom 2
    • Level: Upper
    Bedroom 3
    • Level: Upper
    Bedroom 4
    • Level: Upper
    Bedroom 5
    • Level: Lower
    Bathroom 1
    • Level: Upper
    Bathroom 2
    • Level: Upper
    Bathroom 3
    • Level: Upper
    Other
    • Level: Lower
    Half bath
    • Level: Main
    Half bath
    • Level: Main
    Heating
    • Forced Air, Natural Gas
    Cooling
    • Central Air, Electric
    Appliances
    • Included: Gas Water Heater
    Features
    • Breakfast Area, Built-in Features, Dining Area, Family Room Off Kitchen, Flat, Floor Plan - Traditional, Formal/Separate Dining Room, Recessed Lighting, Walk-In Closet(s)
    • Flooring: Hardwood, Wood
    • Doors: Sliding Glass
    • Basement: Finished
    • Number of fireplaces: 2
    • Fireplace features: Wood Burning
    Interior area
    • Total structure area: 4,669
    • Total interior livable area: 4,669 sqft
    • Finished area above ground: 3,173
    • Finished area below ground: 1,496

    Property

    Parking
    • Total spaces: 6
    • Parking features: Garage Faces Side, Inside Entrance, Attached, Driveway
    • Attached garage spaces: 2
    • Uncovered spaces: 4
    Accessibility
    • Accessibility features: None
    Features
    • Levels: Three
    • Stories: 3
    • Patio & porch: Deck
    • Pool features: None
    • Fencing: Aluminum
    Lot
    • Size: 0.69 Acres
    • Features: Front Yard, Private, Rear Yard
    Details
    • Additional structures: Above Grade, Below Grade
    • Parcel number: 400015346454
    • Zoning: RESIDENTIAL
    • Special conditions: Standard

    Construction

    Type & style
    • Home type: SingleFamily
    • Architectural style: Traditional
    • Property subtype: Single Family Residence
    Materials
    • Stucco
    • Foundation: Concrete Perimeter
    Condition
    • New construction: No
    • Year built: 1986

    Utilities & green energy

    • Sewer: Public Sewer
    • Water: Public

    Community & HOA

    Community
    • Subdivision: None Available
    HOA
    • Has HOA: No
    Location
    • Region: Bryn Mawr
    • Municipality: LOWER MERION TWP

    Financial & listing details

    • Price per square foot: $333/sqft
    • Tax assessed value: $619,950
    • Annual tax amount: $27,886
    • Date on market: 9/12/2025
    • Listing agreement: Exclusive Right To Sell
    • Inclusions: See Agent
    • Exclusions: Book Shelve In "daughters" Bedroom (attached For Safety) Feather Light "daughters" Bedroom At Sellers' Discretion To Leave Or Remove, Decorative Phone Booth Door, Son's Bedroom
    • Ownership: Fee Simple

    Price history

    DateEventPrice
    9/30/2025Sold$1,555,000+11.5%$333/sqft
    Source: Bright MLS #PAMC2154768 Report a problem
    9/30/2025Pending sale$1,395,000$299/sqft
    Source: Bright MLS #PAMC2154768 Report a problem
    9/16/2025Contingent$1,395,000$299/sqft
    Source: Bright MLS #PAMC2154768 Report a problem
    9/12/2025Listed for sale$1,395,000+32.9%$299/sqft
    Source: Bright MLS #PAMC2154768 Report a problem
    10/28/2011Sold$1,050,000$225/sqft
    Source: Public Record Report a problem
    8/13/2011Listed for sale$1,050,000-10.6%$225/sqft
    Source: Coldwell Banker Preferred - Wayne Office #5933762 Report a problem
    2/27/2008Sold$1,175,000+82.2%$252/sqft
    Source: Public Record Report a problem
    6/24/1999Sold$645,000-10.7%$138/sqft
    Source: Public Record Report a problem
    3/19/1999Sold$722,500$155/sqft
    Source: Public Record Report a problem

    Public tax history

    YearProperty taxesTax assessment
    2025$26,831 +5%$619,950
    2024$25,550 $619,950
    2023$25,550 +4.9%$619,950
    2022$24,352 +2.3%$619,950
    2021$23,798 +2.5%$619,950
    2020$23,216 +1.8%$619,950
    2019$22,806 +1.9%$619,950
    2018$22,388 +3%$619,950
    2017$21,726 +3.4%$619,950
    2016$21,005 +3.7%$619,950
    2015$20,258 +3%$619,950
    2014$19,667 +2.9%$619,950
    2013$19,111 +1.5%$619,950
    2012$18,828 +5.6%$619,950
    2011$17,832 +3.6%$619,950
    2010$17,220 +5.3%$619,950
    2009$16,356 +5.1%$619,950
    2008$15,569 +3%--
    2007$15,116 +7.6%--
    2006$14,054 +3.9%--
    2005$13,532 +6.2%--
    2004$12,746 +5.9%--
    2003$12,041 +9.4%--
    2002$11,007 +9.4%--
    2000$10,060 +15%--
    1999$8,745 --
    Find assessor info on the county website

    Neighborhood: 19010

    Nearby schools

    GreatSchools rating
    Schools provided by the listing agent
    • District: Lower Merion

    Source: Bright MLS. This data may not be complete. We recommend contacting the local school district to confirm school assignments for this home.

    Get a cash offer in 3 minutes
    Find out how much your home could sell for in as little as 3 minutes with a no-obligation cash offer.
    Estimated market value
    $1,601,200
    Get a cash offer in 3 minutes
    Find out how much your home could sell for in as little as 3 minutes with a no-obligation cash offer.
    Estimated market value
    $1,601,200