Skip main navigation
Sold for $1,460,000
  • $1,460,000

    971 Derring Ln, Bryn Mawr, PA 19010

    4beds
    4,397sqft
    Single Family Residence
    Built in 1986
    0.63 Acres Lot
    $1,468,400 Zestimate®
    $332/sqft
    $7,894 Estimated rent

    Home value

    $1,468,400

    $1.37M - $1.57M

    $7,894/mo

    Zestimate® history
    Loading
    Loading...

    Owner options

    List your home for rent

    $7,894/mo

    Rent Zestimate®

    Find your next renter with Zillow Rental Manager. Plus, with online applications, you can quickly screen prospective tenants – for free.

    Learn more

    $7,894/mo

    Rent Zestimate®

    Refinance and save

    $9,291/mo

    Est. payment

    Refinancing to a lower rate could help reduce your monthly payments and save thousands over the life of the loan.

    See today's rates

    $9,291/mo

    Est. payment

    Explore your selling options

    Work with a Zillow partner agent

    Leverage their expertise and Zillow's premium Showcase listings to get your home seen by more buyers.

    Get started

    List with your own agent

    Get your home in front of millions of buyers by listing it on Zillow.

    Learn how to do it

    Sell it yourself

    Take full control of how buyers see your home on Zillow by listing For Sale by Owner (FSBO).

    List your home

    What's special

    Marble gas fireplaceFenced yardPrivate home officePrivate no-through cul-de-sacJetted soaking tubCurb appeal enchantsSerene privacy
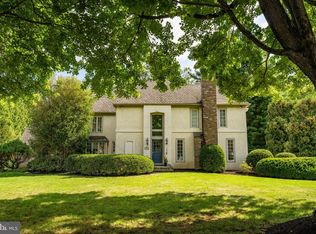
    Step into timeless elegance with this stately French Colonial, cherished by one family since its inception. Nestled at the end of a private, no-through cul-de-sac in the highly sought-after North Side of Bryn Mawr, Lower Merion Township, this 4–5 bedroom, 3.5 bath residence boasts over 4,000 +/- square feet of sun-drenched living space. The home sits on a meticulously landscaped .63-acre lot, complete with specimen plantings, a fenced yard, and serene privacy. From the moment you arrive, the curb appeal enchants. A Belgium block-lined walkway leads to the grand two-story entrance with a turned staircase, setting the tone for this remarkable home. Designed for both grand entertaining and intimate family living, the circular layout ensures seamless flow, with no wasted space. The first floor offers expansive and versatile living areas. A private home office and refined formal powder room provide convenience, while the step-down living room boasts soaring ceilings and a marble gas fireplace. The elegant dining room, with custom Marvin doors, opens to a sprawling deck overlooking the lush, tranquil backyard. At the heart of the home is the spacious chef’s kitchen, featuring abundant wood cabinetry, tiled countertops, a large center island, and a breakfast room with a wall of windows framing the gorgeous gardens. The kitchen flows effortlessly into the stunning step-down family room with vaulted ceilings, a floor-to-ceiling stone fireplace, and direct access to the deck—perfect for al fresco dining, family gatherings, or summer BBQs. Completing this level is a mud/laundry room with access to the oversized two-car garage. Upstairs, the primary suite is a true retreat, privately situated behind double doors. It features a marble fireplace, his-and-hers walk-in closets, and a sumptuous marble bathroom with vaulted ceilings, a skylight, a jetted soaking tub, a stall shower, and a double vanity. Three additional generously sized bedrooms, all with large closets and double windows, share an updated hall bath with designer subway tile, mosaic accents, a soaking tub, and a frameless glass shower. The walk-out lower level expands the living space further, with a game/media room, home gym, guest room or office, full bath, and ample storage. Located just moments from Rosemont, Bryn Mawr, and Center City Philadelphia, this home is also part of the award-winning Lower Merion School District. Whether you’re ready to move right in or bring your personal touches to make it your own, this exceptional property offers unparalleled lifestyle and opportunity. Don’t miss your chance to call this special home your own!

    Zillow last checked:

    Listing updated:

    Listed by:

    Jordan Wiener 610-996-6000,

    Compass RE,

    Co-Listing Team: Lavinia Smerconish, Co-Listing Agent: Lavinia Smerconish 610-615-5400,

    Compass RE

    Bought with:

    Beth Mulholland, RS294091

    BHHS Fox & Roach Wayne-Devon

    Source: Bright MLS,MLS#: PAMC2167596MLS Logo

    Facts & features

    Interior

    Bedrooms & bathrooms
    • Bedrooms: 4
    • Bathrooms: 4
    • Full bathrooms: 3
    • 1/2 bathrooms: 1
    • Main level bathrooms: 1
    Basement
    • Area: 1091
    Heating
    • Central, Natural Gas
    Cooling
    • Central Air, Electric
    Appliances
    • Included: Gas Water Heater
    Features
    • Soaking Tub, Bathroom - Stall Shower, Bathroom - Walk-In Shower, Breakfast Area, Built-in Features, Family Room Off Kitchen, Open Floorplan, Floor Plan - Traditional, Eat-in Kitchen, Kitchen Island, Recessed Lighting
    • Flooring: Hardwood
    • Windows: Skylight(s)
    • Basement: Finished,Walk-Out Access,Full
    • Number of fireplaces: 3
    Interior area
    • Total structure area: 4,397
    • Total interior livable area: 4,397 sqft
    • Finished area above ground: 3,306
    • Finished area below ground: 1,091

    Property

    Parking
    • Total spaces: 2
    • Parking features: Garage Faces Side, Attached, Driveway
    • Attached garage spaces: 2
    • Has uncovered spaces: Yes
    Accessibility
    • Accessibility features: None
    Features
    • Levels: Two
    • Stories: 2
    • Pool features: None
    • Has spa: Yes
    • Spa features: Bath
    Lot
    • Size: 0.63 Acres
    • Dimensions: 66.00 x 0.00
    Details
    • Additional structures: Above Grade, Below Grade
    • Parcel number: 400015346553
    • Zoning: 1101 RES
    • Special conditions: Standard

    Construction

    Type & style
    • Home type: SingleFamily
    • Architectural style: French,Colonial
    • Property subtype: Single Family Residence
    Materials
    • Stone, Stucco
    • Foundation: Concrete Perimeter
    • Roof: Wood,Shake
    Condition
    • New construction: No
    • Year built: 1986

    Utilities & green energy

    • Electric: 200+ Amp Service
    • Sewer: Public Sewer
    • Water: Public

    Community & HOA

    Community
    • Subdivision: Bryn Mawr
    HOA
    • Has HOA: No
    Location
    • Region: Bryn Mawr
    • Municipality: LOWER MERION TWP

    Financial & listing details

    • Price per square foot: $332/sqft
    • Tax assessed value: $503,130
    • Annual tax amount: $22,631
    • Date on market: 4/2/2026
    • Listing agreement: Exclusive Right To Sell
    • Ownership: Fee Simple

    Price history

    DateEventPrice
    5/7/2026Sold$1,460,000+5%$332/sqft
    Source: Bright MLS #PAMC2167596 Report a problem
    4/7/2026Pending sale$1,390,000$316/sqft
    Source: Bright MLS #PAMC2167596 Report a problem
    4/6/2026Contingent$1,390,000$316/sqft
    Source: Bright MLS #PAMC2167596 Report a problem
    4/2/2026Listed for sale$1,390,000$316/sqft
    Source: Bright MLS #PAMC2167596 Report a problem

    Public tax history

    YearProperty taxesTax assessment
    2025$21,775 +5%$503,130
    2024$20,735 $503,130
    2023$20,735 +4.9%$503,130
    2022$19,763 +2.3%$503,130
    2021$19,312 +2.5%$503,130
    2020$18,840 +1.8%$503,130
    2019$18,508 +1.9%$503,130
    2018$18,169 -15%$503,130 -17.6%
    2017$21,387 +3.4%$610,250
    2016$20,676 +3.7%$610,250
    2015$19,941 +3%$610,250
    2014$19,360 +2.9%$610,250
    2013$18,812 +1.5%$610,250
    2012$18,533 +5.6%$610,250
    2011$17,554 +3.6%$610,250
    2010$16,951 +5.3%$610,250
    2009$16,101 +5.1%$610,250
    2008$15,325 +3%--
    2007$14,879 +7.6%--
    2006$13,834 +3.9%--
    2005$13,320 +6.2%--
    2004$12,547 +5.9%--
    2003$11,853 +9.4%--
    2002$10,835 +9.4%--
    2000$9,903 +4.6%--
    1999$9,470 --
    Find assessor info on the county website

    Neighborhood: 19010

    Nearby schools

    GreatSchools rating
    Schools provided by the listing agent
    • District: Lower Merion

    Source: Bright MLS. This data may not be complete. We recommend contacting the local school district to confirm school assignments for this home.

    Get a cash offer in 3 minutes
    Find out how much your home could sell for in as little as 3 minutes with a no-obligation cash offer.
    Estimated market value
    $1,468,400
    Get a cash offer in 3 minutes
    Find out how much your home could sell for in as little as 3 minutes with a no-obligation cash offer.
    Estimated market value
    $1,468,400