Stately French Colonial in Northside Bryn Mawr - Tucked away on a quiet cul-de-sac in Northside Bryn Mawr, this elegant French Colonial residence blends timeless architecture with luxurious modern updates. Set on a professionally landscaped .62-acre lot in the renowned Lower Merion School District, this exceptional move-in ready property offers over 4,800 square feet of refined living space, plus an additional approximately 1,000 square feet of fully finished lower level space. A brick pathway leads to grand double entry doors, opening into a dramatic two-story foyer filled with natural light. A sweeping staircase anchors the space, setting the tone for the thoughtful floor plan that balances formal elegance with comfortable everyday living. The main level includes formal living and dining rooms, and a spacious den/home office. The heart of the home is the gourmet kitchen, featuring Wolf and Subzero appliances, custom maple cabinetry, granite countertops, subway tile backsplash, and a center island that opens to a sunny breakfast room and expansive family room. French doors open to a spacious screened-in porch and newly built deck, perfect for al fresco dining and relaxed evenings. A thoughtfully designed wing just off the kitchen includes a laundry room with a large farm sink, a second powder room, a mudroom with custom built-ins, and a second home office/command center with a rich walnut custom built-in workstation. Just off the mudroom there is direct access to the large two-car garage. The private rear yard is truly a resort-like retreat. Enjoy a heated, in-ground pool with new tile, resurfacing, and equipment, a sundeck , and a second seating area perfect for an outdoor dining set and patio furniture. All making for an ideal space for three seasons of entertaining. The fully fenced yard also features an elevated irrigated garden bed, a newly built seating area perfect for a fire pit, and an indoor/outdoor sound system to enhance every occasion. Upstairs, the luxurious primary suite impresses with vaulted ceilings and custom wood arches, two newly installed California Closet walk-ins, and a spa-inspired bathroom with natural stone tile, soaking tub, glass-enclosed shower, dual vanities, and private water closet. Three generously sized bedrooms complete the second level, including a junior suite with private bath and a Jack-and-Jill bathroom both with new vanities from Lavish in Ardmore. The finished lower level adds incredible versatility with a custom bar, home theater area with projector and screen, California Closet storage system, half bath, and plenty of space for a home gym or playroom. Additional features of this home include a new French drain, new gutter and downspout systems and new dual-shade window treatments throughout. This Northside Bryn Mawr location offers a short walk to Harriton High School and is just minutes to many of the region’s top private schools. Regional rail and major highways are close by, providing for a short commute to Center City, Conshohocken and King of Prussia. This turn-key property offers the perfect blend of location, luxury, and lifestyle.
Sold for $1,845,000
Street View
$1,845,000
977 Derring Ln, Bryn Mawr, PA 19010
4beds
4,815sqft
Single Family Residence
Built in 1985
0.62 Acres Lot
$1,896,500 Zestimate®
$383/sqft
$7,545 Estimated rent
Home value
$1,896,500
$1.76M - $2.05M
$7,545/mo
Zestimate® history
Owner options
List your home for rent
$7,545/mo
Rent Zestimate®
Find your next renter with Zillow Rental Manager. Plus, with online applications, you can quickly screen prospective tenants – for free.
$7,545/mo
Rent Zestimate®
Refinance and save
$11,842/mo
Est. payment
Refinancing to a lower rate could help reduce your monthly payments and save thousands over the life of the loan.
$11,842/mo
Est. payment
Explore your selling options
Work with a Zillow partner agent
Leverage their expertise and Zillow's premium Showcase listings to get your home seen by more buyers.
Get startedList with your own agent
Get your home in front of millions of buyers by listing it on Zillow.
Learn how to do itSell it yourself
Take full control of how buyers see your home on Zillow by listing For Sale by Owner (FSBO).
List your homeWhat's special
Natural stone tileHeated in-ground poolCustom wood archesWolf and subzero appliancesPrivate water closetSpacious screened-in porchSoaking tub
Zillow last checked:
Listing updated:
Listed by:
Holly Reynolds 215-900-0175,
BHHS Fox & Roach-Chestnut Hill,
Listing Team: The Sivel Group
Bought with:
Adam Ferst, RS325119
Compass RE
Source: Bright MLS,MLS#: PAMC2154890
Facts & features
Interior
Bedrooms & bathrooms
- Bedrooms: 4
- Bathrooms: 6
- Full bathrooms: 3
- 1/2 bathrooms: 3
- Main level bathrooms: 2
Rooms
- Room types: Living Room, Dining Room, Primary Bedroom, Bedroom 2, Bedroom 3, Bedroom 4, Kitchen, Family Room, Foyer, Breakfast Room, Laundry, Office, Recreation Room, Media Room, Primary Bathroom, Full Bath, Half Bath
Primary bedroom
- Level: Upper
Bedroom 2
- Level: Upper
Bedroom 3
- Level: Upper
Bedroom 4
- Level: Upper
Primary bathroom
- Level: Upper
Breakfast room
- Level: Main
Dining room
- Level: Main
Family room
- Level: Main
Foyer
- Level: Main
Other
- Level: Upper
Other
- Level: Upper
Half bath
- Level: Lower
Kitchen
- Level: Main
Laundry
- Level: Main
Living room
- Level: Main
Media room
- Level: Lower
Mud room
- Level: Main
Office
- Level: Main
Recreation room
- Level: Lower
Heating
- Forced Air, Natural Gas
Cooling
- Central Air, Electric
Appliances
- Included: Gas Water Heater
- Laundry: Main Level, Laundry Room, Mud Room
Features
- Attic, Bar, Soaking Tub, Bathroom - Stall Shower, Bathroom - Tub Shower, Bathroom - Walk-In Shower, Breakfast Area, Built-in Features, Butlers Pantry, Ceiling Fan(s), Crown Molding, Family Room Off Kitchen, Formal/Separate Dining Room, Eat-in Kitchen, Pantry, Primary Bath(s), Recessed Lighting, Upgraded Countertops, Walk-In Closet(s), Kitchen - Gourmet
- Flooring: Hardwood, Wood
- Windows: Window Treatments
- Basement: Finished,Shelving,Sump Pump,Windows
- Number of fireplaces: 2
- Fireplace features: Gas/Propane
Interior area
- Total structure area: 4,815
- Total interior livable area: 4,815 sqft
- Finished area above ground: 4,815
Property
Parking
- Total spaces: 2
- Parking features: Garage Faces Side, Inside Entrance, Storage, Oversized, Asphalt, Attached, Driveway, Off Street
- Attached garage spaces: 2
- Has uncovered spaces: Yes
Accessibility
- Accessibility features: None
Features
- Levels: Two
- Stories: 2
- Patio & porch: Deck, Enclosed, Patio, Wrap Around, Screened
- Exterior features: Lighting, Rain Gutters, Lawn Sprinkler
- Has private pool: Yes
- Pool features: Heated, In Ground, Fenced, Private
- Fencing: Full
Lot
- Size: 0.62 Acres
- Dimensions: 123.00 x 244.00
- Features: Cul-De-Sac
Details
- Additional structures: Above Grade
- Parcel number: 400015346508
- Zoning: R1
- Special conditions: Standard
Construction
Type & style
- Home type: SingleFamily
- Architectural style: Traditional
- Property subtype: Single Family Residence
Materials
- Stucco
- Foundation: Concrete Perimeter
- Roof: Shake
Condition
- Excellent
- New construction: No
- Year built: 1985
Utilities & green energy
- Sewer: Public Sewer
- Water: Public
Community & HOA
Community
- Security: Security System
- Subdivision: Bryn Mawr
HOA
- Has HOA: No
Location
- Region: Bryn Mawr
- Municipality: LOWER MERION TWP
Financial & listing details
- Price per square foot: $383/sqft
- Tax assessed value: $671,700
- Annual tax amount: $30,476
- Date on market: 9/17/2025
- Listing agreement: Exclusive Right To Sell
- Inclusions: All Existing Appliances, Pool Equipment, And Lower Level Home Theatre Components Including Movie Screen, Projector And Speakers - All In As-is Condition And At No Monetary Value
- Ownership: Fee Simple
Price history
| Date | Event | Price |
|---|---|---|
| 11/5/2025 | Sold | $1,845,000-2.6%$383/sqft |
Source:  Bright MLS #PAMC2154890 Report a problem Bright MLS #PAMC2154890 Report a problem | ||
| 10/7/2025 | Pending sale | $1,895,000$394/sqft |
Source: Bright MLS #PAMC2154890 Report a problem | ||
| 9/24/2025 | Contingent | $1,895,000$394/sqft |
Source: Bright MLS #PAMC2154890 Report a problem | ||
| 9/17/2025 | Listed for sale | $1,895,000+27.6%$394/sqft |
Source: Bright MLS #PAMC2154890 Report a problem | ||
| 8/25/2021 | Sold | $1,485,000-1.7%$308/sqft |
Source: Public Record Report a problem | ||
| 6/11/2021 | Sold | $1,510,000+4.1%$314/sqft |
Source: Agent Provided Report a problem | ||
| 5/20/2021 | Pending sale | $1,450,000$301/sqft |
Source: Bright MLS #PAMC691316 Report a problem | ||
| 5/3/2021 | Contingent | $1,450,000$301/sqft |
Source: Bright MLS #PAMC691316 Report a problem | ||
| 4/29/2021 | Listed for sale | $1,450,000+18.9%$301/sqft |
Source: Bright MLS #PAMC691316 Report a problem | ||
| 6/16/2014 | Sold | $1,220,000+1.7%$253/sqft |
Source: Public Record Report a problem | ||
| 4/14/2014 | Listed for sale | $1,199,900-6.5%$249/sqft |
Source: Bhhs Fox & Roach-Haverford Stn #6369758 Report a problem | ||
| 10/29/2013 | Listing removed | $1,284,000$267/sqft |
Source: Prudential Fox and Roach #6271078 Report a problem | ||
| 8/29/2013 | Price change | $1,284,000-3.1%$267/sqft |
Source: Prudential Fox and Roach #6271078 Report a problem | ||
| 5/19/2013 | Listed for sale | $1,325,000+83.5%$275/sqft |
Source: Prudential Fox and Roach #6220561 Report a problem | ||
| 6/21/1994 | Sold | $722,000$150/sqft |
Source: Public Record Report a problem | ||
Public tax history
| Year | Property taxes | Tax assessment |
|---|---|---|
| 2025 | $29,071 +5% | $671,700 |
| 2024 | $27,682 | $671,700 |
| 2023 | $27,682 +4.9% | $671,700 |
| 2022 | $26,384 +2.3% | $671,700 |
| 2021 | $25,783 +2.5% | $671,700 |
| 2020 | $25,153 +1.8% | $671,700 |
| 2019 | $24,709 +1.9% | $671,700 |
| 2018 | $24,256 +3% | $671,700 |
| 2017 | $23,539 +3.4% | $671,700 |
| 2016 | $22,757 +3.7% | $671,700 |
| 2015 | $21,948 +3% | $671,700 |
| 2014 | $21,308 +2.9% | $671,700 |
| 2013 | $20,705 +1.5% | $671,700 |
| 2012 | $20,398 +5.6% | $671,700 |
| 2011 | $19,321 +3.6% | $671,700 |
| 2010 | $18,657 +5.3% | $671,700 |
| 2009 | $17,721 +5.1% | $671,700 |
| 2008 | $16,868 +3% | -- |
| 2007 | $16,378 +7.6% | -- |
| 2006 | $15,227 +3.9% | -- |
| 2005 | $14,662 +6.2% | -- |
| 2004 | $13,811 +5.9% | -- |
| 2003 | $13,046 +9.4% | -- |
| 2002 | $11,925 +9.4% | -- |
| 2000 | $10,900 +4.6% | -- |
| 1999 | $10,423 | -- |
Find assessor info on the county website
Neighborhood: 19010
Nearby homes
- $1,460,0004 bd4 ba4.3k sqft971 Derring Ln, Bryn Mawr, PA 19010Sold
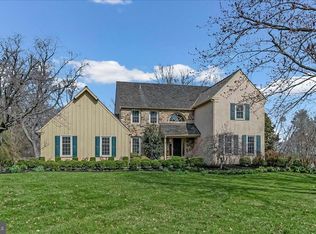
- $1,555,0005 bd6 ba4.6k sqft983 Derring Ln, Bryn Mawr, PA 19010Sold
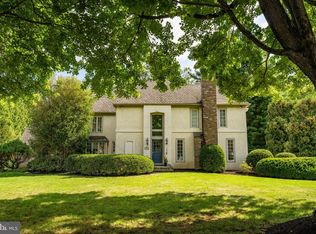
- $1,297,3004 bd2 ba3.7k sqft650 Heatherwood Rd, Bryn Mawr, PA 19010Off Market
- $1,869,6004 bd4 ba3.9k sqft989 Derring Ln, Bryn Mawr, PA 19010Off Market
- $1,835,1004 bd3 ba4.1k sqft976 Derring Ln, Bryn Mawr, PA 19010Off Market
- $1,999,6005 bd5 ba3.7k sqft982 Derring Ln, Bryn Mawr, PA 19010Off Market
- $1,866,3004 bd4 ba3.3k sqft970 Derring Ln, Bryn Mawr, PA 19010Off Market
- $1,430,0005 bd3 ba4.6k sqft647 Heatherwood Rd, Bryn Mawr, PA 19010Sold
Nearby schools
GreatSchools rating
- 9/10Black Rock Middle SchoolGrades: 5-8Distance: 1.5 mi
- 10/10Harriton Senior High SchoolGrades: 9-12Distance: 0.3 mi
- 10/10Gladwyne SchoolGrades: K-4Distance: 1.8 mi
Schools provided by the listing agent
- District: Lower Merion
Source: Bright MLS. This data may not be complete. We recommend contacting the local school district to confirm school assignments for this home.
Get a cash offer in 3 minutes
Find out how much your home could sell for in as little as 3 minutes with a no-obligation cash offer.
Estimated market value
$1,896,500
Get a cash offer in 3 minutes
Find out how much your home could sell for in as little as 3 minutes with a no-obligation cash offer.
Estimated market value
$1,896,500
- Pennsylvania
- Montgomery County
- Bryn Mawr
- 19010
- 977 Derring Ln
Nearby cities
Nearby neighborhoods
Nearby zip codes
Other Bryn Mawr Topics
