Skip main navigation
Sold
  • $387,800

    643 NE Saint Andrews Cir, Lees Summit, MO 64064

    3beds
    2,650sqft
    Single Family Residence
    Built in 1988
    6,463 Square Feet Lot
    $387,800 Zestimate®
    $146/sqft
    $2,656 Estimated rent

    Home value

    $387,800

    $368,000 - $407,000

    $2,656/mo

    Zestimate® history
    Loading
    Loading...

    Owner options

    List your home for rent

    $2,656/mo

    Rent Zestimate®

    Find your next renter with Zillow Rental Manager. Plus, with online applications, you can quickly screen prospective tenants – for free.

    Learn more

    $2,656/mo

    Rent Zestimate®

    Refinance and save

    $2,650/mo

    Est. payment

    Refinancing to a lower rate could help reduce your monthly payments and save thousands over the life of the loan.

    See today's rates

    $2,650/mo

    Est. payment

    Explore your selling options

    Work with a Zillow partner agent

    Leverage their expertise and Zillow's premium Showcase listings to get your home seen by more buyers.

    Get started

    List with your own agent

    Get your home in front of millions of buyers by listing it on Zillow.

    Learn how to do it

    Sell it yourself

    Take full control of how buyers see your home on Zillow by listing For Sale by Owner (FSBO).

    List your home

    What's special

    Golf course viewsRemarkable golf course locationWhirpool tubGrand great roomGuest suiteGuest bedroomBreakfast room

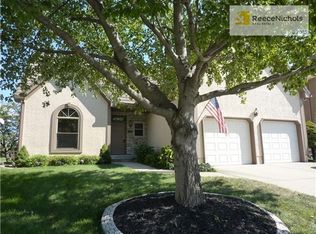
    Remarkable golf course location on the 1st fairway at Lakewood Oaks Golf Club! This wonderful home has been lovingly maintained and upgraded by a long term owner. Don't judge this book by its cover as it is SO much bigger than it looks! You won't believe the original details that Acuff Homes built into this custom reverse 1.5 story. A grand great room overlooks the 1st fairway and features custom woodwork, wainscotting, and beams. The kitchen and breakfast room is light and bright with plenty of counter space. Don't miss a rare feature of double pantries. Your main floor owner's suite with golf course views, offers up an amazing amount of closet space, double vanities, whirpool tub and a separate shower. And just down the hall is the guest suite, full guest bath, and laundry. Going down, a light filled walkout basement allows for game day parties or a quiet getaway for visiting guests. The family room is large, and the guest bedroom and bath are spacious, too. And there's an abundant amount of storage. (Updated HVAC, deck, and Gerard Stone Lifetime Roof, too.)

    This property is off market, which means it's not currently listed for sale or rent on Zillow. This may be different from what's available on other websites or public sources.

    Zillow last checked:

    Listing updated:

    Listed by:

    The Carter Group 816-350-4455,

    Keller Williams Platinum Prtnr,

    Chris Carter 816-591-8078,

    Keller Williams Platinum Prtnr

    Bought with:

    Catie O Connor, SP00239128

    Realty One Group Encompass

    Source: Heartland MLS as distributed by MLS GRID,MLS#: 2434643MLS Logo

    Facts & features

    Interior

    Bedrooms & bathrooms
    • Bedrooms: 3
    • Bathrooms: 3
    • Full bathrooms: 3
    Primary bedroom
    • Features: Carpet
    • Level: Main
    • Dimensions: 16 x 14
    Bedroom 2
    • Features: Carpet
    • Level: Main
    • Dimensions: 13 x 10
    Bedroom 3
    • Features: Carpet
    • Level: Lower
    • Dimensions: 15 x 15
    Primary bathroom
    • Features: Double Vanity, Shower Only, Walk-In Closet(s)
    • Level: Main
    • Dimensions: 21 x 13
    Bathroom 2
    • Features: Ceramic Tiles, Shower Over Tub
    • Level: Main
    • Dimensions: 9 x 5
    Bathroom 3
    • Features: Ceramic Tiles, Shower Only
    • Level: Lower
    • Dimensions: 10 x 5
    Other
    • Features: Carpet
    Breakfast room
    • Features: Luxury Vinyl
    • Level: Main
    • Dimensions: 10 x 9
    Dining room
    • Features: Carpet
    • Level: Main
    • Dimensions: 13 x 13
    Family room
    • Features: Carpet
    • Level: Lower
    • Dimensions: 26 x 23
    Great room
    • Features: Carpet, Fireplace
    • Level: Main
    • Dimensions: 21 x 16
    Kitchen
    • Features: Luxury Vinyl, Pantry
    • Level: Main
    • Dimensions: 14 x 10
    Laundry
    • Features: Built-in Features
    • Level: Main
    Heating
    • Forced Air
    Cooling
    • Electric
    Appliances
    • Included: Dishwasher, Disposal, Dryer, Exhaust Fan, Microwave, Refrigerator, Washer
    • Laundry: Bedroom Level
    Features
    • Pantry, Stained Cabinets, Walk-In Closet(s)
    • Flooring: Carpet, Ceramic Tile, Wood
    • Windows: Window Coverings, Thermal Windows
    • Basement: Daylight,Finished,Walk-Out Access
    • Number of fireplaces: 1
    • Fireplace features: Gas, Great Room
    Interior area
    • Total structure area: 2,650
    • Total interior livable area: 2,650 sqft
    • Finished area above ground: 1,701
    • Finished area below ground: 949

    Property

    Parking
    • Total spaces: 2
    • Parking features: Attached, Garage Faces Side
    • Attached garage spaces: 2
    Features
    • Patio & porch: Deck, Covered
    • Spa features: Bath
    Lot
    • Size: 6,463 Square Feet
    • Features: On Golf Course, Adjoin Golf Fairway, City Lot
    Details
    • Parcel number: 43210020400000000

    Construction

    Type & style
    • Home type: SingleFamily
    • Architectural style: Traditional
    • Property subtype: Single Family Residence
    Materials
    • Stone Trim, Wood Siding
    • Roof: Metal
    Condition
    • Year built: 1988

    Utilities & green energy

    • Sewer: Public Sewer
    • Water: Public

    Community & HOA

    Community
    • Security: Smoke Detector(s)
    • Subdivision: Lakewood
    HOA
    • Has HOA: Yes
    • Amenities included: Other, Pool, Tennis Court(s)
    • HOA fee: $144 monthly
    • HOA name: Lakewood Property Owners Assoc
    Location
    • Region: Lees Summit

    Financial & listing details

    • Price per square foot: $146/sqft
    • Tax assessed value: $259,710
    • Annual tax amount: $3,454
    • Date on market: 5/17/2023
    • Listing terms: Cash,Conventional,FHA,VA Loan
    • Ownership: Private
    • Road surface type: Paved

    Price history

    DateEventPrice
    6/22/2023Sold--
    Source: Heartland MLS as distributed by MLS GRID #2434643 Report a problem
    5/26/2023Pending sale$365,000$138/sqft
    Source: Heartland MLS as distributed by MLS GRID #2434643 Report a problem
    5/22/2023Contingent$365,000$138/sqft
    Source: Heartland MLS as distributed by MLS GRID #2434643 Report a problem
    5/17/2023Listed for sale$365,000$138/sqft
    Source: Heartland MLS as distributed by MLS GRID #2434643 Report a problem

    Public tax history

    YearProperty taxesTax assessment
    2025$3,800 +3.6%$49,345 +3.1%
    2024$3,667 +1.8%$47,881
    2023$3,601 +0.1%$47,881 +13%
    2022$3,598 +0.1%$42,370
    2021$3,595 +4.1%$42,370 +5.2%
    2020$3,454 +3.2%$40,267
    2019$3,348 $40,267 +0.3%
    2018$3,348 -5.1%$40,146
    2017$3,529 +5.7%$40,146 +2.6%
    2016$3,340 +7.8%$39,140 +8.6%
    2014$3,097 +0%$36,032
    2013$3,097 +0.3%$36,032
    2012$3,086 -0.1%$36,032
    2011$3,090 +2.8%$36,032
    2010$3,005 -5.9%$36,032
    2009$3,193 +1.8%$36,032 -6%
    2008$3,135 +12.3%$38,332
    2007$2,791 +0%$38,332 +13%
    2006$2,790 +14%$33,922
    2005$2,447 +0%$33,922 +15%
    2004$2,447 +25%$29,498
    2003$1,958 +0.7%$29,498 +15%
    2002$1,945 +0.1%$25,650
    2001$1,942 $25,650
    Find assessor info on the county website

    Neighborhood: 64064

    Nearby schools

    GreatSchools rating
    Schools provided by the listing agent
    • Elementary: Chapel Lakes
    • Middle: Delta Woods
    • High: Blue Springs South

    Source: Heartland MLS as distributed by MLS GRID. This data may not be complete. We recommend contacting the local school district to confirm school assignments for this home.

    Get a cash offer in 3 minutes
    Find out how much your home could sell for in as little as 3 minutes with a no-obligation cash offer.
    Estimated market value
    $387,800
    Get a cash offer in 3 minutes
    Find out how much your home could sell for in as little as 3 minutes with a no-obligation cash offer.
    Estimated market value
    $387,800