THIS IS A MUST-SEE TODAY---Refined Lake & Golf Living — Where Luxury Meets Lifestyle Experience. Elevated living in this exquisitely reimagined residence located on the golf course, perfectly positioned to embrace the beauty of its lake and golf course surroundings. Designed to captivate the most discerning buyer, this home offers a seamless blend of sophistication, comfort, and modern elegance. No detail has been overlooked in this comprehensive renovation. The chef-inspired kitchen showcases premium finishes, including Brazilian Calacatta countertops and designer appointments, while the spa-like bathrooms provide a serene, retreat-style experience. Throughout the home, all-new windows, flooring, fixtures, and fresh interior and exterior paint create a cohesive, refined aesthetic. At the heart of the home, a custom-designed entertainment space sets the stage for both intimate relaxation and elevated entertaining. The fully finished lower level further enhances the living experience, featuring a striking fireplace, theater wall, and a beautifully appointed full bath—perfect for hosting guests or unwinding in style. Additional enhancements include new gutters and new insulation. The major systems, including the roof and HVAC, have been replaced by the previous owner, delivering long-term peace of mind. This exceptional, move-in-ready residence also includes a one-year home warranty providing added confidence for its next owner. Residents enjoy access to an impressive suite of community amenities, including lake privileges, a championship golf course, clubhouse, fitness center, swimming pool, tennis and pickleball courts, scenic walking trails, and a thoughtfully designed play area. Indulge in a lifestyle defined by quality, comfort, and effortless elegance. This is more than a home—it is a truly elevated living experience.
Sold
Price Unknown
646 NE Saint Andrews Ct, Lees Summit, MO 64064
4beds
3,640sqft
Single Family Residence
Built in 1986
9,459 Square Feet Lot
$524,900 Zestimate®
$--/sqft
$3,212 Estimated rent
Home value
$524,900
$483,000 - $572,000
$3,212/mo
Zestimate® history
Owner options
List your home for rent
$3,212/mo
Rent Zestimate®
Find your next renter with Zillow Rental Manager. Plus, with online applications, you can quickly screen prospective tenants – for free.
$3,212/mo
Rent Zestimate®
Refinance and save
$162/mo
Est. payment
Refinancing to a lower rate could help reduce your monthly payments and save thousands over the life of the loan.
$162/mo
Est. payment
Explore your selling options
Work with a Zillow partner agent
Leverage their expertise and Zillow's premium Showcase listings to get your home seen by more buyers.
Get startedList with your own agent
Get your home in front of millions of buyers by listing it on Zillow.
Learn how to do itSell it yourself
Take full control of how buyers see your home on Zillow by listing For Sale by Owner (FSBO).
List your homeWhat's special
Striking fireplaceFully finished lower levelBrazilian calacatta countertopsPremium finishesCustom-designed entertainment spaceDesigner appointmentsChef-inspired kitchen
Zillow last checked:
Listing updated:
Listed by:
Sal Termini 816-379-1637,
Platinum Realty LLC
Bought with:
Austin Moore, 2017008808
Re/Max United
Source: Heartland MLS as distributed by MLS GRID,MLS#: 2618583
Facts & features
Interior
Bedrooms & bathrooms
- Bedrooms: 4
- Bathrooms: 4
- Full bathrooms: 3
- 1/2 bathrooms: 1
Dining room
- Description: Breakfast Area,Eat-In Kitchen,Formal,Hearth Room
Heating
- Natural Gas
Cooling
- Electric
Appliances
- Included: Dishwasher, Disposal, Microwave, Refrigerator, Stainless Steel Appliance(s)
- Laundry: Main Level, Off The Kitchen
Features
- Ceiling Fan(s), Custom Cabinets, Kitchen Island, Painted Cabinets, Pantry, Walk-In Closet(s)
- Flooring: Luxury Vinyl
- Windows: Skylight(s), Thermal Windows
- Basement: Finished,Full,Sump Pump
- Number of fireplaces: 2
- Fireplace features: Basement, Family Room
Interior area
- Total structure area: 3,640
- Total interior livable area: 3,640 sqft
- Finished area above ground: 2,440
- Finished area below ground: 1,200
Property
Parking
- Total spaces: 2
- Parking features: Attached
- Attached garage spaces: 2
Features
- Patio & porch: Deck
- Fencing: Metal
Lot
- Size: 9,459 Square Feet
- Features: On Golf Course, Corner Lot, Cul-De-Sac
Details
- Parcel number: 43210030100000000
Construction
Type & style
- Home type: SingleFamily
- Architectural style: Traditional
- Property subtype: Single Family Residence
Materials
- Frame
- Roof: Composition
Condition
- Year built: 1986
Utilities & green energy
- Sewer: Public Sewer
- Water: Public
Green energy
- Energy efficient items: Insulation
Community & HOA
Community
- Subdivision: Lakewood
HOA
- Has HOA: Yes
- Amenities included: Clubhouse, Golf Course, Play Area, Pool, Tennis Court(s), Trail(s)
- HOA fee: $162 monthly
Location
- Region: Lees Summit
Financial & listing details
- Tax assessed value: $322,690
- Annual tax amount: $4,721
- Date on market: 6/18/2026
- Listing terms: Cash,Conventional,FHA,VA Loan
- Ownership: Private
Price history
| Date | Event | Price |
|---|---|---|
| 7/10/2026 | Sold | -- |
Source:  Heartland MLS as distributed by MLS GRID #2618583 Report a problem Heartland MLS as distributed by MLS GRID #2618583 Report a problem | ||
| 6/24/2026 | Pending sale | $499,000$137/sqft |
Source: Heartland MLS as distributed by MLS GRID #2618583 Report a problem | ||
| 6/21/2026 | Contingent | $499,000$137/sqft |
Source: Heartland MLS as distributed by MLS GRID #2618583 Report a problem | ||
| 6/18/2026 | Listed for sale | $499,000$137/sqft |
Source: Heartland MLS as distributed by MLS GRID #2618583 Report a problem | ||
Public tax history
| Year | Property taxes | Tax assessment |
|---|---|---|
| 2025 | $4,721 -11.1% | $61,312 -11.6% |
| 2024 | $5,311 +1.8% | $69,350 |
| 2023 | $5,215 +32.5% | $69,350 +49.6% |
| 2022 | $3,937 +0.1% | $46,360 |
| 2021 | $3,933 +8.8% | $46,360 +10% |
| 2020 | $3,617 +3.2% | $42,158 |
| 2019 | $3,506 | $42,158 +14.9% |
| 2018 | $3,506 +8.7% | $36,691 |
| 2017 | $3,226 +4.9% | $36,691 +1.8% |
| 2016 | $3,076 +12.5% | $36,043 +13.3% |
| 2014 | $2,734 +0% | $31,806 |
| 2013 | $2,733 +0.3% | $31,806 |
| 2012 | $2,724 -0.1% | $31,806 |
| 2011 | $2,728 +2.8% | $31,806 |
| 2010 | $2,652 -5.9% | $31,806 |
| 2009 | $2,818 +1.8% | $31,806 -6% |
| 2008 | $2,767 +12.3% | $33,836 |
| 2007 | $2,464 +0% | $33,836 +13% |
| 2006 | $2,463 +14% | $29,943 |
| 2005 | $2,160 +0% | $29,943 +15% |
| 2004 | $2,160 +25% | $26,038 |
| 2003 | $1,728 +0.7% | $26,038 +15% |
| 2002 | $1,717 +0.1% | $22,642 |
| 2001 | $1,715 | $22,642 |
Find assessor info on the county website
Neighborhood: 64064
Nearby homes
- $398,6003 bd2 ba2k sqft644 NE Saint Andrews Ct, Lees Summit, MO 64064Off Market
- $455,3004 bd4 ba3.3k sqft642 NE Saint Andrews Ct, Lees Summit, MO 64064Off Market
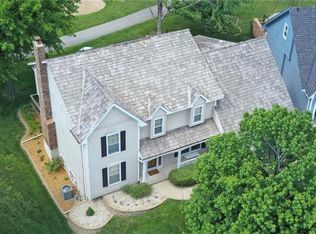
- $3,6806,534 Square Feet647 NE Saint Andrews Cir, Lees Summit, MO 64064Off Market
- $269,400-- bd-- ba-- sqft645 NE Saint Andrews Cir, Lees Summit, MO 64064Off Market
- $392,8003 bd3 ba2.6k sqft643 NE Saint Andrews Cir, Lees Summit, MO 64064Off Market
- $370,4002 bd2 ba1.5k sqft640 NE Saint Andrews Ct, Lees Summit, MO 64064Off Market
- $395,0003 bd4 ba1.8k sqft641 NE Saint Andrews Cir, Lees Summit, MO 64064Off Market
- $381,0004 bd3 ba1.5k sqft636 NE Saint Andrews Ct, Lees Summit, MO 64064Off Market
Nearby schools
GreatSchools rating
- 8/10Chapel Lakes Elementary SchoolGrades: K-5Distance: 1.9 mi
- 7/10Delta Woods Middle SchoolGrades: 6-8Distance: 1.1 mi
- 8/10Blue Springs South High SchoolGrades: 9-12Distance: 5.8 mi
Schools provided by the listing agent
- Elementary: Chapel Lakes
- Middle: Delta Woods
- High: Blue Springs South
Source: Heartland MLS as distributed by MLS GRID. This data may not be complete. We recommend contacting the local school district to confirm school assignments for this home.
Get a cash offer in 3 minutes
Find out how much your home could sell for in as little as 3 minutes with a no-obligation cash offer.
Estimated market value
$524,900
Get a cash offer in 3 minutes
Find out how much your home could sell for in as little as 3 minutes with a no-obligation cash offer.
Estimated market value
$524,900
- Missouri
- Jackson County
- Lees Summit
- 64064
- 646 NE Saint Andrews Ct
Nearby cities
Nearby zip codes
Other Lees Summit Topics
