This exquisite mountain modern home rests on Rosewood Creek with the soothing sound of gently flowing water enhancing your daily living experience. Constructed in 2017 by Brent Robinson, builder, it has all the newest features including an elevator, making it virtually single level living. Add the wood flooring, Quartz counters, gas fireplace and the open living concept and you have the perfect Tahoe home. The large deck overlooks the creek and creates an environment ripe for early evening barbecues with friends and family. Designed with a contemporary flair you will quickly fall in love with this home.
Features include a wine refrigerator, soft close drawers and doors with pull-outs on all the kitchen cabinets, air conditioning on the main living level, a gas hook-up on the deck for the BBQ, window coverings throughout, ceiling fans in all the bedrooms and the Great room and a large soaker tub and shower enclosure in the Primary suite.
Under contract
Price cut: $55K (8/5)
$3,195,000
643 Rosewood Cir, Incline Village, NV 89451
4beds
2,980sqft
Multi Family
Built in 2017
-- sqft lot
$3,011,100 Zestimate®
$1,072/sqft
$740/mo HOA
What's special
Quartz countersWindow coverings throughoutGas fireplaceOpen living conceptWine refrigeratorWood flooring
- 144 days
- 323
- 4
Zillow last checked:
Listing updated:
Listed by:
Terrence Moore BS.46058 775-691-9123,
eXp Realty
Source: INCMLS,MLS#: 1018852 Originating MLS: Incline Village Board of Realtors
Originating MLS: Incline Village Board of RealtorsFacts & features
Interior
Bedrooms & bathrooms
- Bedrooms: 4
- Bathrooms: 4
- Full bathrooms: 3
- 1/2 bathrooms: 1
- Main level bedrooms: 1
Rooms
- Room types: Dining Room, Great Room, Pantry, Utility Room
Heating
- Natural Gas, Radiant, Gas, Hot Water, Radiant Floor
Cooling
- Central Air, Wall/Window Unit(s), 1 Unit
Appliances
- Included: Dryer, Dishwasher, Disposal, Gas Oven, Gas Range, Microwave, Refrigerator, Wine Refrigerator, Washer
- Laundry: Laundry in Utility Room, Laundry Room
Features
- Breakfast Bar, Elevator, High Ceilings, Kitchen/Family Room Combo, Main Level Primary, Recessed Lighting, Solid Surface Counters, Utility Room, Vaulted Ceiling(s), Walk-In Closet(s), Wired for Sound, Window Treatments, Walk-In Pantry
- Flooring: Carpet, Hardwood, Tile
- Windows: Window Treatments
- Number of fireplaces: 1
- Fireplace features: One, Family Room, Gas Log
Interior area
- Total interior livable area: 2,980 sqft
Video & virtual tour
Property
Parking
- Total spaces: 2
- Parking features: Attached, Garage, Two Car Garage, Garage Door Opener
- Attached garage spaces: 2
Features
- Stories: 2
- Patio & porch: Deck
- Exterior features: Barbecue, Deck, Landscaping
- Has view: Yes
- View description: Creek/Stream, Trees/Woods
- Has water view: Yes
- Water view: Creek/Stream
Lot
- Size: 2,709 Square Feet
- Features: Backs to Greenbelt/Park, Stream/Creek, Level
- Topography: Level
Details
- Parcel number: 12907102
- Zoning description: Single Family Residential
Construction
Type & style
- Home type: MultiFamily
- Architectural style: Other
- Property subtype: Multi Family
Materials
- Frame
- Roof: Composition,Pitched
Condition
- Year built: 2017
Community & HOA
Community
- Security: Prewired, Security System, Fire Alarm
HOA
- Has HOA: Yes
- Amenities included: Controlled Access
- Services included: Common Area Maintenance, Insurance, Maintenance Grounds, Maintenance Structure, Snow Removal
- HOA fee: $740 monthly
- HOA name: Swiss Time Management
- HOA phone: 775-831-1321
Location
- Region: Incline Village
Financial & listing details
- Price per square foot: $1,072/sqft
- Tax assessed value: $1,479,237
- Annual tax amount: $16,922
- Date on market: 5/9/2026
- Cumulative days on market: 145 days
- Listing agreement: Exclusive Right To Sell
- Listing terms: Cash,Conventional
Estimated market value
$3,011,100
$2.86M - $3.16M
Not available
Price history
| Date | Event | Price |
|---|---|---|
| 9/17/2026 | Contingent | $3,195,000$1,072/sqft |
Source:  INCMLS #1018852 Report a problem INCMLS #1018852 Report a problem | ||
| 8/5/2026 | Price change | $3,195,000-1.7%$1,072/sqft |
Source: INCMLS #1018852 Report a problem | ||
| 6/10/2026 | Price change | $3,250,000-4.1%$1,091/sqft |
Source: INCMLS #1018852 Report a problem | ||
| 5/10/2026 | Listed for sale | $3,390,000+111.5%$1,138/sqft |
Source: INCMLS #1018852 Report a problem | ||
| 5/18/2018 | Sold | $1,603,000+0.5%$538/sqft |
Source: Public Record Report a problem | ||
| 5/1/2018 | Pending sale | $1,595,000$535/sqft |
Source: Coldwell Banker Select Real Estate #1001322 Report a problem | ||
| 3/28/2018 | Listed for sale | $1,595,000$535/sqft |
Source: Coldwell Banker Select Real Estate #1001322 Report a problem | ||
Public tax history
| Year | Property taxes | Tax assessment |
|---|---|---|
| 2026 | $16,922 +8.9% | $517,733 -4.4% |
| 2025 | $15,545 +2.9% | $541,563 +6.9% |
| 2024 | $15,111 +1.7% | $506,820 -5.1% |
| 2023 | $14,860 +2.8% | $533,925 +21.7% |
| 2022 | $14,450 +2.5% | $438,735 +10.4% |
| 2021 | $14,100 +1.6% | $397,257 +1.8% |
| 2020 | $13,873 -1.6% | $390,204 |
| 2019 | $14,100 +1.6% | $390,204 +50.4% |
| 2018 | $13,873 | $259,399 +168.7% |
| 2017 | -- | $96,552 |
Find assessor info on the county website
Monthly payment
Est. payment
Payment breakdown
Explore the cost of this home by adjusting the details. Changes won't be saved.Climate risks
Neighborhood: 89451
- $2,825,4004 bd4 ba2.9k sqft637 Rosewood Cir, Incline Village, NV 89451Off Market
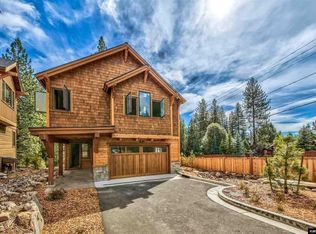
- $3,100,0004 bd4 ba2.9k sqft649 Rosewood Cir, Incline Village, NV 89451Sold

- $2,581,1004 bd3 ba2.9k sqft643 Rosewood Circle, Incline Village, NV 89451Off Market
- $3,322,6004 bd4 ba2.9k sqft655 Rosewood Cir, Incline Village, NV 89451Off Market
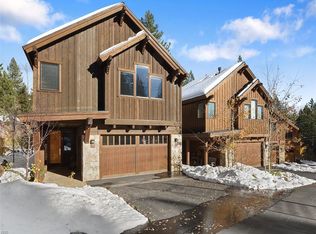
Similar homes
- $2,685,0004 bd4 ba2.7k sqft873 Rosewood Cir, Incline Village, NV 89451For Sale
 MLS ID #1018895, Bruce Soli, Engel & Volkers. INCMLS
 - $2,485,0004 bd4 ba2.7k sqft852 Rosewood Cir, Incline Village, NV 89451For Sale
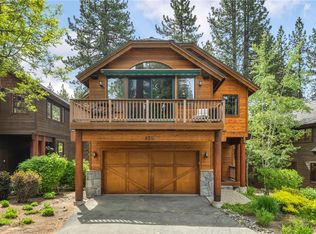 MLS ID #1018971, Teresa Di Loreto, Challenger Real Estate Service. INCMLS
 - $3,150,0004 bd3 ba3.6k sqft812 McCourry Blvd, Incline Village, NV 89451For Sale
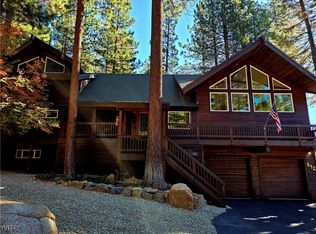 MLS ID #1018603, Margaret Martini, INCLINE VILLAGE SALES. INCMLS
 - $2,850,0005 bd4 ba3.1k sqft719 Tyner Way, Incline Village, NV 89451For Sale
 MLS ID #1018949, Ryan Mitchell, Compass. INCMLS
 - $2,699,0004 bd3 ba2.5k sqft983 Apollo Way, Incline Village, NV 89451Active
 MLS ID #260001367, Grant Meyer, Coldwell Banker Select Incline. NNRMLS
 - $2,875,0004 bd4 ba3.9k sqft572 Rockrose Ct, Incline Village, NV 89451ActiveMLS ID #250003490, Yvette Shipman, Sierra Sothebys International. NNRMLS
