Elevator and gated access enhance this elegant mountain modern home nestled among the trees overlooking Rosewood Creek. Beautifully appointed with high-end finishes, including DuChateau flooring in the great room, primary suite, stairs and hallways, the open great room floor plan features high ceilings, a linear gas fireplace and a generous dining area. Quartz countertops highlight the kitchen, breakfast bar and baths. The spacious deck overlooks the creek and provides a peaceful setting for entertaining or relaxing to the soothing year-round sound of water. An impressive 11-foot bar with wine refrigerator creates the perfect buffet space for gatherings, and the upper living area is air conditioned. The primary suite offers a sitting area, steam shower and soaking tub. In-floor gas radiant heat throughout. This unit is the best location and newest phase with elevator, Owner did about $15k in improvements. Hurry...this won't last! Interior pictures coming soon!
Sold for $3,150,000
$3,150,000
661 Rosewood Cir, Incline Village, NV 89451
4beds
2,980sqft
Multi Family
Built in 2017
-- sqft lot
$3,156,200 Zestimate®
$1,057/sqft
$5,453 Estimated rent
Home value
$3,156,200
$2.90M - $3.44M
$5,453/mo
Zestimate® history
Owner options
List your home for rent
$5,453/mo
Rent Zestimate®
Find your next renter with Zillow Rental Manager. Plus, with online applications, you can quickly screen prospective tenants – for free.
$5,453/mo
Rent Zestimate®
Refinance and save
$18,650/mo
Est. payment
Refinancing to a lower rate could help reduce your monthly payments and save thousands over the life of the loan.
$18,650/mo
Est. payment
Explore your selling options
Work with a Zillow partner agent
Leverage their expertise and Zillow's premium Showcase listings to get your home seen by more buyers.
Get startedList with your own agent
Get your home in front of millions of buyers by listing it on Zillow.
Learn how to do itSell it yourself
Take full control of how buyers see your home on Zillow by listing For Sale by Owner (FSBO).
List your homeWhat's special
Gated accessHigh ceilingsLinear gas fireplaceHigh-end finishesGenerous dining area
Zillow last checked:
Listing updated:
Listed by:
M Trevor Smith BS.33753 775-815-4836,
Coldwell Banker Select
Bought with:
Jonathan Wornardt, S.0048072
eXp Realty
Source: INCMLS,MLS#: 1018677 Originating MLS: Incline Village Board of Realtors
Originating MLS: Incline Village Board of RealtorsFacts & features
Interior
Bedrooms & bathrooms
- Bedrooms: 4
- Bathrooms: 4
- Full bathrooms: 3
- 1/2 bathrooms: 1
Rooms
- Room types: Dining Room, Great Room, Pantry
Heating
- Natural Gas, Radiant, Gas, Hot Water, Radiant Floor
Cooling
- Central Air, Wall/Window Unit(s), 1 Unit
Appliances
- Included: Dryer, Dishwasher, Disposal, Gas Oven, Gas Range, Microwave, Refrigerator, Wine Refrigerator, Washer
- Laundry: Laundry in Utility Room, Laundry Room
Features
- Breakfast Bar, Elevator, High Ceilings, Kitchen/Family Room Combo, Stone Counters, Recessed Lighting, Steam Shower, Utility Room, Walk-In Closet(s), Wired for Sound, Window Treatments, Walk-In Pantry
- Flooring: Carpet, Hardwood, Tile
- Windows: Window Treatments
- Number of fireplaces: 1
- Fireplace features: One, Family Room, Gas Log
Interior area
- Total interior livable area: 2,980 sqft
Property
Parking
- Total spaces: 2
- Parking features: Attached, Door-Single, Garage, Two Car Garage, Garage Door Opener
- Attached garage spaces: 2
Features
- Stories: 2
- Patio & porch: Deck
- Exterior features: Deck, Landscaping
- Has view: Yes
- View description: Creek/Stream, Trees/Woods
- Has water view: Yes
- Water view: Creek/Stream
Lot
- Size: 2,709 Square Feet
- Features: Backs to Greenbelt/Park, Stream/Creek, Wooded, Level
- Topography: Level
Details
- Parcel number: 12907105
- Zoning description: Multi-Residential
Construction
Type & style
- Home type: MultiFamily
- Architectural style: Mountain
- Property subtype: Multi Family
Materials
- Frame
- Roof: Composition
Condition
- Year built: 2017
Community & HOA
Community
- Security: Prewired, Security System, Fire Alarm, Smoke Detector(s)
HOA
- Has HOA: Yes
- Amenities included: Controlled Access
- Services included: Common Area Maintenance, Maintenance Grounds, Maintenance Structure
- HOA fee: $740 monthly
- HOA name: Swiss Time
- HOA phone: 775-831-5345
Location
- Region: Incline Village
Financial & listing details
- Price per square foot: $1,057/sqft
- Tax assessed value: $1,471,969
- Annual tax amount: $19,392
- Date on market: 2/19/2026
- Cumulative days on market: 112 days
- Listing agreement: Exclusive Right To Sell
- Listing terms: Cash,Conventional
Price history
| Date | Event | Price |
|---|---|---|
| 6/10/2026 | Sold | $3,150,000$1,057/sqft |
Source:  INCMLS #1018677 Report a problem INCMLS #1018677 Report a problem | ||
| 5/10/2026 | Contingent | $3,150,000$1,057/sqft |
Source: INCMLS #1018677 Report a problem | ||
| 4/19/2026 | Price change | $3,150,000-4.5%$1,057/sqft |
Source: INCMLS #1018677 Report a problem | ||
| 2/19/2026 | Price change | $3,300,000+0.2%$1,107/sqft |
Source: INCMLS #1018677 Report a problem | ||
| 8/30/2025 | Pending sale | $3,295,000+4.6%$1,106/sqft |
Source: INCMLS #1018093 Report a problem | ||
| 8/29/2025 | Sold | $3,150,000-4.4%$1,057/sqft |
Source: INCMLS #1018093 Report a problem | ||
| 8/14/2025 | Contingent | $3,295,000$1,106/sqft |
Source: INCMLS #1018093 Report a problem | ||
| 8/12/2025 | Listed for sale | $3,295,000$1,106/sqft |
Source: INCMLS #1018093 Report a problem | ||
| 7/24/2025 | Contingent | $3,295,000$1,106/sqft |
Source: INCMLS #1018093 Report a problem | ||
| 6/21/2025 | Price change | $3,295,000-3.1%$1,106/sqft |
Source: INCMLS #1018093 Report a problem | ||
| 5/23/2025 | Listed for sale | $3,400,000$1,141/sqft |
Source: INCMLS #1018093 Report a problem | ||
| 5/10/2025 | Listing removed | $3,400,000$1,141/sqft |
Source: INCMLS #1018093 Report a problem | ||
| 5/2/2025 | Listed for sale | $3,400,000+104.9%$1,141/sqft |
Source: INCMLS #1018093 Report a problem | ||
| 1/17/2018 | Sold | $1,659,500$557/sqft |
Source: Public Record Report a problem | ||
Public tax history
| Year | Property taxes | Tax assessment |
|---|---|---|
| 2026 | $19,392 +13.2% | $515,189 -4.4% |
| 2025 | $17,133 +7.7% | $538,989 +6.9% |
| 2024 | $15,903 +5.4% | $504,160 -5.9% |
| 2023 | $15,084 +2.8% | $535,959 +21.7% |
| 2022 | $14,667 +2.1% | $440,381 +10.4% |
| 2021 | $14,363 +2.2% | $398,888 +1.8% |
| 2020 | $14,058 -2.1% | $391,790 |
| 2019 | $14,363 +2.2% | $391,790 +5.3% |
| 2018 | $14,058 | $372,065 +58.2% |
| 2017 | -- | $235,207 |
Find assessor info on the county website
Neighborhood: 89451
Nearby homes
- $2,840,1004 bd4 ba2.9k sqft667 Rosewood, Incline Village, NV 89451Off Market
- $3,265,7004 bd4 ba2.9k sqft655 Rosewood Cir, Incline Village, NV 89451Off Market
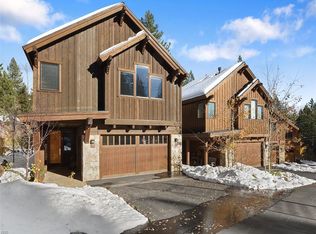
- $3,300,0004 bd4 ba2.9k sqft667 Rosewood Cir, Incline Village, NV 89451Sold
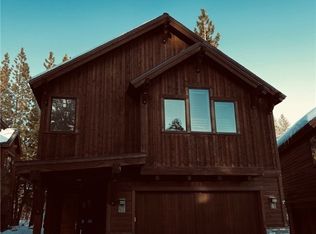
- $3,100,0004 bd4 ba2.9k sqft649 Rosewood Cir, Incline Village, NV 89451Sold

- $2,520,7004 bd4 ba2.9k sqft673 Rosewood Cir, Incline Village, NV 89451Off Market
- $3,250,0004 bd4 ba2.9k sqft643 Rosewood Cir, Incline Village, NV 89451For Sale
- $---- bd-- ba-- sqft800 College Dr UNIT 44, Incline Village, NV 89451Off Market
- $2,793,3004 bd3 ba2.7k sqft800 College Dr UNIT 1, Incline Village, NV 89451Off Market
Nearby schools
GreatSchools rating
- 6/10Incline Elementary SchoolGrades: PK-5Distance: 0.7 mi
- 5/10Incline Middle SchoolGrades: 6-8Distance: 1.1 mi
- 8/10Incline High SchoolGrades: 9-12Distance: 0.5 mi
Get a cash offer in 3 minutes
Find out how much your home could sell for in as little as 3 minutes with a no-obligation cash offer.
Estimated market value
$3,156,200
Get a cash offer in 3 minutes
Find out how much your home could sell for in as little as 3 minutes with a no-obligation cash offer.
Estimated market value
$3,156,200
- Nevada
- Washoe County
- Incline Village
- 89451
- 661 Rosewood Cir
Nearby cities
Nearby zip codes
Other Incline Village Topics
