Skip main navigation
Sold for $3,300,000
  • $3,300,000

    667 Rosewood Cir, Incline Village, NV 89451

    4beds
    2,980sqft
    Multi Family
    Built in 2017
    -- sqft lot
    $3,116,700 Zestimate®
    $1,107/sqft
    $4,829 Estimated rent

    Home value

    $3,116,700

    $2.87M - $3.40M

    $4,829/mo

    Zestimate® history
    Loading
    Loading...

    Owner options

    List your home for rent

    $4,829/mo

    Rent Zestimate®

    Find your next renter with Zillow Rental Manager. Plus, with online applications, you can quickly screen prospective tenants – for free.

    Learn more

    $4,829/mo

    Rent Zestimate®

    Refinance and save

    $15,722/mo

    Est. payment

    Refinancing to a lower rate could help reduce your monthly payments and save thousands over the life of the loan.

    See today's rates

    $15,722/mo

    Est. payment

    Explore your selling options

    Work with a Zillow partner agent

    Leverage their expertise and Zillow's premium Showcase listings to get your home seen by more buyers.

    Get started

    List with your own agent

    Get your home in front of millions of buyers by listing it on Zillow.

    Learn how to do it

    Sell it yourself

    Take full control of how buyers see your home on Zillow by listing For Sale by Owner (FSBO).

    List your home

    What's special

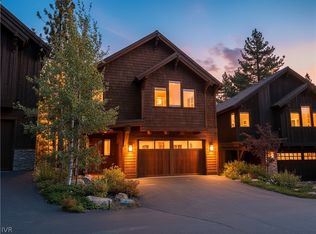
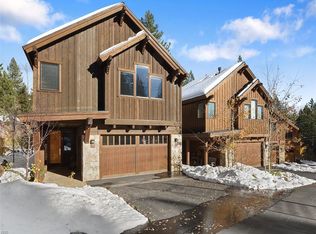
    Phase 2 Rosewood model with elevator located on the creek.

    Zillow last checked:

    Listing updated:

    Listed by:

    Terrence Moore BS.46058 775-691-9123,

    eXp Realty

    Bought with:

    Stacey Hanna, BS.145845

    Chase International

    Source: INCMLS,MLS#: 1015274MLS LogoOriginating MLS: Incline Village Board of Realtors

    Facts & features

    Interior

    Bedrooms & bathrooms
    • Bedrooms: 4
    • Bathrooms: 4
    • Full bathrooms: 3
    • 1/2 bathrooms: 1
    • Main level bedrooms: 1
    Heating
    • Radiant, Gas, Hot Water, Radiant Floor
    Cooling
    • Central Air, Wall/Window Unit(s), 1 Unit
    Appliances
    • Included: Dryer, Dishwasher, Disposal, Gas Oven, Gas Range, Microwave, Refrigerator, Washer
    • Laundry: Laundry in Utility Room, Laundry Room
    Features
    • Breakfast Bar, Cathedral Ceiling(s), Elevator, Granite Counters, Kitchen/Family Room Combo, Marble Counters, Recessed Lighting, Shutters, Solid Surface Counters, Utility Room, Walk-In Closet(s), Wired for Sound, Walk-In Pantry
    • Flooring: Hardwood, Tile
    • Windows: Plantation Shutters
    • Number of fireplaces: 1
    • Fireplace features: One, Gas Log, Living Room
    Interior area
    • Total interior livable area: 2,980 sqft

    Property

    Parking
    • Total spaces: 2
    • Parking features: Attached, Front Entry, Garage, Two Car Garage, Garage Door Opener
    • Attached garage spaces: 2
    Features
    • Stories: 2
    • Patio & porch: Deck
    • Exterior features: Deck, Landscaping
    • Has view: Yes
    • View description: Creek/Stream
    • Has water view: Yes
    • Water view: Creek/Stream
    Lot
    • Size: 2,709 Square Feet
    • Features: Backs to Greenbelt/Park, Stream/Creek, Level
    • Topography: Level
    Details
    • Parcel number: 12907106
    • Zoning description: Single Family Residential

    Construction

    Type & style
    • Home type: MultiFamily
    • Architectural style: Other
    • Property subtype: Multi Family
    Materials
    • Frame
    • Roof: Composition
    Condition
    • Year built: 2017

    Utilities & green energy

    • Utilities for property: Cable Available

    Community & HOA

    Community
    • Security: Prewired, Security System, Closed Circuit Camera(s), Smoke Detector(s)
    HOA
    • Has HOA: Yes
    • Services included: Common Area Maintenance, Insurance, Maintenance Grounds, Maintenance Structure, Snow Removal
    • HOA fee: $561 monthly
    • HOA name: Swiss Time Management
    • HOA phone: 775-831-5345
    Location
    • Region: Incline Village

    Financial & listing details

    • Price per square foot: $1,107/sqft
    • Tax assessed value: $1,475,985
    • Annual tax amount: $16,587
    • Date on market: 2/23/2024
    • Cumulative days on market: 13 days
    • Listing agreement: Exclusive Right To Sell
    • Listing terms: Cash,Conventional

    Price history

    DateEventPrice
    3/6/2024Sold$3,300,000$1,107/sqft
    Source: INCMLS #1015274 Report a problem
    2/23/2024Pending sale$3,300,000+8.2%$1,107/sqft
    Source: INCMLS #1015274 Report a problem
    7/6/2023Sold$3,050,000$1,023/sqft
    Source: INCMLS #1013804 Report a problem
    5/23/2023Contingent$3,050,000$1,023/sqft
    Source: INCMLS #1013804 Report a problem
    5/20/2023Listed for sale$3,050,000+85.4%$1,023/sqft
    Source: INCMLS #1013804 Report a problem
    2/22/2018Sold$1,645,000$552/sqft
    Source: Public Record Report a problem

    Public tax history

    YearProperty taxesTax assessment
    2026$20,191 +13%$516,595 -3.8%
    2025$17,872 +7.7%$536,879 +7%
    2024$16,587 +5.5%$501,975 -6%
    2023$15,718 +7.6%$534,001 +21.7%
    2022$14,611 +2.1%$438,771 +10.4%
    2021$14,305 +0.1%$397,278 +1.8%
    2020$14,298 -0.1%$390,203
    2019$14,305 +0.1%$390,203 +4.8%
    2018$14,298 $372,307 +58.3%
    2017-- $235,207
    Find assessor info on the county website

    Neighborhood: 89451

    Nearby schools

    GreatSchools rating
    Get a cash offer in 3 minutes
    Find out how much your home could sell for in as little as 3 minutes with a no-obligation cash offer.
    Estimated market value
    $3,116,700
    Get a cash offer in 3 minutes
    Find out how much your home could sell for in as little as 3 minutes with a no-obligation cash offer.
    Estimated market value
    $3,116,700