OPEN HOUSE JULY 30, THURSDAY 6-7. This stunning, brand-new 3-bedroom, 2-full-bath home sits beautifully on a premium 2.76-acre corner lot, completely enveloped by majestic hardwood trees for ultimate privacy and peace. Step inside to an airy, modern layout designed for seamless living. The heart of the home features a bright open-concept living space, flowing effortlessly into a gourmet kitchen. Retreat to the luxurious primary suite, a private oasis boasting a generous layout and a beautifully appointed en-suite bath. Two additional bedrooms offer perfect spaces for family, guests, or a dedicated home office. For the hobbyist or car enthusiast, the massive 30x41 garage provides unparalleled space for vehicles, a workshop, or outdoor gear storage. Combining modern luxury with the serene beauty of a wooded retreat, this rare corner property offers the perfect balance of nature and convenience. Your dream home awaits! Buyer to verify all. Taxes will be updated to show home.
Active
Price cut: $10K (7/22)
$319,000
643 S Ashton Ln, White Cloud, MI 49349
3beds
1,440sqft
:
Get pre-qualified$2,207/mo
Single Family Residence
Built in 2026
2.76 Acres Lot
$318,500 Zestimate®
$222/sqft
$-- HOA
What's special
Rare corner propertyBeautifully appointed en-suite bathLuxurious primary suiteTwo additional bedroomsGourmet kitchenBright open-concept living spaceGenerous layout
- 31 days |
- 976 |
- 42 |
Zillow last checked:
Listing updated:
Listed by:
Tracy Kehr 989-996-1797,
Greenridge Town & Country Real 231-519-1435,
Judy Maike 231-519-1435,
Greenridge Town & Country Real
Source: MichRIC,MLS#: 26031866
Facts & features
Interior
Bedrooms & bathrooms
- Bedrooms: 3
- Bathrooms: 2
- Full bathrooms: 2
- Main level bedrooms: 3
Heating
- Forced Air
Appliances
- Included: Microwave, Range, Refrigerator
- Laundry: Electric Dryer Hookup, In Hall, Laundry Closet, Main Level, Washer Hookup
Features
- Ceiling Fan(s), Eat-in Kitchen
- Flooring: Carpet, Vinyl, Wood
- Windows: Insulated Windows, Garden Window
- Basement: Slab
- Has fireplace: No
Interior area
- Total structure area: 1,440
- Total interior livable area: 1,440 sqft
Property
Parking
- Total spaces: 3
- Parking features: Garage Faces Side, Detached
- Garage spaces: 3
Accessibility
- Accessibility features: 36 Inch Entrance Door, 42 in or + Hallway, Accessible Mn Flr Bedroom, Accessible Mn Flr Full Bath, Accessible Entrance
Features
- Stories: 1
Lot
- Size: 2.76 Acres
- Features: Corner Lot, Level, Recreational, Wooded
Details
- Parcel number: 621505400056
Construction
Type & style
- Home type: SingleFamily
- Architectural style: Barndominium,Ranch
- Property subtype: Single Family Residence
Materials
- Vinyl Siding
- Roof: Metal
Condition
- New Construction
- New construction: Yes
- Year built: 2026
Utilities & green energy
- Sewer: Septic Tank
- Water: Well
- Utilities for property: Phone Available, Cable Available
Community & HOA
Community
- Security: Smoke Detector(s)
Location
- Region: White Cloud
Financial & listing details
- Price per square foot: $222/sqft
- Tax assessed value: $25,300
- Annual tax amount: $1,500
- Date on market: 6/25/2026
- Listing terms: Cash,FHA,VA Loan,USDA Loan,MSHDA,Conventional
Estimated market value
$318,500
$303,000 - $334,000
$2,094/mo
Price history
| Date | Event | Price |
|---|---|---|
| 7/22/2026 | Price change | $319,000-3%$222/sqft |
Source:  MichRIC #26031866 Report a problem MichRIC #26031866 Report a problem | ||
| 7/11/2026 | Price change | $329,000-3.2%$228/sqft |
Source: MichRIC #26031866 Report a problem | ||
| 6/25/2026 | Listed for sale | $339,900$236/sqft |
Source: MichRIC #26031866 Report a problem | ||
Public tax history
Tax history is unavailable.
Monthly payment
Est. payment
Payment breakdown
Explore the cost of this home by adjusting the details. Changes won't be saved.Climate risks
Neighborhood: 49349
Nearby schools
GreatSchools rating
- 7/10White Cloud Elementary SchoolGrades: K-5Distance: 1.6 mi
- 3/10White Cloud Junior High SchoolGrades: 6-8Distance: 1.4 mi
- 3/10White Cloud High SchoolGrades: 9-12Distance: 1.4 mi
- $33,400-- bd-- ba-- sqft740 S Silver Ave, White Cloud, MI 49349Off Market
- $254,9003 bd2 ba1.5k sqft688 S Silver Dr, White Cloud, MI 49349Pending

- $103,000-- bd-- ba-- sqft699 S Silver Ave, White Cloud, MI 49349Off Market
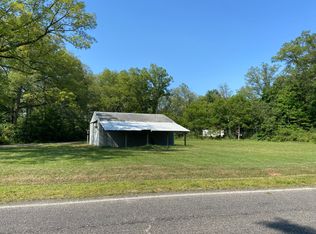
- $20,0000.55 Acres747 S Silver Dr, White Cloud, MI 49349Sold
- $30,400-- bd-- ba-- sqft767 S Silver Ave, White Cloud, MI 49349Off Market
- $92,600-- bd-- ba-- sqft1523 E Schondel St, White Cloud, MI 49349Off Market
- $183,8003 bd2 ba1.9k sqft630 S Silver Ave, White Cloud, MI 49349Off Market
- $46,800-- bd-- ba-- sqft664 S Silver Dr, White Cloud, MI 49349Off Market
A local agent can set up tours, give advice and negotiate with sellers.
A local lender can help you make sure your offer is ready when you are.
Similar homes
- $239,9004 bd2 ba1.3k sqft1096 E James St, White Cloud, MI 49349For Sale
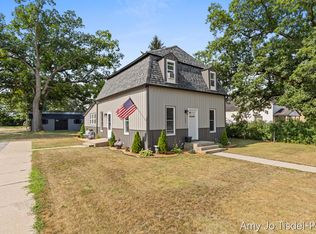
 MLS ID #26038605, Amy Jo Tisdel-Pirie, Greenridge Realty (Greenvl). MichRIC
 - $310,0003 bd2 ba1.2k sqft2815 E Monroe St, White Cloud, MI 49349For Sale
 MLS ID #26003186, Rene Guzman, 1st Advantage Realty. MichRIC
 - $249,9003 bd2 ba1.6k sqft1556 E James St, White Cloud, MI 49349For Sale
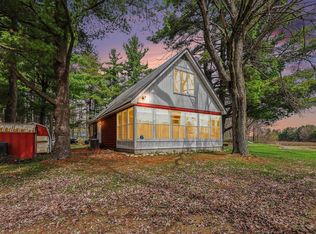 MLS ID #26016570, Leigh Lohman, Capstone Real Estate LLC. MichRIC
 - $325,9003 bd2 ba1.2k sqft627 S Ensley St, Howard City, MI 49329For Sale
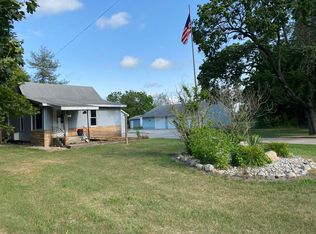 MLS ID #26037670, Deanna Walters, Eagle Realty. MichRIC
 - $389,5003 bd2 ba1.4k sqft4196 W Four Mile Rd, White Cloud, MI 49349For SaleMLS ID #26026137, Cody Looman, Wildlife Realty. MichRIC
- $250,0004 bd2 ba1.9k sqft4717 E Fillmore Rd, White Cloud, MI 49349For SaleMLS ID #26028319, Tom Garner, Century 21 White House Realty. MichRIC
- $425,0002 bd2 ba1.9k sqft2618 N Mundy Ave, White Cloud, MI 49349For SaleMLS ID #26037410, Brenda S Beerthuis, RE/MAX United (Main). MichRIC
- $310,0004 bd1 ba1.4k sqft3735 S Stone Rd, Fremont, MI 49412For SaleMLS ID #26035346, Pamela Derks, Five Star Real Estate Fremont. MichRIC
- $420,0003 bd2 ba1.5k sqft7480 E Five Mile Rd, White Cloud, MI 49349For SaleMLS ID #26022273, Trevor Morin, Michigan Whitetail Properties. MichRIC
- $365,0003 bd1 ba1.2k sqft818 W Wells St, White Cloud, MI 49349For SaleMLS ID #26026453, Elizabeth A Skidmore, Berkshire Hathaway HomeServices Michigan Real Estate (Rock). MichRIC
- $299,9993 bd2 ba1.3k sqft4468 Teal Ln, Newaygo, MI 49337For SaleMLS ID #25026037, James Edward Newhouse, Ensley Real Estate. MichRIC
- $325,0003 bd2 ba1.1k sqft269 W Brooks St, Newaygo, MI 49337For SaleMLS ID #26035533, Lisa Lightfoot, Coldwell Banker Schmidt Fremont. MichRIC
- $292,0003 bd1 ba1.3k sqft13636 S Mason Dr, Grant, MI 49327For SaleMLS ID #26025126, Stephanie Heaton-Barger, Greenridge Realty (Greenvl). MichRIC
- $169,9002 bd1 ba900 sqft576 S Green St, White Cloud, MI 49349For SaleMLS ID #26026623, Kassie Schmidt, Platinum Realty Group Lakeshore LLC. MichRIC
- $230,0003 bd1 ba1.2k sqft575 W Newaygo Dr, White Cloud, MI 49349For SaleMLS ID #26024464, Lisa Lightfoot, Coldwell Banker Schmidt Fremont. MichRIC
- $296,0003 bd2 ba1.5k sqft19030 W Almy Rd, Howard City, MI 49329For SaleMLS ID #26027917, James Edward Newhouse, Ensley Real Estate. MichRIC
- $339,9003 bd1 ba1.1k sqft23279 W Wood Lake Rd, Pierson, MI 49339New ConstructionMLS ID #26037733, Christine Miles, 321 Real Estate. MichRIC
- $329,9003 bd2 ba1.4k sqft9339 Maple Hill Rd, Howard City, MI 49329For SaleMLS ID #26033915, Alexander Hoffman, Century 21 Trophy Class. MichRIC
- $229,0003 bd1 ba1.2k sqft3696 S Locust Ave, Newaygo, MI 49337For SaleMLS ID #26005644, Randy Poll, Greenridge Realty Inc. MichRIC
- $299,0002 bd2 ba1.5k sqft2538 S Van Wagoner Ave, Hesperia, MI 49421New ConstructionMLS ID #26025910, Michael Hummel, Greenridge Realty Inc. MichRIC
