Welcome home to this beautifully updated 3-bedroom, 2-bathroom property nestled on nearly 2.5 acres in the highly desirable White Cloud School District. Combining modern updates with warm country-rustic charm, this home offers the perfect blend of comfort, style, and peaceful rural living.
Step inside to discover a spacious, inviting layout designed for both everyday living and entertaining. The home's cozy yet contemporary feel creates a relaxing atmosphere you'll love coming home to each day.
Enjoy your morning coffee on the covered front deck or unwind in the shade of the backyard after a long day. Whether you're grilling with friends, spending time with family, or simply taking in the quiet surroundings, the outdoor spaces provide the perfect setting to enjoy a country living at its finest. Conveniently located just 30 minutes from both Big Rapids and Fremont, this property offers the tranquility of small-town living while remaining close to shopping, dining, and everyday amenities. Outdoor enthusiasts will appreciate the nearby Dragon Trail, local hunting land, and side-by-side trail systems, providing year-round recreational opportunities.
The backyard is mostly fenced, offering plenty of space for pets and outdoor activities, while the property's boundaries extend beyond the existing fencing. An oversized two-stall garage provides ample room for vehicles, tools, equipment, recreational toys, and hobbies.
Motivated sellers make this an opportunity you won't want to miss. Schedule your private showing today and discover all that this exceptional property has to offer.
Buyer and Buyer's Agent to verify all information.
Pending
$254,900
688 S Silver Dr, White Cloud, MI 49349
3beds
1,568sqft
Manufactured Home
Built in 1990
2.43 Acres Lot
$249,300 Zestimate®
$163/sqft
$-- HOA
What's special
- 59 days |
- 80 |
- 4 |
Zillow last checked:
Listing updated:
Listed by:
Blake Evans 231-955-0169,
Greenridge - Nexes 231-739-3501,
Thomas Blake 231-578-0585,
Greenridge - Nexes
Source: MichRIC,MLS#: 26027144
Facts & features
Interior
Bedrooms & bathrooms
- Bedrooms: 3
- Bathrooms: 2
- Full bathrooms: 2
- Main level bedrooms: 3
Primary bedroom
- Level: Main
- Area: 193.44
- Dimensions: 15.60 x 12.40
Bedroom 2
- Level: Main
- Area: 135
- Dimensions: 12.50 x 10.80
Bedroom 3
- Level: Main
- Area: 146.25
- Dimensions: 12.50 x 11.70
Primary bathroom
- Level: Main
- Area: 101.38
- Dimensions: 12.50 x 8.11
Bathroom 1
- Level: Main
- Area: 36.5
- Dimensions: 8.11 x 4.50
Dining area
- Level: Main
- Area: 113.4
- Dimensions: 12.60 x 9.00
Kitchen
- Level: Main
- Area: 156.51
- Dimensions: 14.10 x 11.10
Laundry
- Level: Main
- Area: 26.3
- Dimensions: 6.40 x 4.11
Living room
- Level: Main
- Area: 376.04
- Dimensions: 23.80 x 15.80
Heating
- Forced Air
Cooling
- Central Air
Appliances
- Laundry: Laundry Room, Main Level
Features
- LP Tank Owned, Pantry
- Flooring: Carpet, Linoleum, Vinyl
- Windows: Screens, Insulated Windows
- Basement: Crawl Space
- Number of fireplaces: 1
- Fireplace features: Living Room
Interior area
- Total structure area: 1,568
- Total interior livable area: 1,568 sqft
Video & virtual tour
Property
Parking
- Total spaces: 2
- Parking features: Garage Faces Front, Garage Door Opener, Detached
- Garage spaces: 2
Features
- Stories: 1
- Fencing: Front Yard,Privacy
Lot
- Size: 2.43 Acres
- Dimensions: 391 x 433 x 321 x 192
- Features: Level, Wooded, Shrubs/Hedges
Details
- Parcel number: 1505400044
Construction
Type & style
- Home type: MobileManufactured
- Architectural style: Ranch
- Property subtype: Manufactured Home
Materials
- Vinyl Siding
- Roof: Shingle
Condition
- New construction: No
- Year built: 1990
Utilities & green energy
- Gas: LP Tank Owned
- Sewer: Septic Tank
- Water: Private, Well
- Utilities for property: Electricity Available, Cable Available
Community & HOA
Community
- Security: Smoke Detector(s)
Location
- Region: White Cloud
Financial & listing details
- Price per square foot: $163/sqft
- Tax assessed value: $39,189
- Annual tax amount: $1,306
- Date on market: 6/4/2026
- Listing terms: Cash,FHA,VA Loan,MSHDA,Conventional
- Electric utility on property: Yes
- Road surface type: Paved
Estimated market value
$249,300
$237,000 - $262,000
$1,259/mo
Price history
| Date | Event | Price |
|---|---|---|
| 7/6/2026 | Pending sale | $254,900$163/sqft |
Source:  MichRIC #26027144 Report a problem MichRIC #26027144 Report a problem | ||
| 6/4/2026 | Listed for sale | $254,9000%$163/sqft |
Source: MichRIC #26027144 Report a problem | ||
| 11/5/2025 | Listing removed | $255,000$163/sqft |
Source: MichRIC #25043379 Report a problem | ||
| 10/20/2025 | Price change | $255,000-1.9%$163/sqft |
Source: MichRIC #25043379 Report a problem | ||
| 10/6/2025 | Price change | $260,000-3.7%$166/sqft |
Source: MichRIC #25043379 Report a problem | ||
| 9/24/2025 | Price change | $270,000-4.9%$172/sqft |
Source: MichRIC #25043379 Report a problem | ||
| 9/15/2025 | Price change | $284,000-2.1%$181/sqft |
Source: MichRIC #25043379 Report a problem | ||
| 9/8/2025 | Price change | $290,000-1.5%$185/sqft |
Source: MichRIC #25043379 Report a problem | ||
| 9/5/2025 | Price change | $294,300-0.5%$188/sqft |
Source: MichRIC #25043379 Report a problem | ||
| 8/26/2025 | Listed for sale | $295,650+221.4%$189/sqft |
Source: MichRIC #25043379 Report a problem | ||
| 9/30/2020 | Sold | $92,000-3.1%$59/sqft |
Source: MichRIC #20021099 Report a problem | ||
| 6/25/2020 | Pending sale | $94,900$61/sqft |
Source: EXP Realty LLC #20021099 Report a problem | ||
| 6/10/2020 | Listed for sale | $94,900+50.6%$61/sqft |
Source: EXP Realty LLC #20021099 Report a problem | ||
| 7/21/2014 | Sold | $63,000+4.1%$40/sqft |
Source: Agent Provided Report a problem | ||
| 5/10/2014 | Price change | $60,500-1.6%$39/sqft |
Source: Coldwell Banker Schmidt REALTORS #13011349 Report a problem | ||
| 11/15/2013 | Price change | $61,500-5.2%$39/sqft |
Source: Coldwell Banker Schmidt REALTORS #13011349 Report a problem | ||
| 10/10/2013 | Price change | $64,900-4.4%$41/sqft |
Source: Coldwell Banker Schmidt REALTORS #13011349 Report a problem | ||
| 9/9/2013 | Price change | $67,900-1.5%$43/sqft |
Source: Coldwell Banker Schmidt, Realtors #13011349 Report a problem | ||
| 5/29/2013 | Price change | $68,900-1.4%$44/sqft |
Source: Coldwell Banker Schmidt, Realtors #13011349 Report a problem | ||
| 3/8/2013 | Listed for sale | $69,900$45/sqft |
Source: Coldwell Banker Schmidt REALTORS #13011349 Report a problem | ||
Public tax history
| Year | Property taxes | Tax assessment |
|---|---|---|
| 2025 | $1,306 +3.3% | $55,000 +14.6% |
| 2024 | $1,264 +4.8% | $48,000 +34.1% |
| 2023 | $1,206 +2.5% | $35,800 +10.2% |
| 2022 | $1,177 +24.6% | $32,500 |
| 2021 | $944 +219.4% | $32,500 +6.9% |
| 2020 | $296 | $30,400 +9% |
| 2019 | -- | $27,900 -3.1% |
| 2018 | -- | $28,800 +6.3% |
| 2017 | -- | $27,100 +4.2% |
| 2016 | -- | $26,000 +8.3% |
| 2015 | -- | $24,000 +10.6% |
| 2014 | -- | $21,700 +2.4% |
| 2013 | -- | $21,200 -12% |
| 2012 | -- | $24,100 -29.9% |
| 2010 | -- | $34,400 |
Find assessor info on the county website
Monthly payment
Climate risks
Neighborhood: 49349
Nearby schools
GreatSchools rating
- 7/10White Cloud Elementary SchoolGrades: K-5Distance: 1.6 mi
- 3/10White Cloud Junior High SchoolGrades: 6-8Distance: 1.3 mi
- 3/10White Cloud High SchoolGrades: 9-12Distance: 1.3 mi
Schools provided by the listing agent
- Elementary: White Cloud Elementary School
- Middle: White Lake Middle School
- High: White Cloud High School
Source: MichRIC. This data may not be complete. We recommend contacting the local school district to confirm school assignments for this home.
- $186,6003 bd2 ba1.9k sqft630 S Silver Ave, White Cloud, MI 49349Off Market
- $46,800-- bd-- ba-- sqft664 S Silver Dr, White Cloud, MI 49349Off Market
- $160,300-- bd-- ba-- sqft699 S Silver Ave, White Cloud, MI 49349Off Market
- $299,9003 bd2 ba1.4k sqft643 S Ashton Ln, White Cloud, MI 49349New Construction
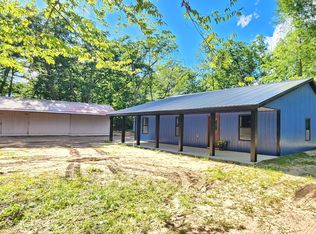
- $54,000-- bd-- ba-- sqft664 S Silver Ave, White Cloud, MI 49349Off Market
- $---- bd-- ba-- sqft564 S Silver Dr, White Cloud, MI 49349Off Market
- $208,6003 bd1 ba1.1k sqft564 S Silver Ave, White Cloud, MI 49349Off Market
- $20,0000.55 Acres747 S Silver Dr, White Cloud, MI 49349Sold
A local agent can set up tours, give advice and negotiate with sellers.
A local lender can help you make sure your offer is ready when you are.
Similar homes
- $249,9003 bd2 ba1.6k sqft1556 E James St, White Cloud, MI 49349For Sale
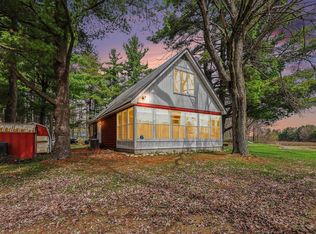
 MLS ID #26016570, Leigh Lohman, Capstone Real Estate LLC. MichRIC
 - $239,9004 bd2 ba1.3k sqft1096 E James St, White Cloud, MI 49349For Sale
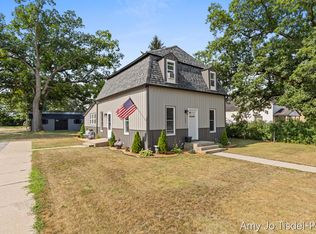 MLS ID #26038605, Amy Jo Tisdel-Pirie, Greenridge Realty (Greenvl). MichRIC
 - $299,9003 bd2 ba1.4k sqft643 S Ashton Ln, White Cloud, MI 49349New ConstructionMLS ID #26031866, Tracy Kehr, Greenridge Town & Country Real. MichRIC
- $240,0003 bd2 ba1.5k sqft6606 E Hill St, Newaygo, MI 49337For Sale
 MLS ID #26038706, Christina M Danger, ERA Reardon Realty. MichRIC
 - $250,0004 bd2 ba1.9k sqft4717 E Fillmore Rd, White Cloud, MI 49349For SaleMLS ID #26028319, Tom Garner, Century 21 White House Realty. MichRIC
- $310,0003 bd2 ba1.2k sqft2815 E Monroe St, White Cloud, MI 49349For SaleMLS ID #26003186, Rene Guzman, 1st Advantage Realty. MichRIC
- $235,0003 bd2 ba2.2k sqft3766 Mary Ave, Newaygo, MI 49337For SaleMLS ID #26033048, Priscilla Cazier, Keller Williams GR East. MichRIC
- $249,0004 bd2 ba1.8k sqft79 N 192nd Ave, Hesperia, MI 49421For SaleMLS ID #26037088, Sara J Dennison, Five Star Real Estate (Muskegon). MichRIC
- $299,9004 bd2 ba1.4k sqft8691 S Elm Ave, Newaygo, MI 49337For SaleMLS ID #26035487, Missy A Alkema, M2 Real Estate Collective. MichRIC
- $285,0003 bd2 ba1.9k sqft7405 W 56th St, Fremont, MI 49412For SaleMLS ID #26039799, Katherine A Langenberg, The Local Element. MichRIC
- $219,9003 bd1 ba1.2k sqft575 W Newaygo Dr, White Cloud, MI 49349For SaleMLS ID #26024464, Lisa Lightfoot, Coldwell Banker Schmidt Fremont. MichRIC
- $249,9002 bd1 ba880 sqft2007 W Pierce Dr, Brohman, MI 49312For SaleMLS ID #26039517, Brittany Felde, Felde Realty. MichRIC
- $289,8763 bd2 ba1.9k sqft728 W River Hills Ct, Newaygo, MI 49337For SaleMLS ID #26039428, Cody J Zahm, JH Realty Partners. MichRIC
- $169,9002 bd1 ba900 sqft576 S Green St, White Cloud, MI 49349For SaleMLS ID #26026623, Kassie Schmidt, Platinum Realty Group Lakeshore LLC. MichRIC
- $229,0003 bd1 ba1.2k sqft3696 S Locust Ave, Newaygo, MI 49337For SaleMLS ID #26005644, Randy Poll, Greenridge Realty Inc. MichRIC
- $265,0003 bd1 ba1.3k sqft8188 E Woodruff Dr, Newaygo, MI 49337For SaleMLS ID #26032890, James Edward Newhouse, Ensley Real Estate. MichRIC
- $229,5002 bd1 ba1k sqft12577 N Mundy Ave, Bitely, MI 49309For SaleMLS ID #26040018, Cheryl C Rosen, Patriot Realty. MichRIC
- $210,0003 bd2 ba1.4k sqft167 W Brooks St, Newaygo, MI 49337For SaleMLS ID #26039721, Rex Skupien, Greenridge Realty Inc. MichRIC
- $269,0002 bd2 ba1k sqft22270 W Kendaville Rd, Pierson, MI 49339For SaleMLS ID #26038986, Nancy Rottier, Coldwell Banker Schmidt Fremont. MichRIC
- $225,0003 bd2 ba2k sqft4879 S 194th Ave, Hesperia, MI 49421For SaleMLS ID #26034730, Erik Larson, Smallegan Real Estate. MichRIC
