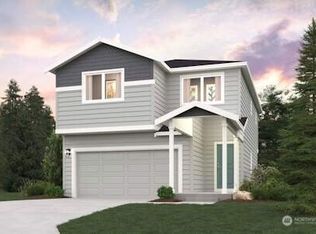
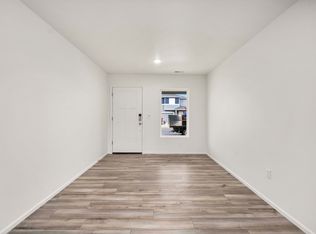
The Noah at Centralia Woods features two stories of inspired space, designed to suit your daily living and entertaining needs. As you enter the home from the generous front porch, you’ll find a hall bath and a secluded study/bedroom perfect for privacy and relaxation. The long foyer leads to an open-concept great room and a well-appointed kitchen boasting a generous center island, a roomy pantry, and a charming dining area with direct access to the back patio. Upstairs, there are three secondary bedrooms, a spacious loft area, and a convenient laundry room. There's also a stunning owner’s suite with a large walk-in closet and a deluxe bathroom with dual vanities and a walk-in shower. Buyer's Broker must accompany &/or register Buyer at 1st visit.
Sold
Listed by: BMC Realty Advisors Inc • Sandra Corpuz Snipper
Bought with: Real Broker LLC
$500,000
643 Salzer Creek Drive, Centralia, WA 98531
5beds
2,621sqft
Single Family Residence
Built in 2026
3,920 Square Feet Lot
$498,400 Zestimate®
$191/sqft
$2,212 Estimated rent
Home value
$498,400
$424,000 - $588,000
$2,212/mo
Zestimate® history
Owner options
List your home for rent
$2,212/mo
Rent Zestimate®
Find your next renter with Zillow Rental Manager. Plus, with online applications, you can quickly screen prospective tenants – for free.
$2,212/mo
Rent Zestimate®
Refinance and save
$3,111/mo
Est. payment
Refinancing to a lower rate could help reduce your monthly payments and save thousands over the life of the loan.
$3,111/mo
Est. payment
Explore your selling options
Work with a Zillow partner agent
Leverage their expertise and Zillow's premium Showcase listings to get your home seen by more buyers.
Get startedList with your own agent
Get your home in front of millions of buyers by listing it on Zillow.
Learn how to do itSell it yourself
Take full control of how buyers see your home on Zillow by listing For Sale by Owner (FSBO).
List your homeWhat's special
Back patioWell-appointed kitchenThree secondary bedroomsLarge walk-in closetOpen-concept great roomSpacious loft areaGenerous center island
Zillow last checked:
Listing updated:
Listed by:
Sandra Corpuz Snipper,
BMC Realty Advisors Inc,
Theresa Henderson,
BMC Realty Advisors Inc
Bought with:
Maria Ayers, 21015903
Real Broker LLC
Source: NWMLS as distributed by MLS GRID,MLS#: 2470552
Facts & features
Interior
Bedrooms & bathrooms
- Bedrooms: 5
- Bathrooms: 3
- Full bathrooms: 2
- 1/2 bathrooms: 1
- Main level bathrooms: 1
- Main level bedrooms: 1
Primary bedroom
- Description: Ensuite bathroom, walk-in closet
- Level: Second
Bedroom
- Description: Private main level bedroom
- Level: Main
Bedroom
- Level: Second
Bedroom
- Description: Walk-in closet
- Level: Second
Bedroom
- Level: Second
Bathroom full
- Description: Dual sinks. walk-in shower
- Level: Second
Bathroom full
- Description: Shower tub combo
- Level: Second
Other
- Level: Main
Bonus room
- Level: Second
Entry hall
- Level: Main
Kitchen with eating space
- Description: Pantry, Quartz Countertops and Island
- Level: Main
Living room
- Description: Fireplace, Open Floor Plan
- Level: Main
Utility room
- Description: Laundry
- Level: Second
Heating
- Fireplace, 90%+ High Efficiency, Forced Air, Heat Pump, Electric
Cooling
- 90%+ High Efficiency, Forced Air, Heat Pump
Appliances
- Included: Dishwasher, Disposal, Microwave, Stove(s)/Range(s), Dishwasher(s), Garbage Disposal, Microwave(s), Water Heater: Electric, Water Heater Location: Garage
Features
- Bath Off Primary, Dining Room, Loft
- Flooring: Vinyl Plank, Carpet
- Windows: Dbl Pane/Storm Window
- Number of fireplaces: 1
- Fireplace features: Electric, Main Level: 1, Fireplace
Interior area
- Total structure area: 2,621
- Total interior livable area: 2,621 sqft
Property
Parking
- Total spaces: 2
- Parking features: Attached Garage
- Has attached garage: Yes
- Covered spaces: 2
Features
- Levels: Two
- Stories: 2
- Entry location: Main
- Patio & porch: Bath Off Primary, Dbl Pane/Storm Window, Dining Room, Fireplace, Loft, Walk-In Closet(s), Water Heater
Lot
- Size: 3,920 Square Feet
- Features: Paved
Details
- Parcel number: 003417047912
- Special conditions: Standard
Construction
Type & style
- Home type: SingleFamily
- Architectural style: 2 Story
- Property subtype: Single Family Residence
Materials
- Cement Planked, Cement Plank
- Foundation: Poured Concrete
- Roof: Composition
Condition
- Under Construction
- New construction: Yes
- Year built: 2026
- Major remodel year: 2025
Details
- Builder name: Century Communities
Utilities & green energy
- Sewer: Sewer Connected
- Water: Public
Community & HOA
Community
- Features: CCRs
- Subdivision: Centralia
HOA
- Services included: Common Area Maintenance
- HOA fee: $79 monthly
Location
- Region: Centralia
Financial & listing details
- Price per square foot: $191/sqft
- Annual tax amount: $5,100
- Date on market: 5/2/2026
- Cumulative days on market: 81 days
- Listing terms: Conventional,FHA,VA Loan
- Inclusions: Dishwasher(s), Garbage Disposal, Microwave(s), Stove(s)/Range(s)
Price history
| Date | Event | Price |
|---|---|---|
| 5/20/2026 | Sold | $500,000+5.3%$191/sqft |
Source:  NWMLS as distributed by MLS GRID #2470552 Report a problem NWMLS as distributed by MLS GRID #2470552 Report a problem | ||
| 4/22/2026 | Pending sale | $474,990-12.8%$181/sqft |
Source: NWMLS as distributed by MLS GRID #2470552 Report a problem | ||
| 4/18/2026 | Price change | $544,514+14.6%$208/sqft |
Source:  Century Communities Report a problem Century Communities Report a problem | ||
| 4/17/2026 | Listed for sale | $474,990$181/sqft |
Source: NWMLS as distributed by MLS GRID #2470552 Report a problem | ||
| 3/7/2026 | Pending sale | $474,990$181/sqft |
Source: NWMLS as distributed by MLS GRID #2470552 Report a problem | ||
| 2/4/2026 | Price change | $474,990-5%$181/sqft |
Source: Century Communities Report a problem | ||
| 1/22/2026 | Listed for sale | $499,990$191/sqft |
Source: Century Communities Report a problem | ||
Public tax history
Tax history is unavailable.
Neighborhood: 98531
Nearby homes
- $433,9903 bd3 ba1.9k sqft655 Salzer Creek Dr, Centralia, WA 98531Sold

- $450,0004 bd3 ba2.4k sqft649 Salzer Creek Dr, Centralia, WA 98531Sold

- $399,9903 bd3 ba1.5k sqft667 Salzer Creek Dr, Centralia, WA 98531Sold
- $474,9905 bd3 ba2.6k sqft1362 Salzer Creek Loop, Centralia, WA 98531New Construction
- $487,1843 bd3 ba2k sqft661 Salzer Creek Dr, Centralia, WA 98531Pending
- $449,9904 bd3 ba2.4k sqft1351 Salzer Creek Loop, Centralia, WA 98531Pending
- $399,9903 bd3 ba1.5k sqft1355 Salzer Creek Dr, Centralia, WA 98531Sold
- $478,9905 bd3 ba2.6k sqft673 Salzer Creek Dr, Centralia, WA 98531Sold
Nearby schools
GreatSchools rating
- 6/10Washington Elementary SchoolGrades: K-6Distance: 0.5 mi
- 4/10Centralia Middle SchoolGrades: 7-8Distance: 2.2 mi
- 4/10Centralia High SchoolGrades: 9-12Distance: 3 mi
Schools provided by the listing agent
- Middle: Centralia Mid
- High: Centralia High
Source: NWMLS as distributed by MLS GRID. This data may not be complete. We recommend contacting the local school district to confirm school assignments for this home.


Get pre-qualified for a loan
At Zillow Home Loans, we can pre-qualify you in as little as 5 minutes with no impact to your credit score.An equal housing lender. NMLS #10287.
- Washington
- Lewis County
- Centralia
- 98531
- 643 Salzer Creek Drive
Nearby cities
Nearby zip codes
Other Centralia Topics
