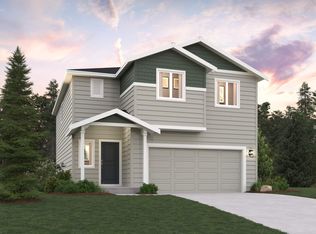
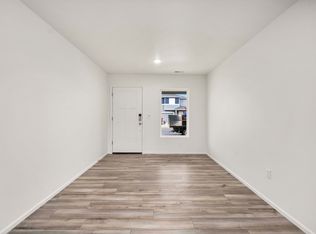
The Finley floor plan is a 2,447 sq/ft 4bd/2.25ba home. This home will come with: quartz countertops in Kitchen & Primary bathroom, deep stainless steel kitchen sink, tile backsplash in Kitchen, LVP throughout main floor (except under stairs), 8' Ceilings, front yard landscaping, White cabinets w/hardware & soft close hinges, covered back patio, microwave/hood, range/oven, dishwasher & garbage disposal. Designed for your comfort and convenience, the Finley is anchored by a sprawling great room that flows into a lavish kitchen with a center island, walk-in pantry and adjacent dining area. Upstairs, you’ll enjoy the flexibility of an expansive loft space. To one side of the loft, you'll find access to three generous secondary bedrooms. And to the other side, a large primary suite boasts a spacious bedroom, an attached bath and a roomy walk-in closet. Buyer's Broker must accompany &/or register Buyer at 1st visit.
Sold
Zillow last checked:
Listing updated:
Bought with:
Unrepresentd ZDefault
ZNonMember-Office-MLS
Source: NWMLS as distributed by MLS GRID,MLS#: 2538634
Price history
| Date | Event | Price |
|---|---|---|
| 8/6/2026 | Sold | $452,990+0.7%$185/sqft |
Source:  NWMLS as distributed by MLS GRID #2538634 Report a problem NWMLS as distributed by MLS GRID #2538634 Report a problem | ||
| 7/10/2026 | Pending sale | $449,990$184/sqft |
Source: NWMLS as distributed by MLS GRID #2538634 Report a problem | ||
| 6/30/2026 | Price change | $449,990-8.2%$184/sqft |
Source: NWMLS as distributed by MLS GRID #2538634 Report a problem | ||
| 6/10/2026 | Listed for sale | $489,990$200/sqft |
Source:  Century Communities Report a problem Century Communities Report a problem | ||
Nearby homes
- $399,9903 bd3 ba2k sqft1367 Salzer Creek Loop, Centralia, WA 98531New Construction
- $474,7005 bd3 ba2.6k sqft1362 Salzer Creek Loop, Centralia, WA 98531Off Market
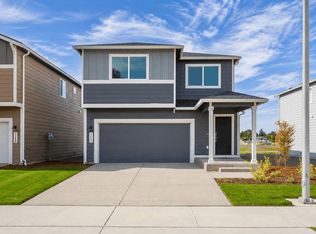
- $374,9903 bd3 ba1.5k sqft1383 Salzer Creek Loop, Centralia, WA 98531Pending
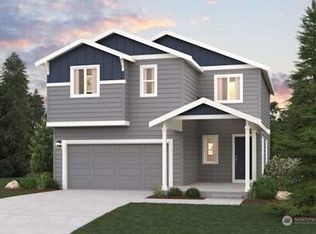
- $424,9903 bd3 ba1.9k sqft1399 Salzer Creek Loop, Centralia, WA 98531New Construction


Get pre-qualified for a loan
At Zillow Home Loans, we can pre-qualify you in as little as 5 minutes with no impact to your credit score.An equal housing lender. NMLS #10287.
